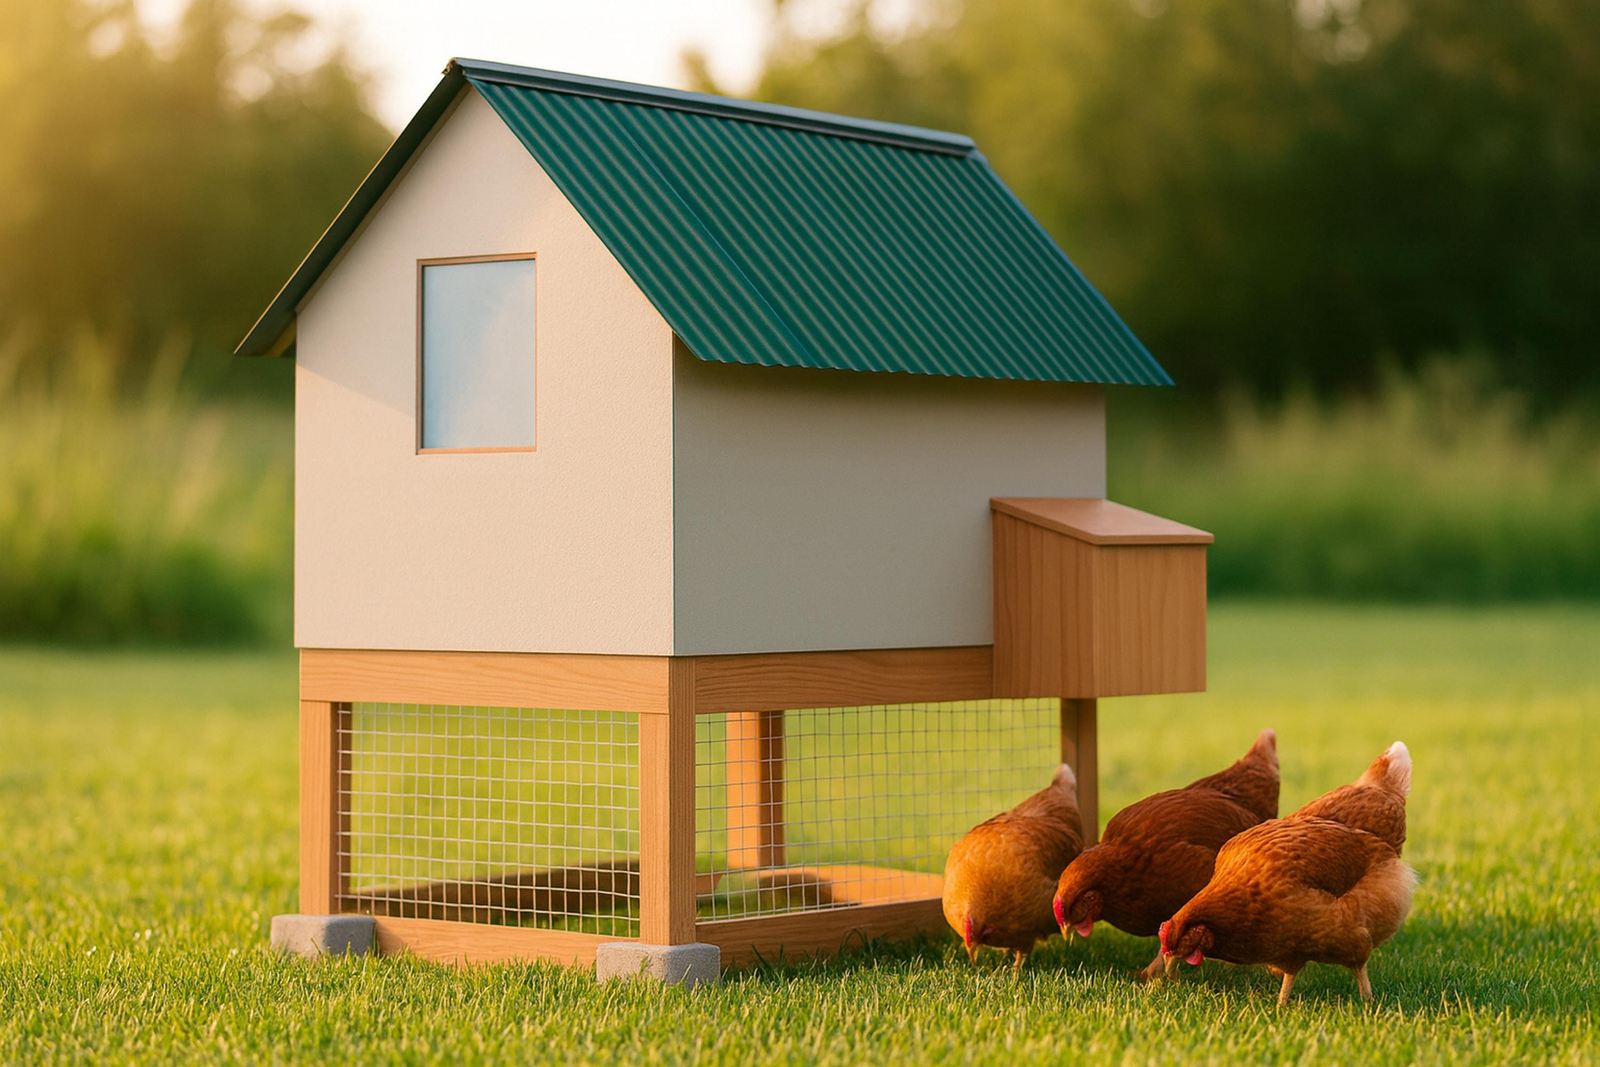
4x4 Starter Chicken Coop with Run
Reach-in coop, one weekend (10-14 hrs).
- Coop
- 10 sq ft
- Run
- 16 sq ft
- Capacity
- 2–3 hens
- Difficulty
- Beginner
- Materials
- $1,650–$2,150
- Plan book
- 40 pages
28 plan pages: walk-in and A-frame coops, chicken tractors you move across the lawn, standalone walk-in runs, and a nesting-box bank. Each page publishes its dimensioned drawings, full material list, and every cut length called out step by step — free, no email gate — plus a free preview PDF of the plan book. The complete plan books are $4.99 each on Etsy, and every framed build is framed to published span tables with 1/4-inch hardware cloth over every opening.
Walk-in and reach-in coops from a two-hen starter up to a 26-hen homestead build.
Reach-in coop, one weekend (10-14 hrs).
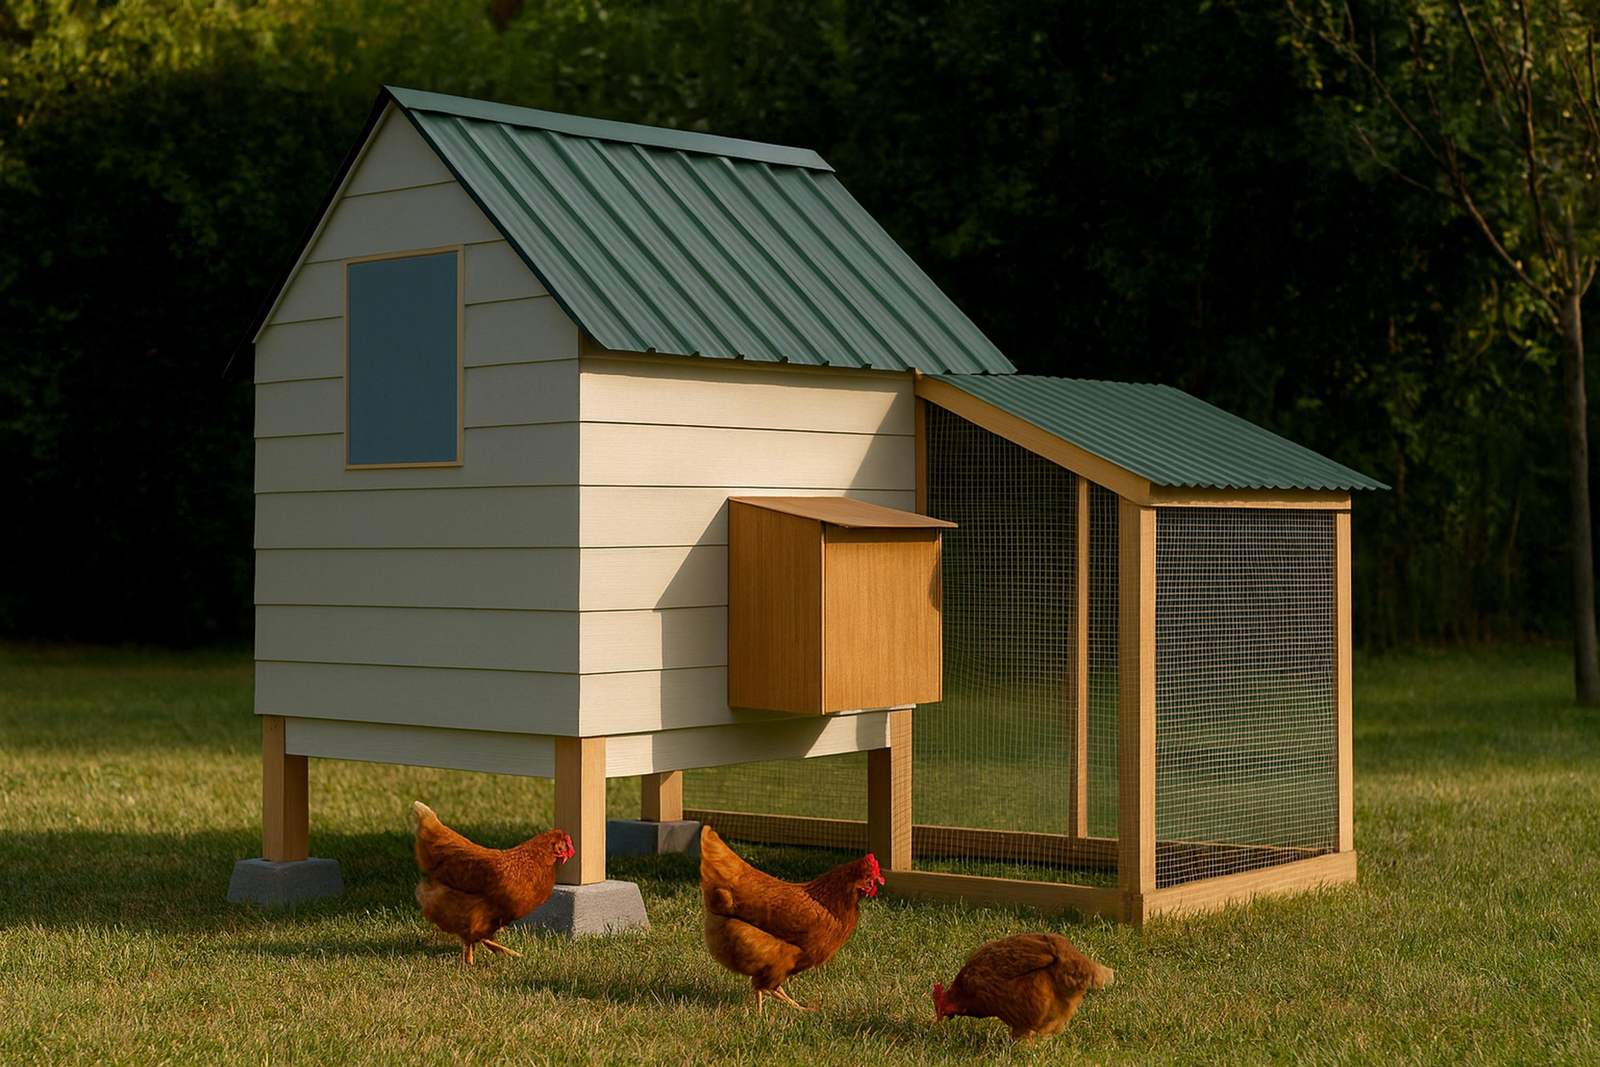
Reach-in coop, two weekends (18-26 hrs).
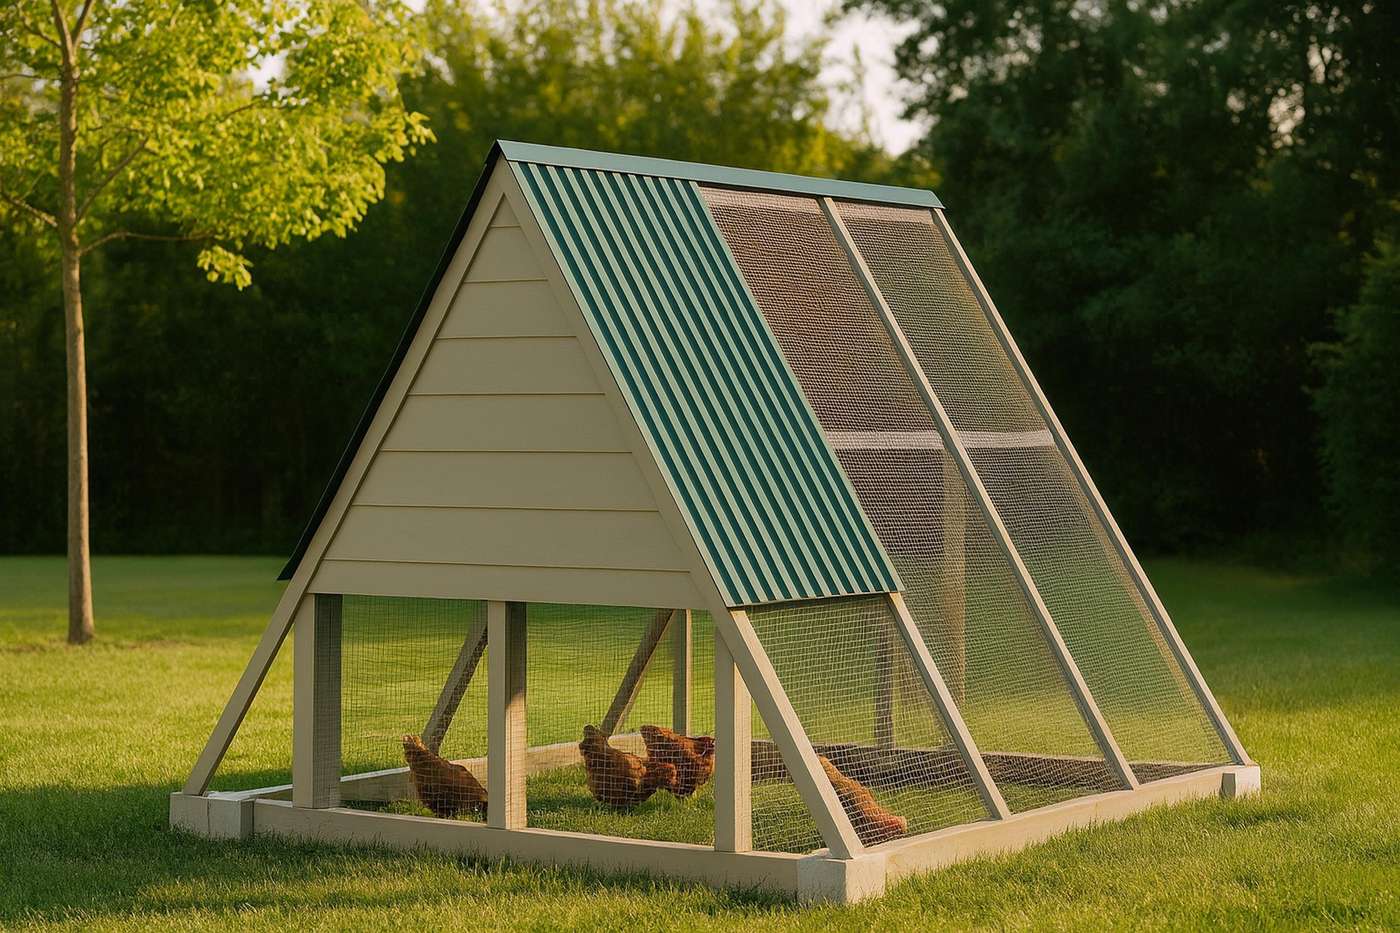
Reach-in coop, three weekends (20-28 hrs).
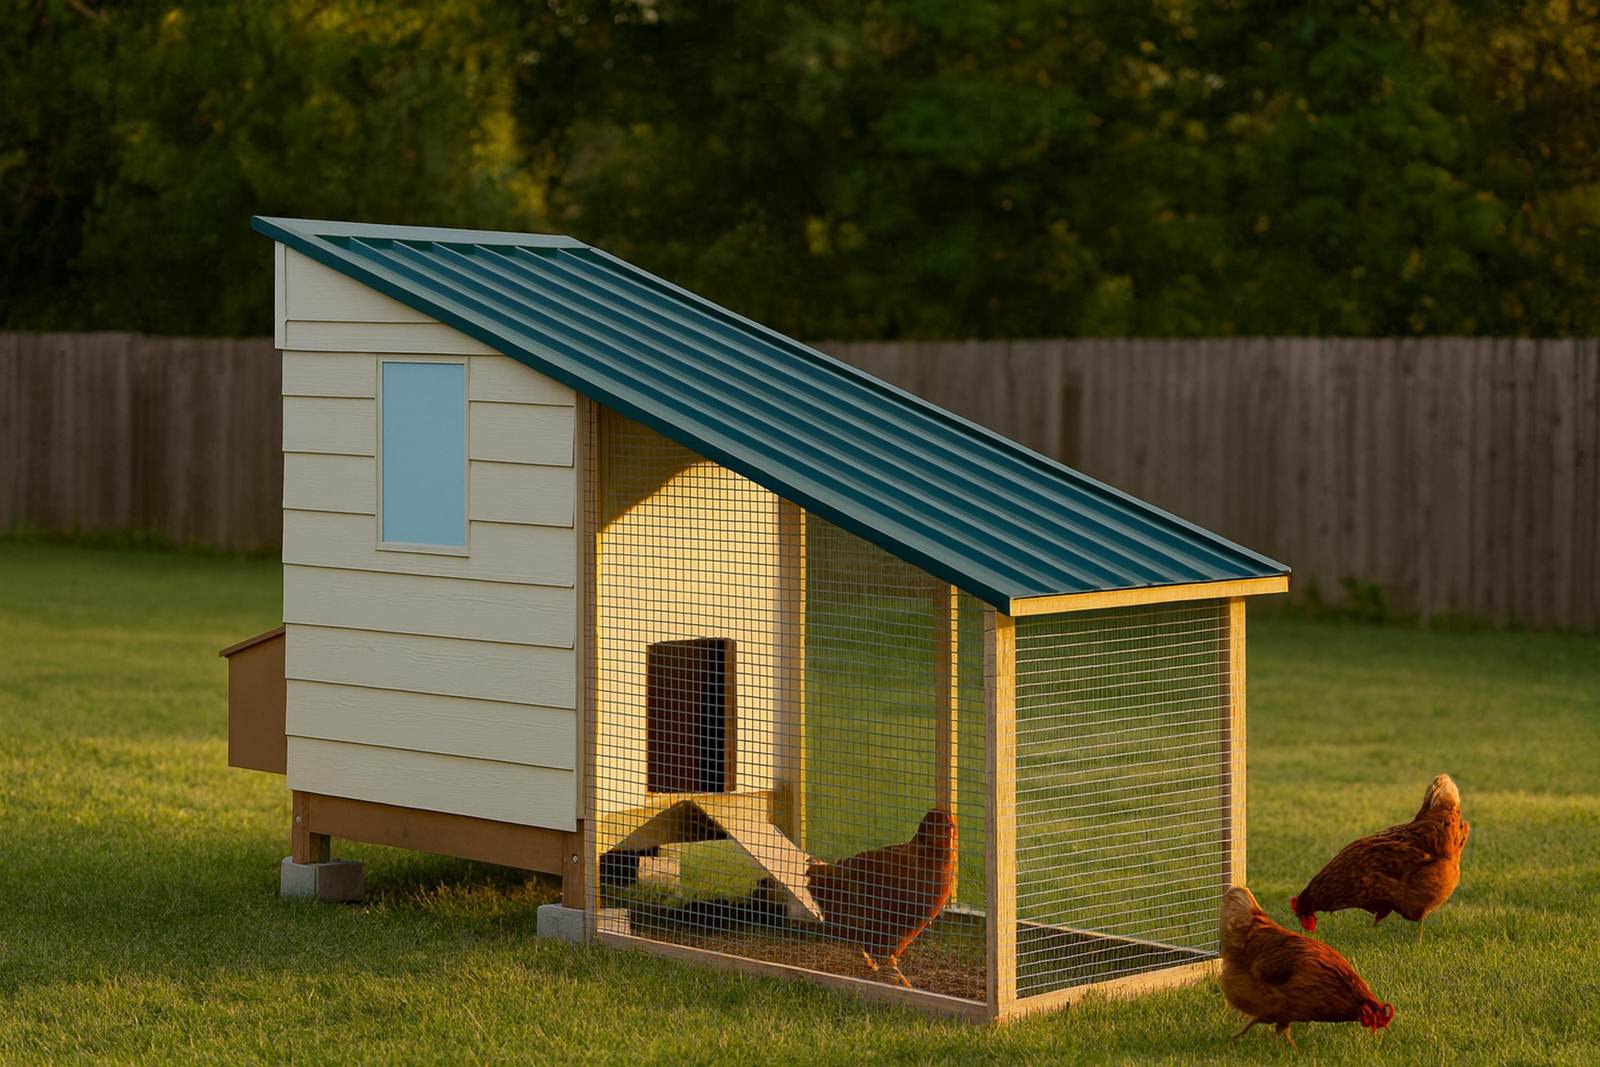
Reach-in coop, two weekends (16-24 hrs).
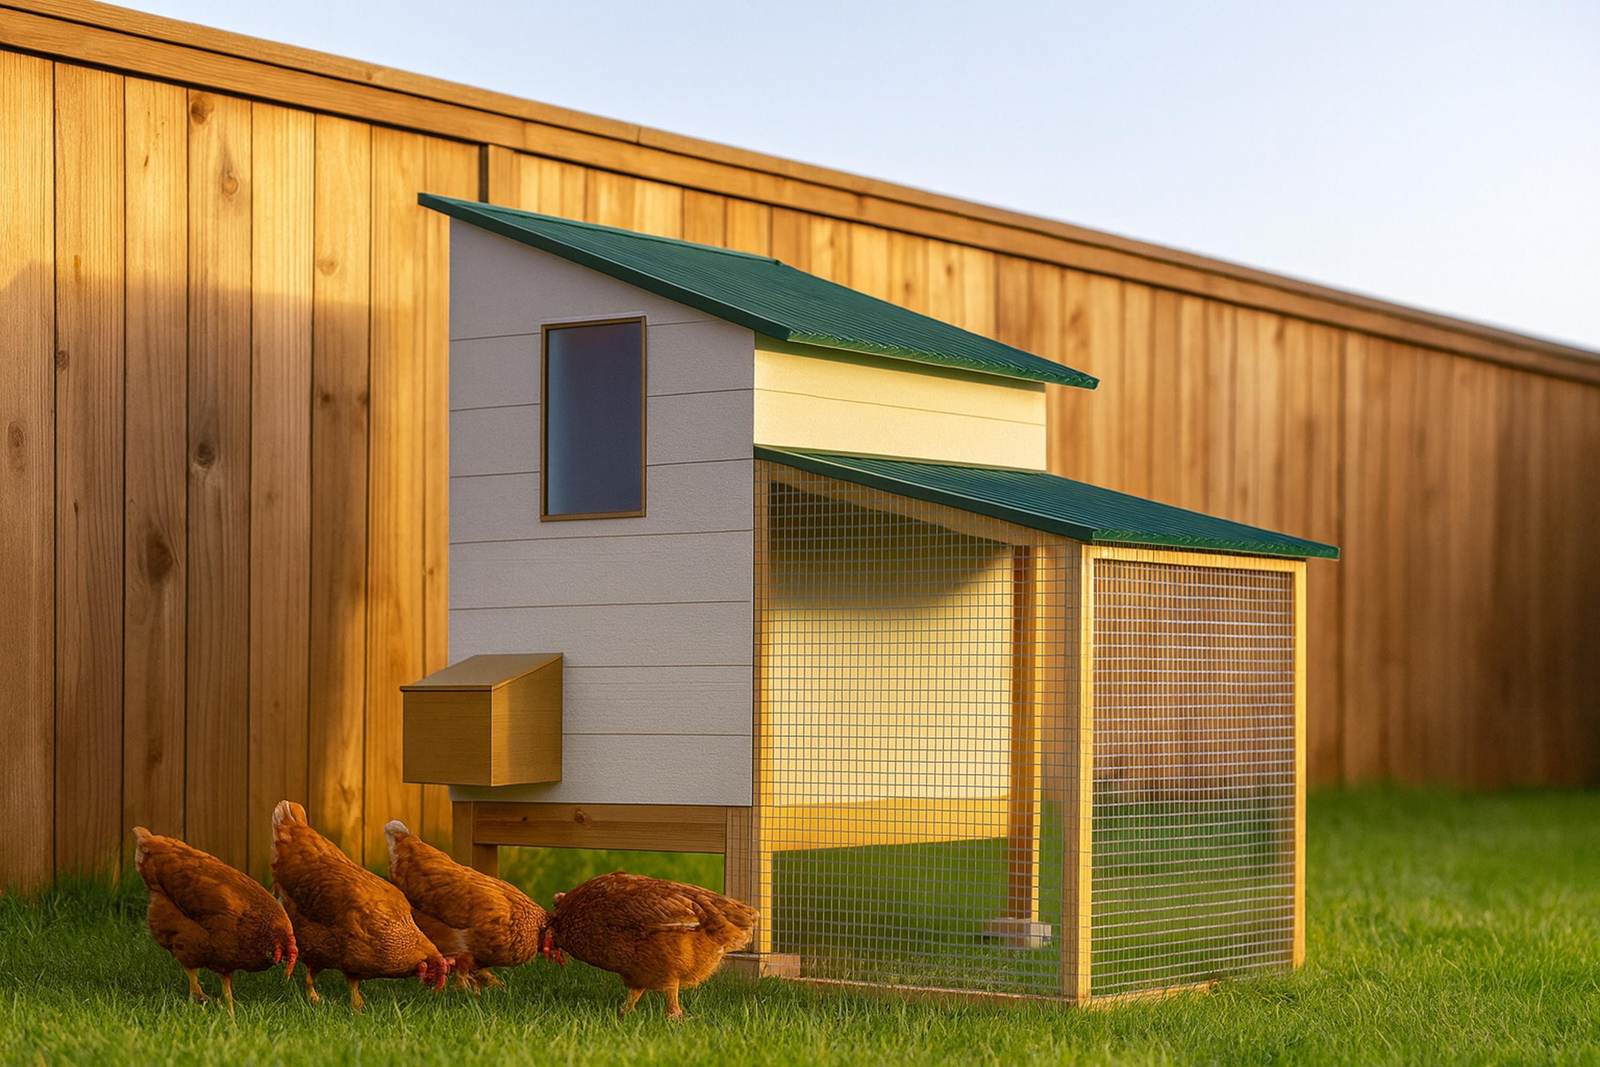
Reach-in coop, one to two weekends (12-18 hrs).
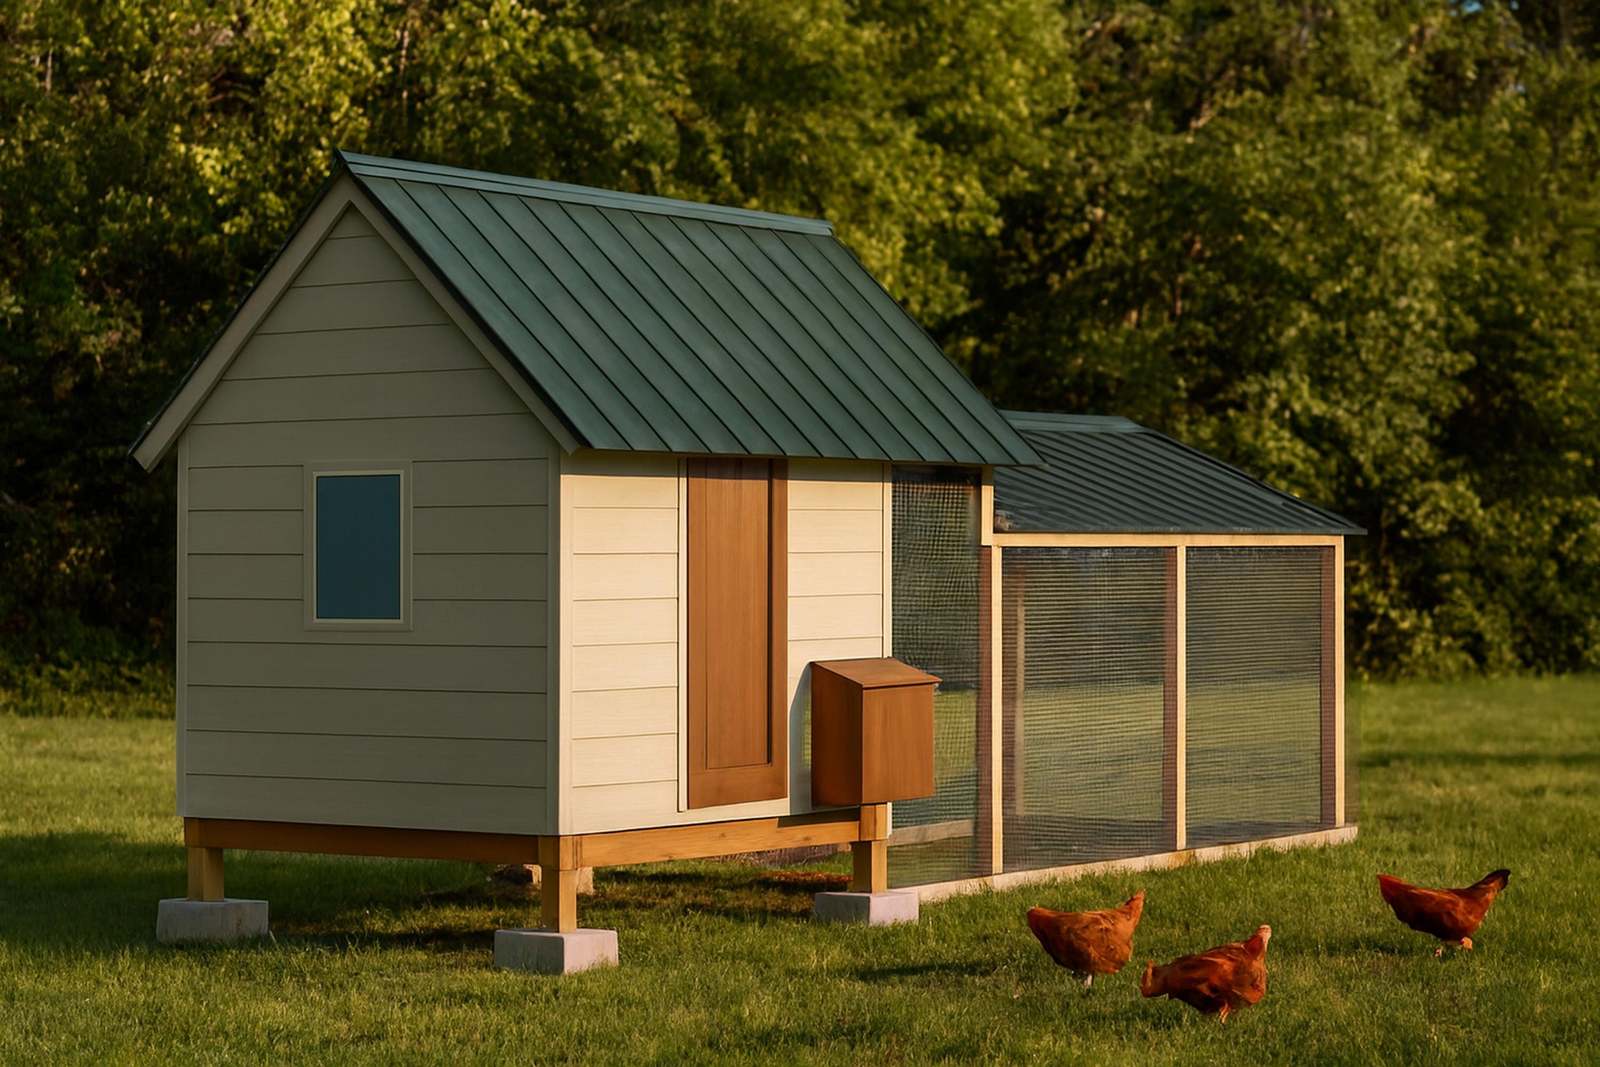
Reach-in coop, three to four days (26-34 hrs).
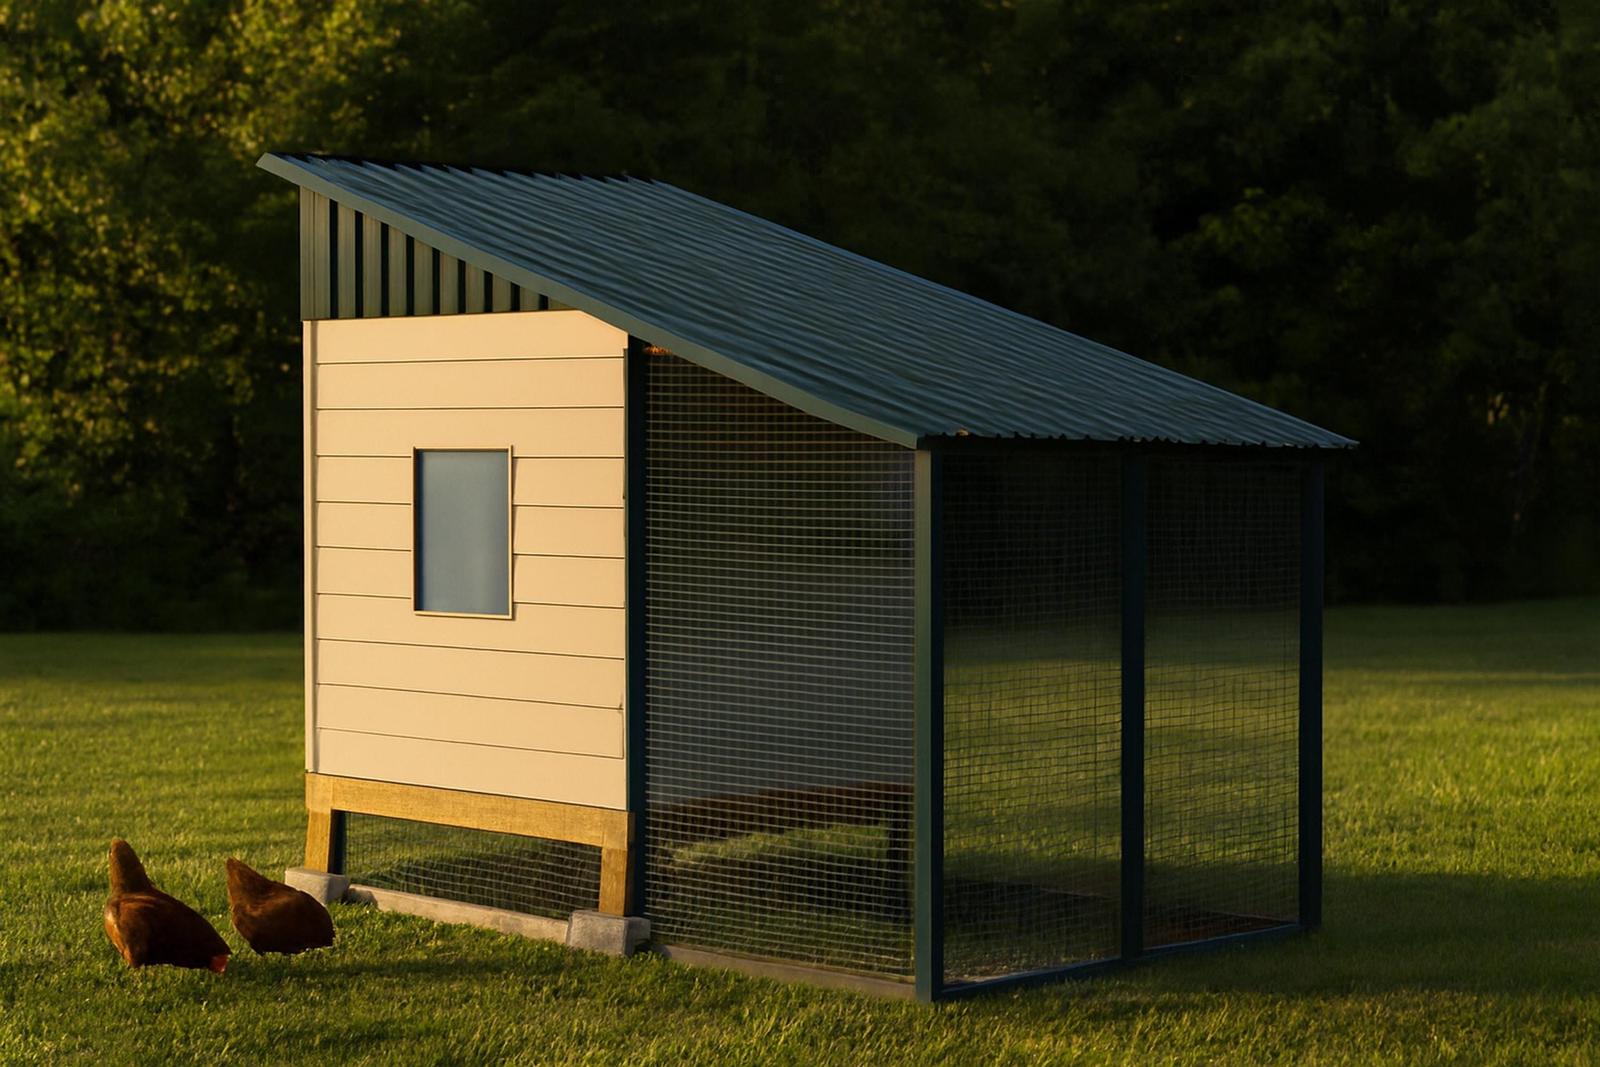
Reach-in coop, four to five days (30-38 hrs).
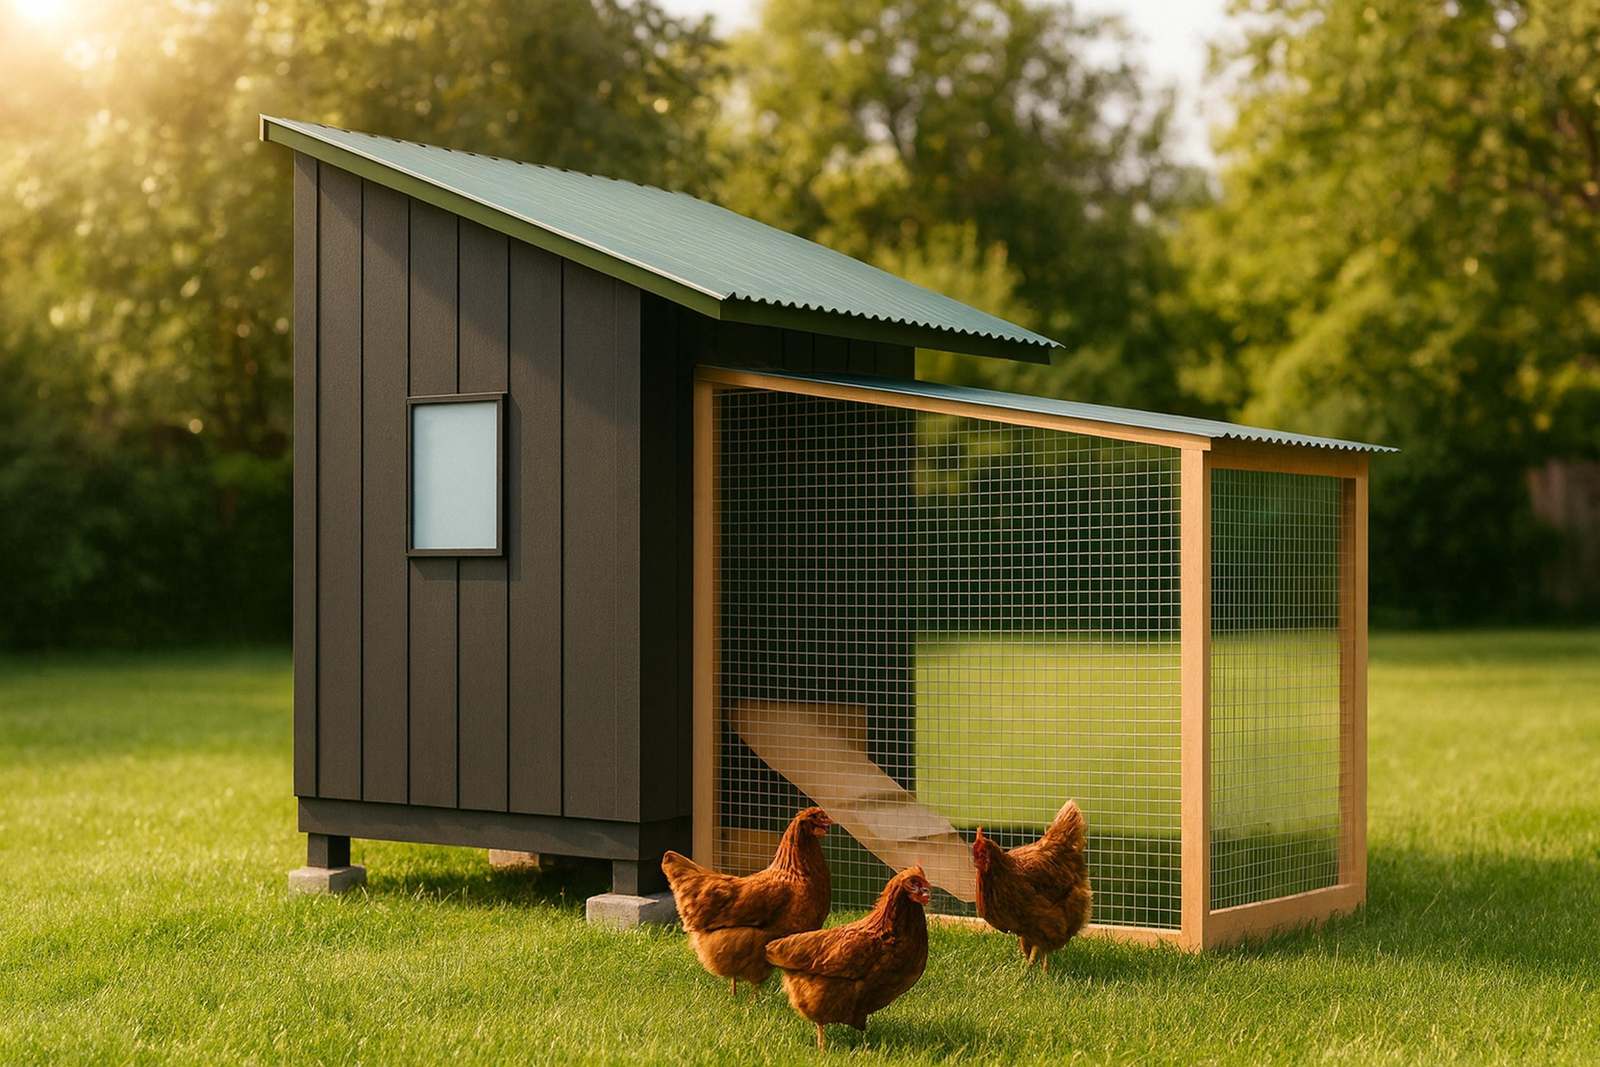
Reach-in coop, five to seven days (40-52 hrs).
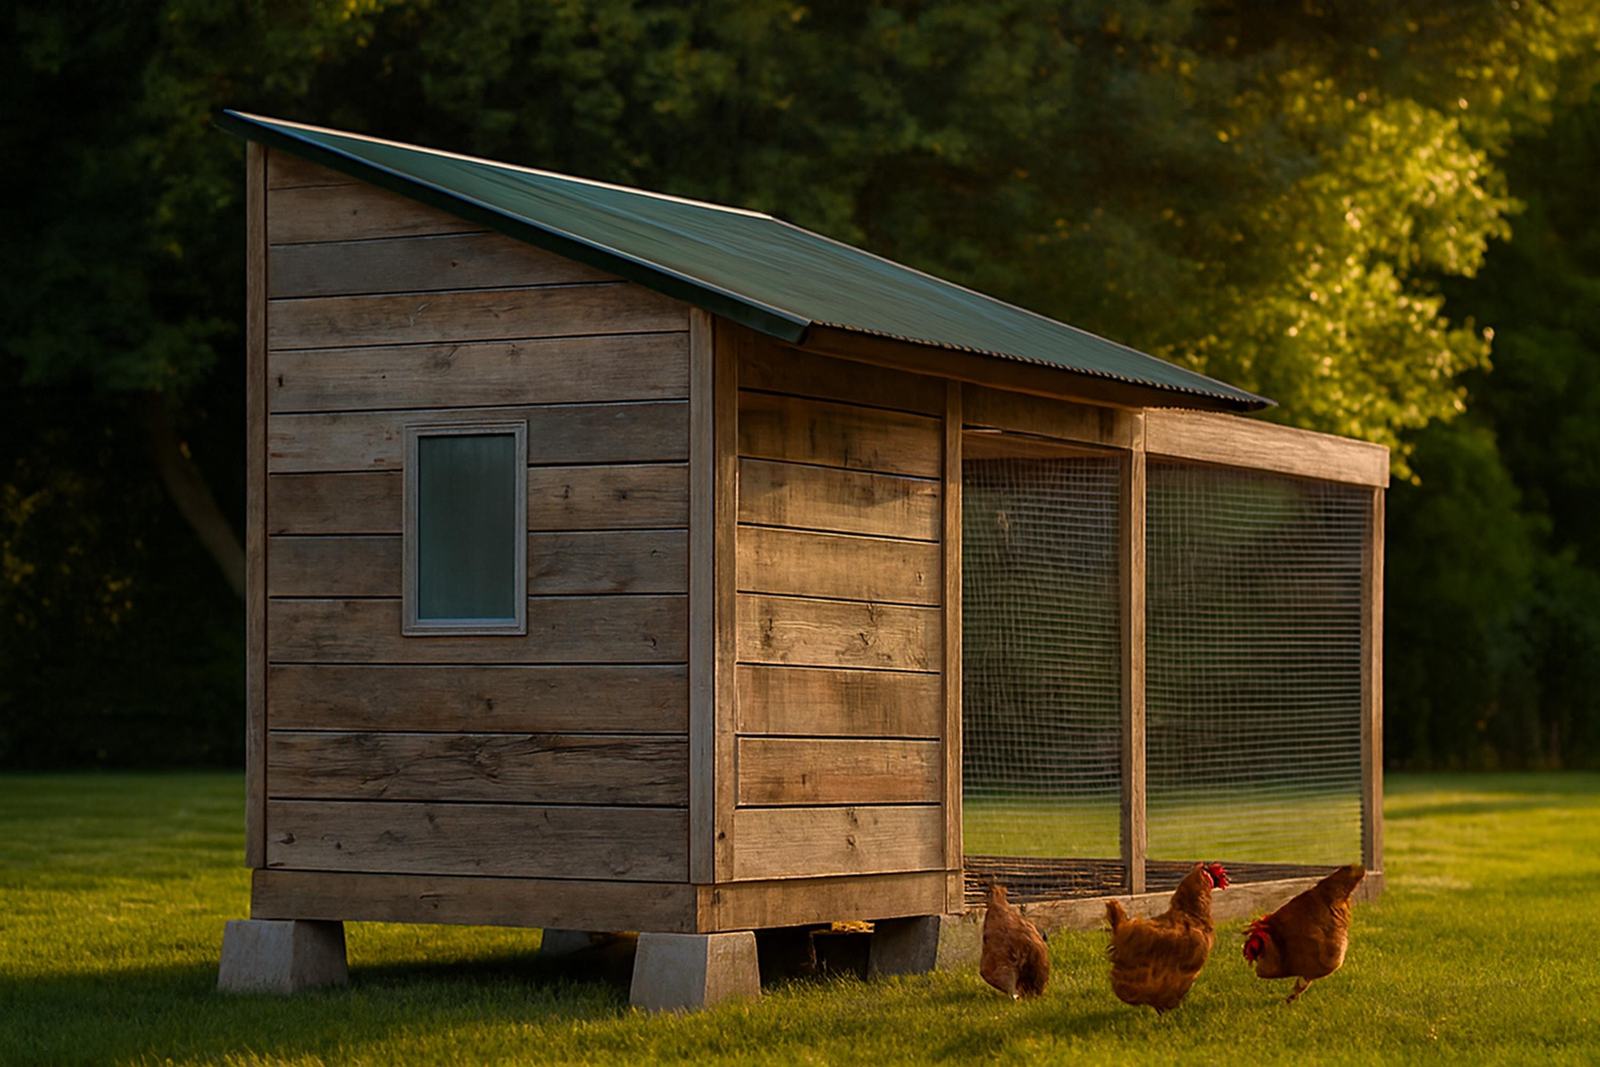
Reach-in coop, five to seven days (38-50 hrs), plus about 10 hrs stripping pallets.
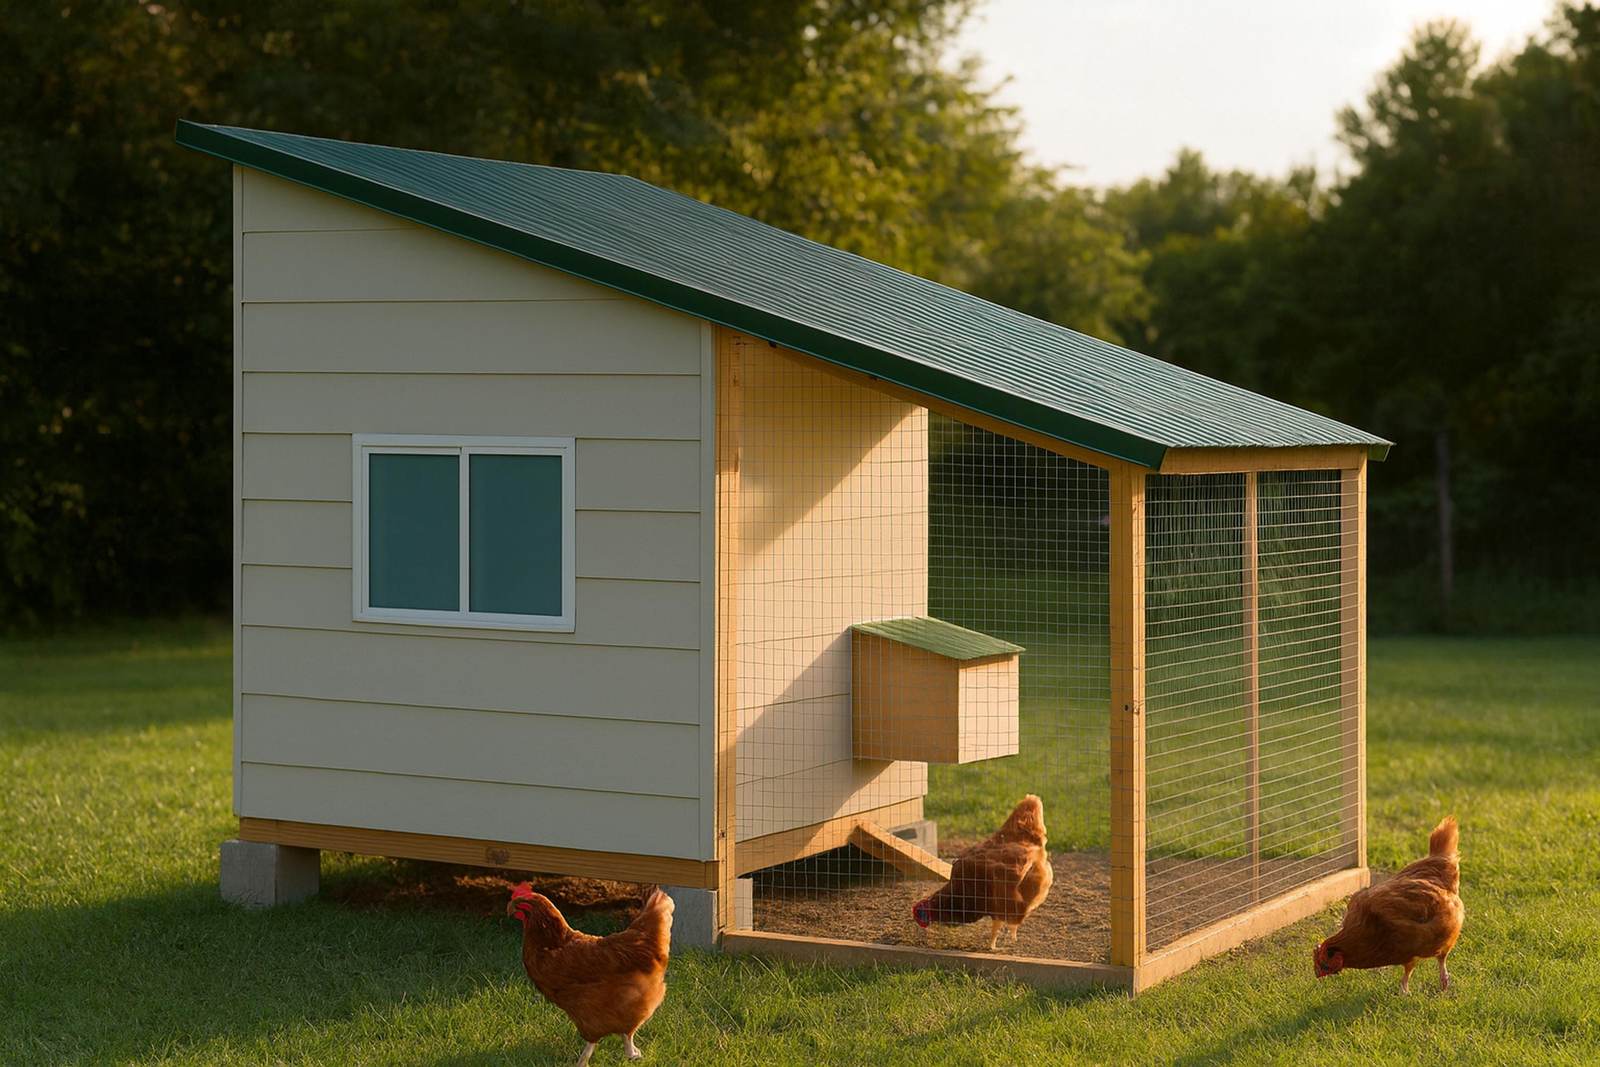
Reach-in coop, five to six days (36-44 hrs).
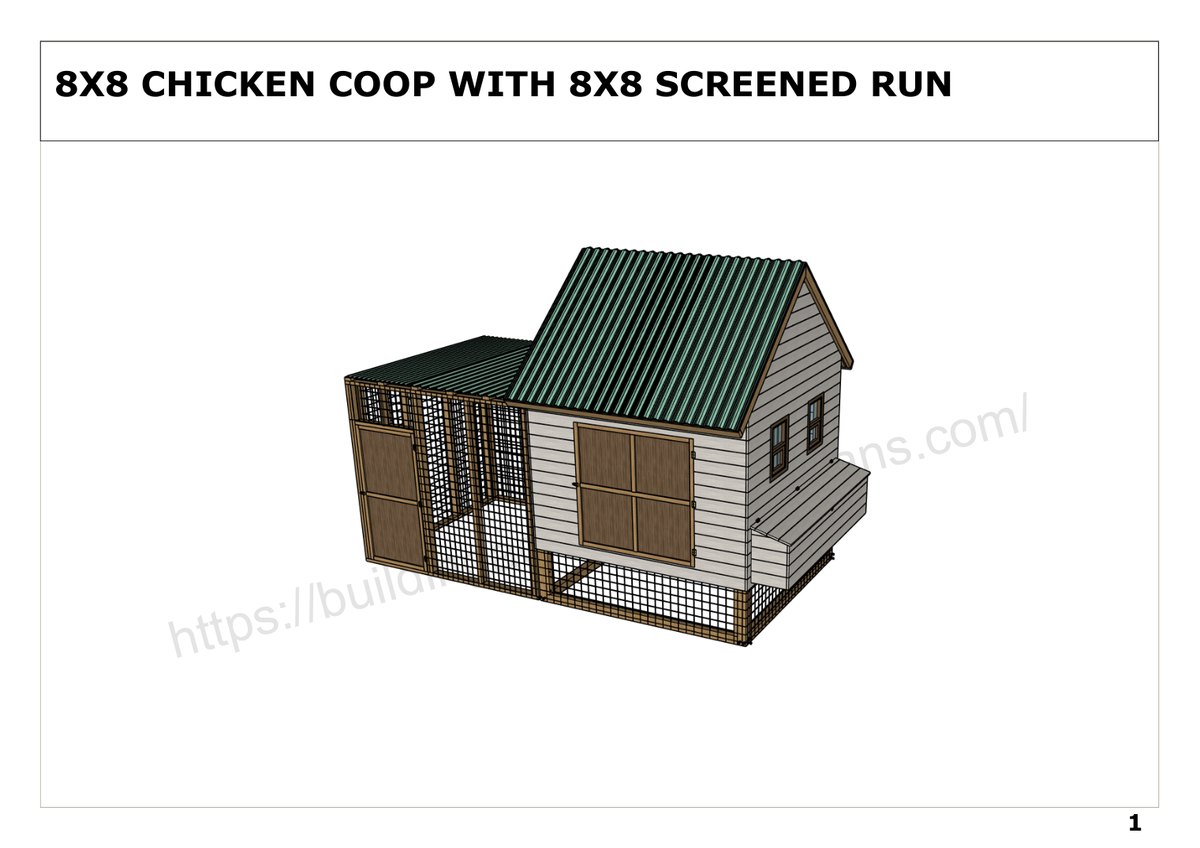
Our original CAD-drawn set — 80 pages, the most detailed plan on the site.
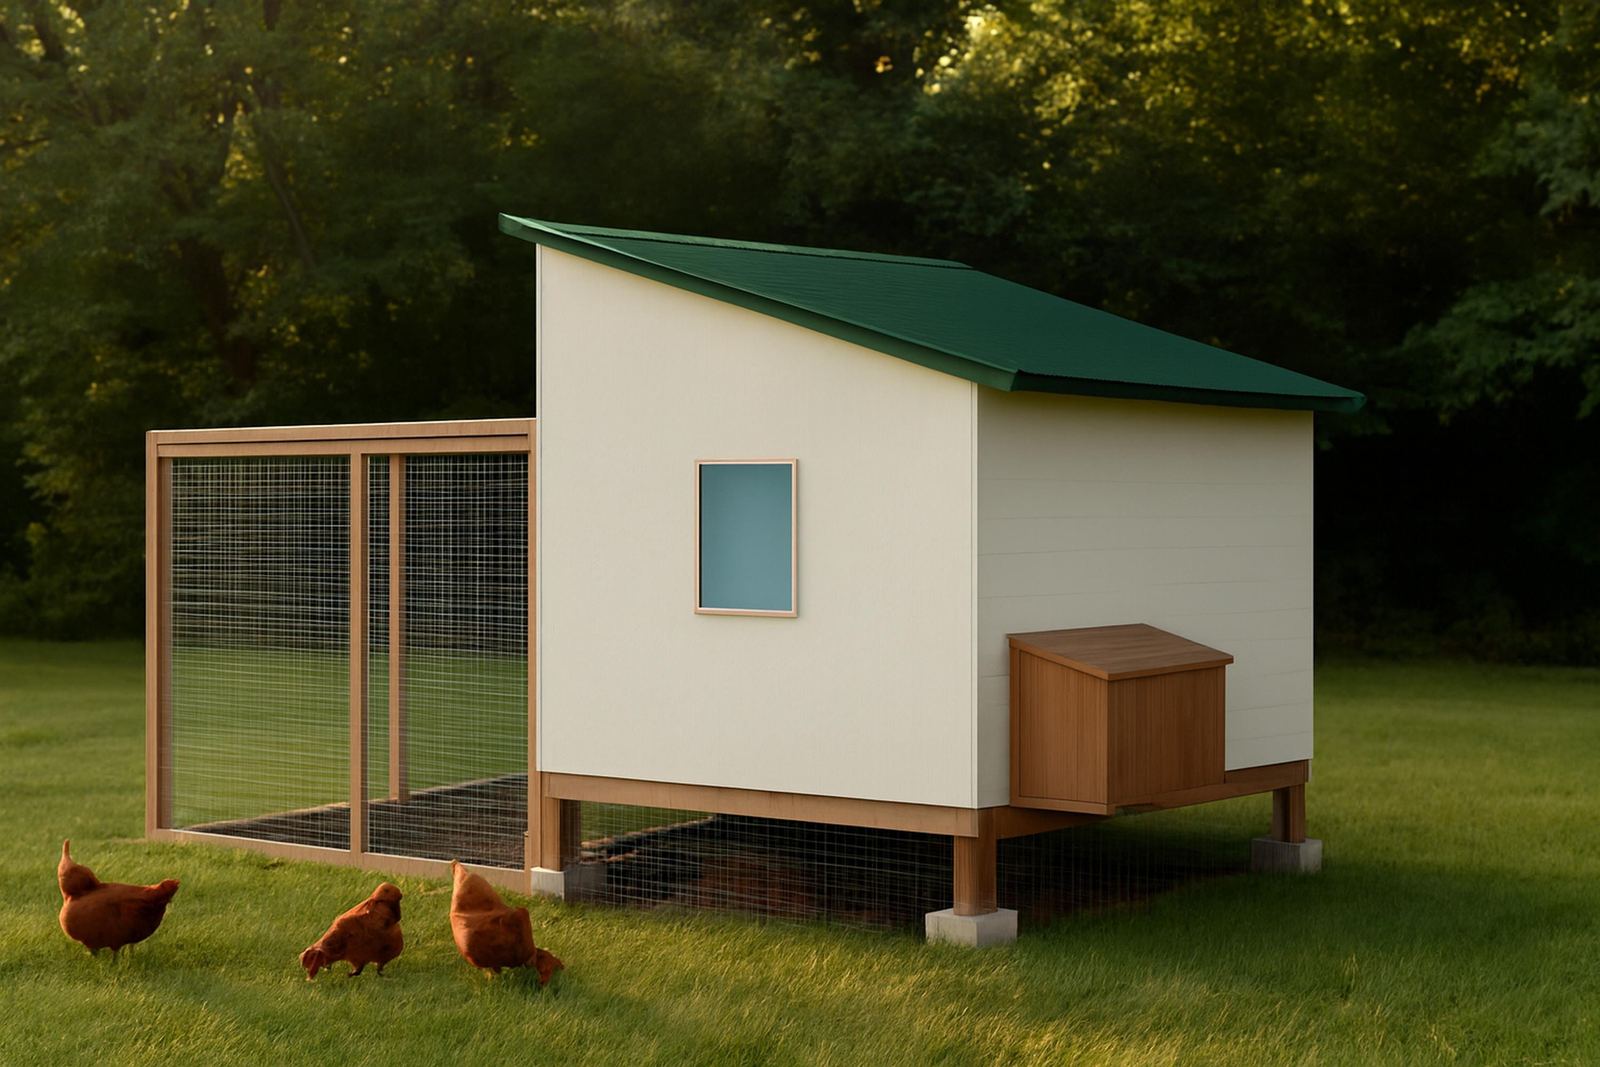
Walk-in coop, five to seven days (40-52 hrs).
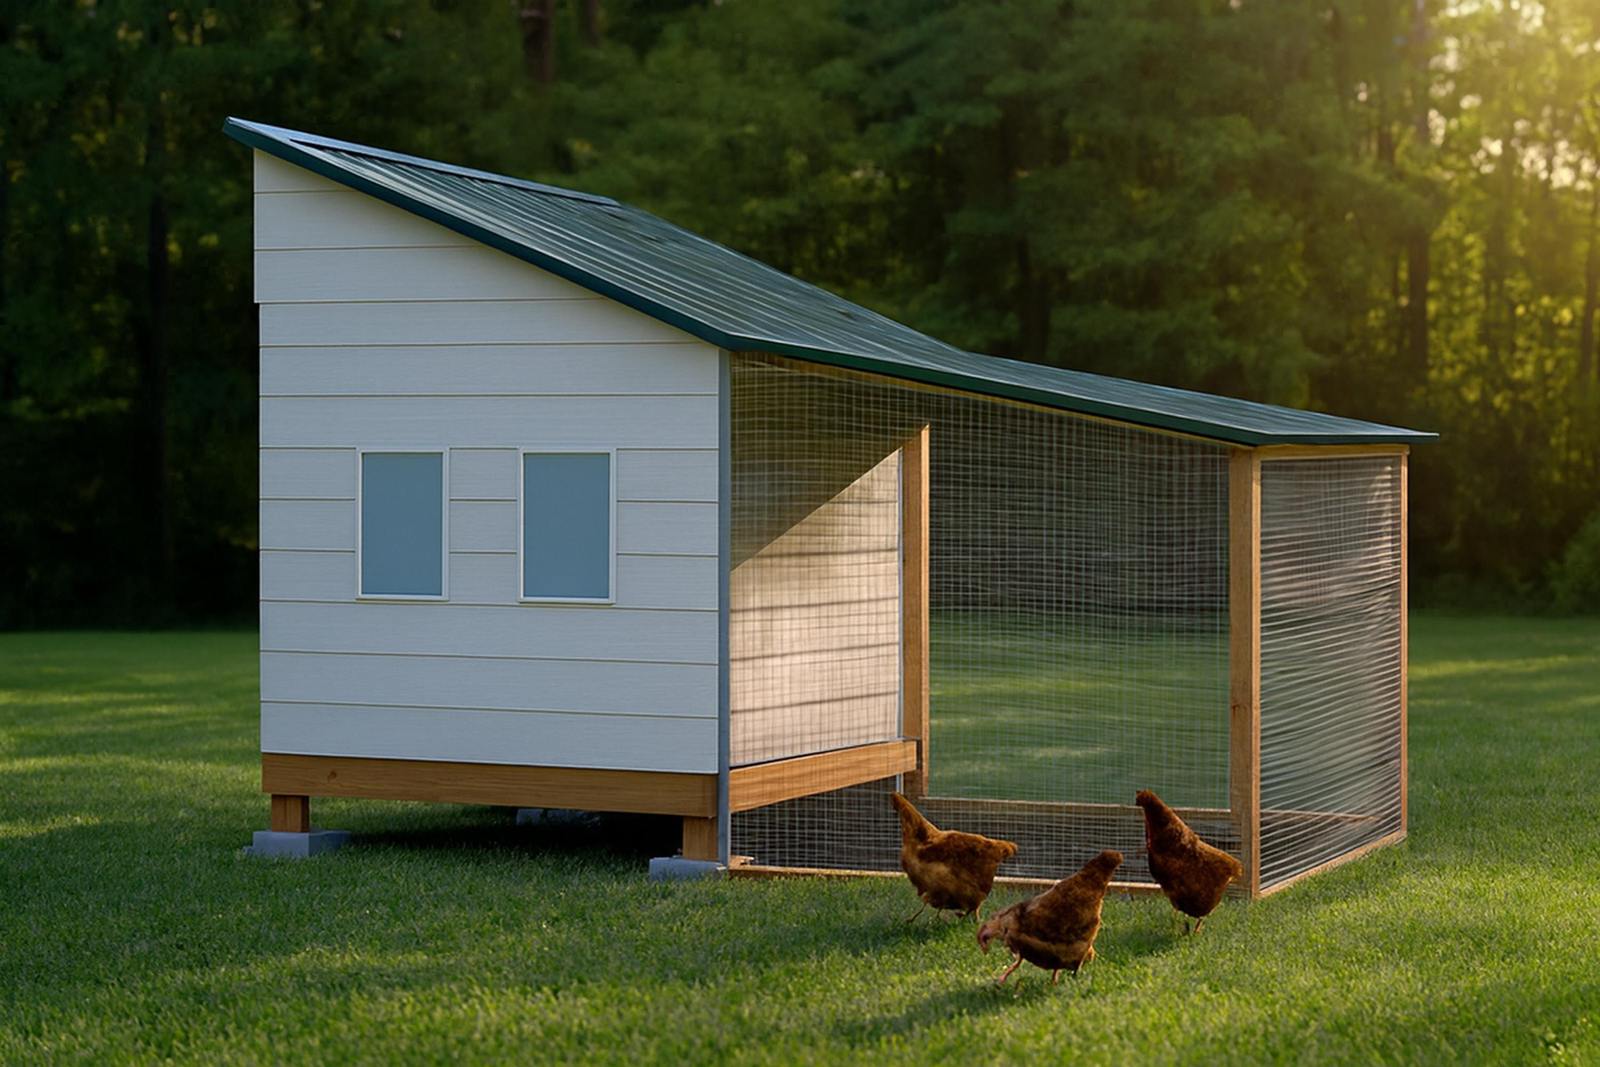
Walk-in coop, six to eight days (46-58 hrs).
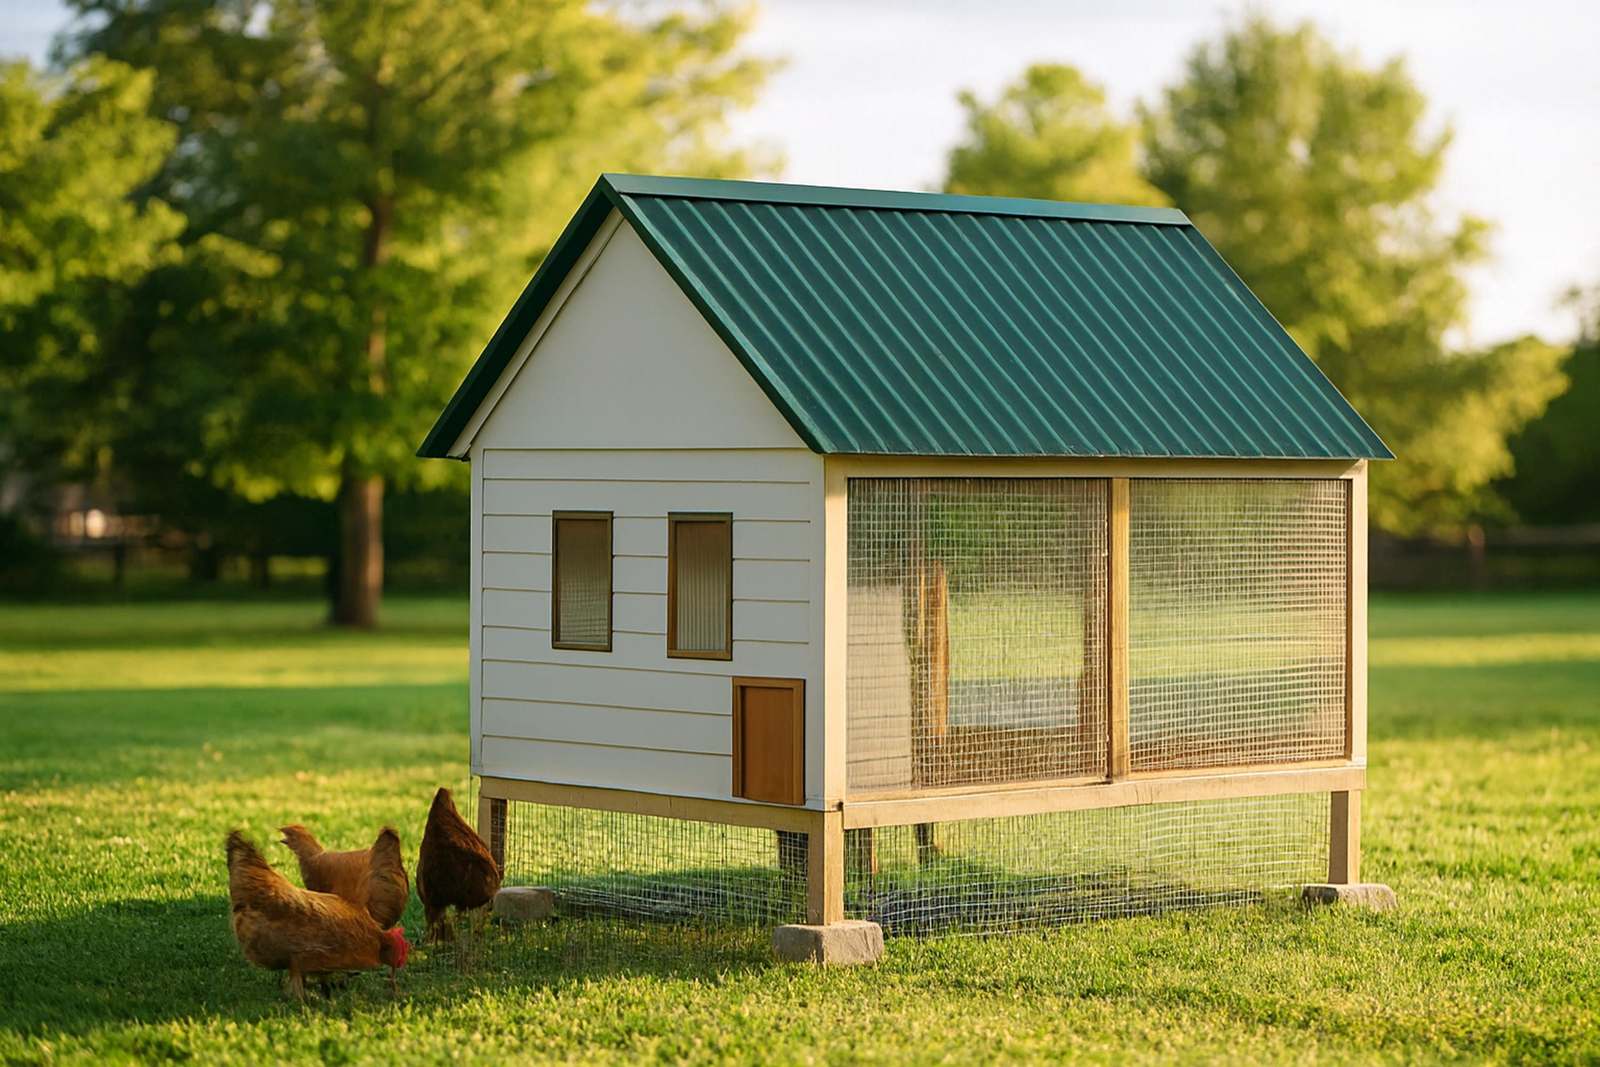
Walk-in coop, seven to nine days (55-70 hrs).
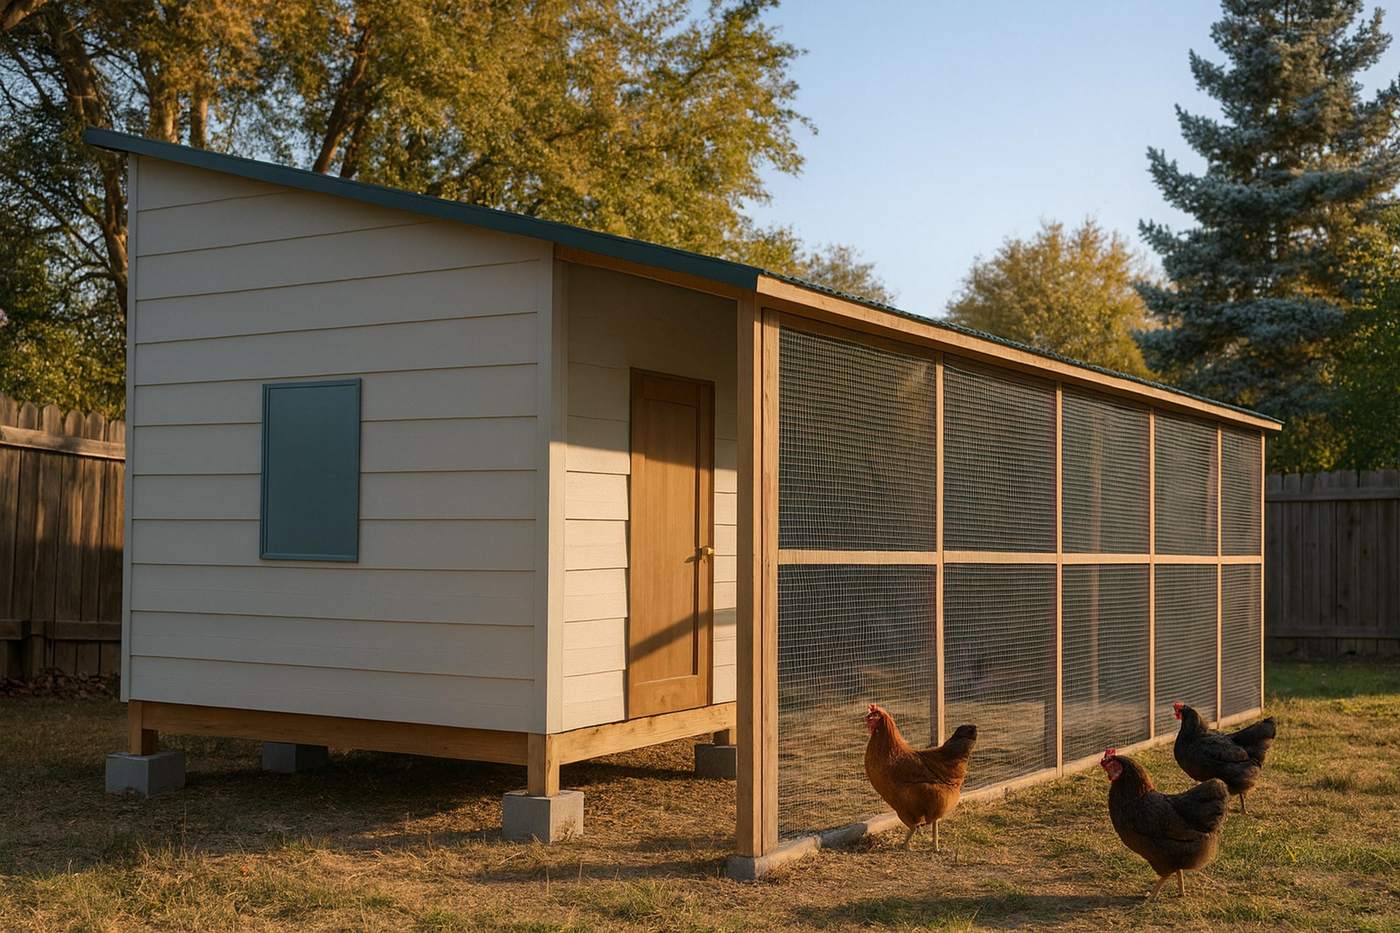
Walk-in coop, eight to ten days (60-75 hrs).
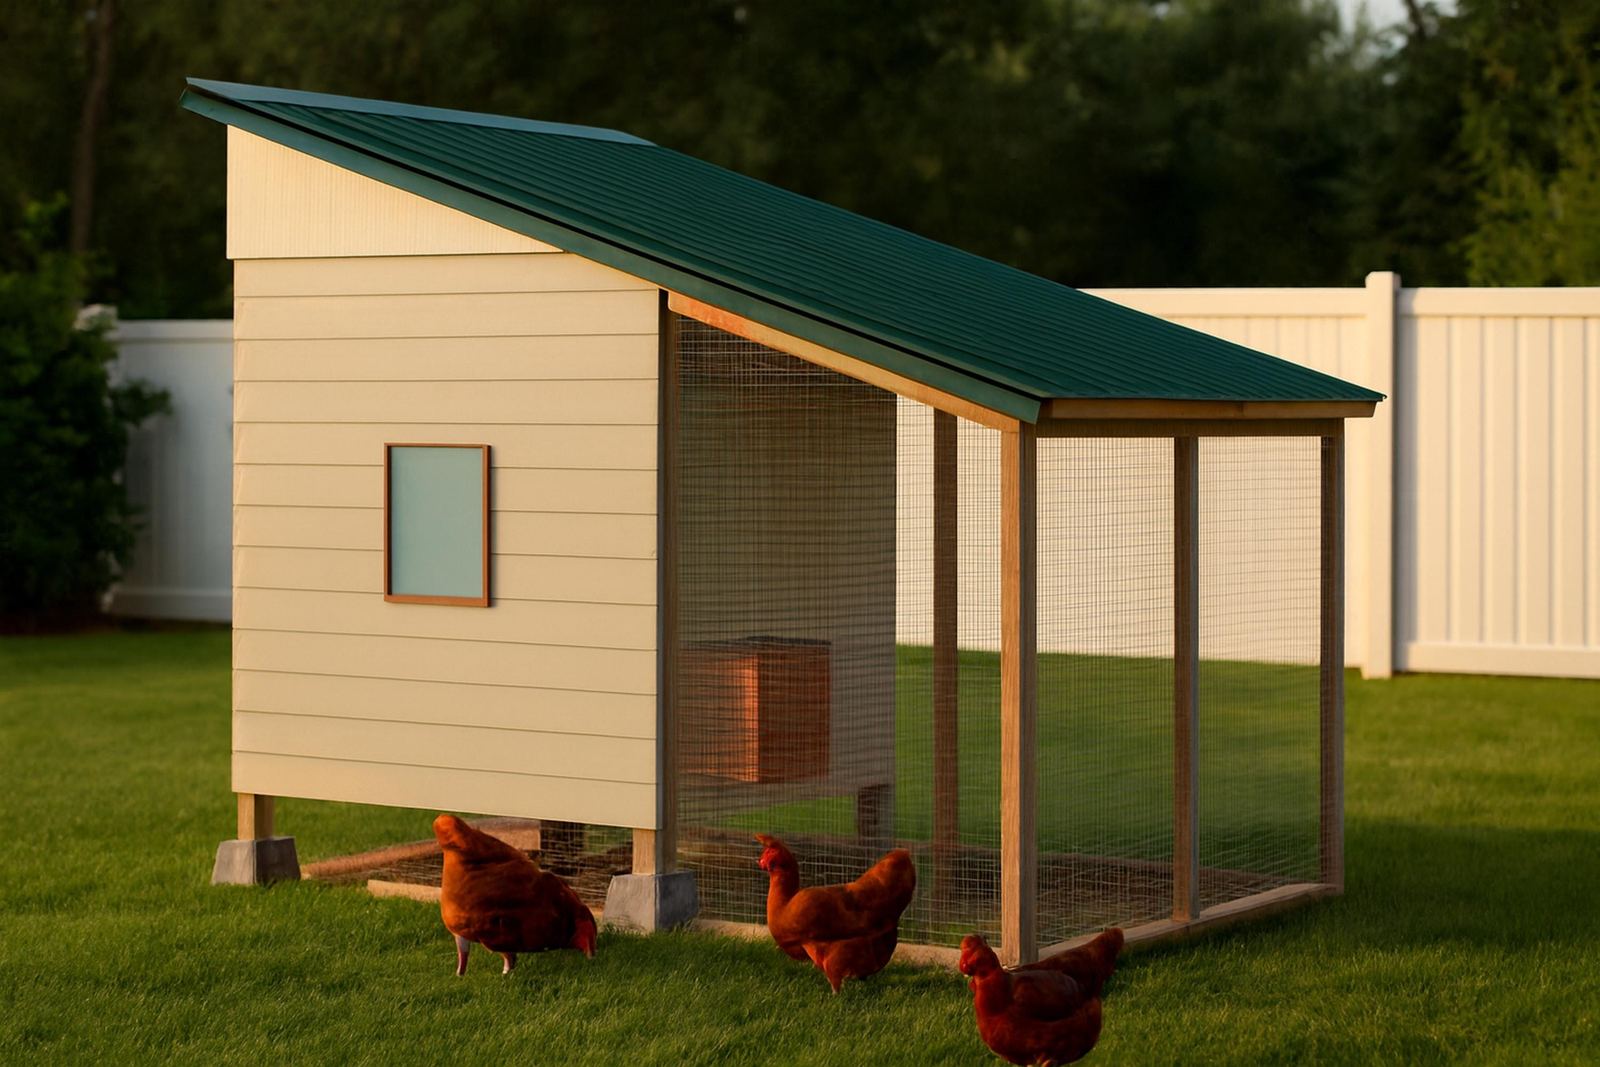
Walk-in coop, ten to thirteen days (78-98 hrs).
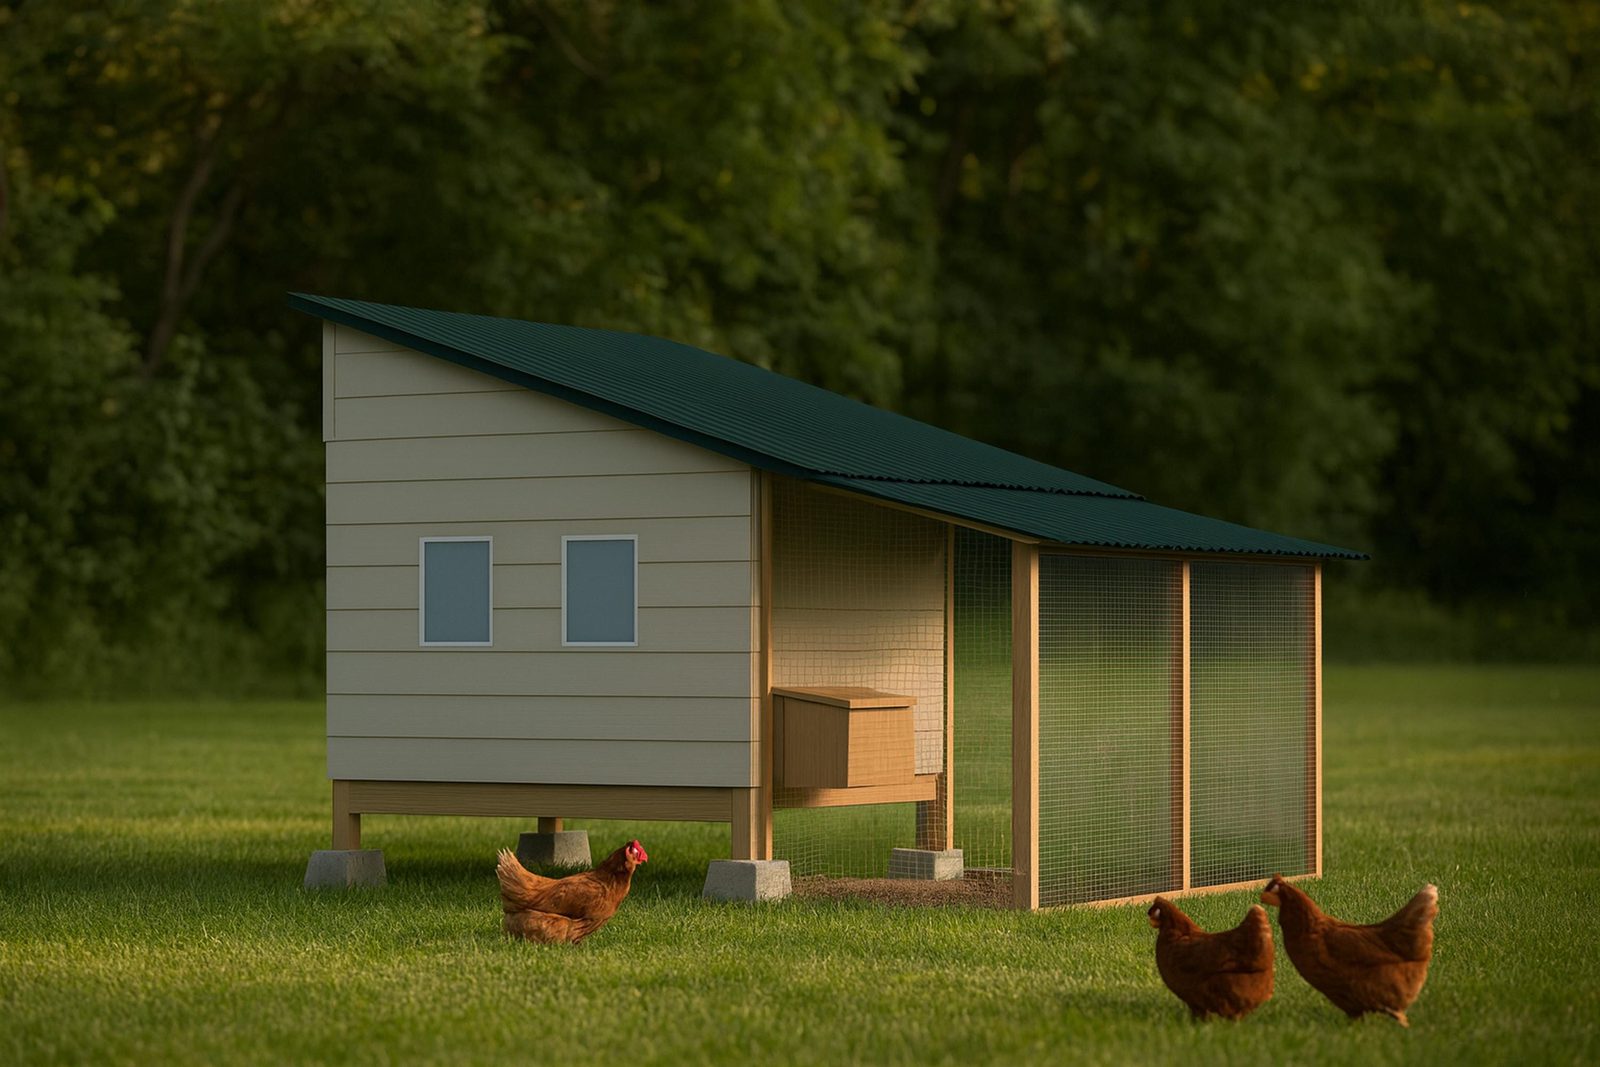
Walk-in coop, eight to ten days (60-78 hrs).

Walk-in coop, ten to twelve days (75-95 hrs).

Walk-in coop, twelve to fourteen days (90-110 hrs).
Framed light on skids or wheels, so the run is fresh pasture instead of the same bare patch of dirt.
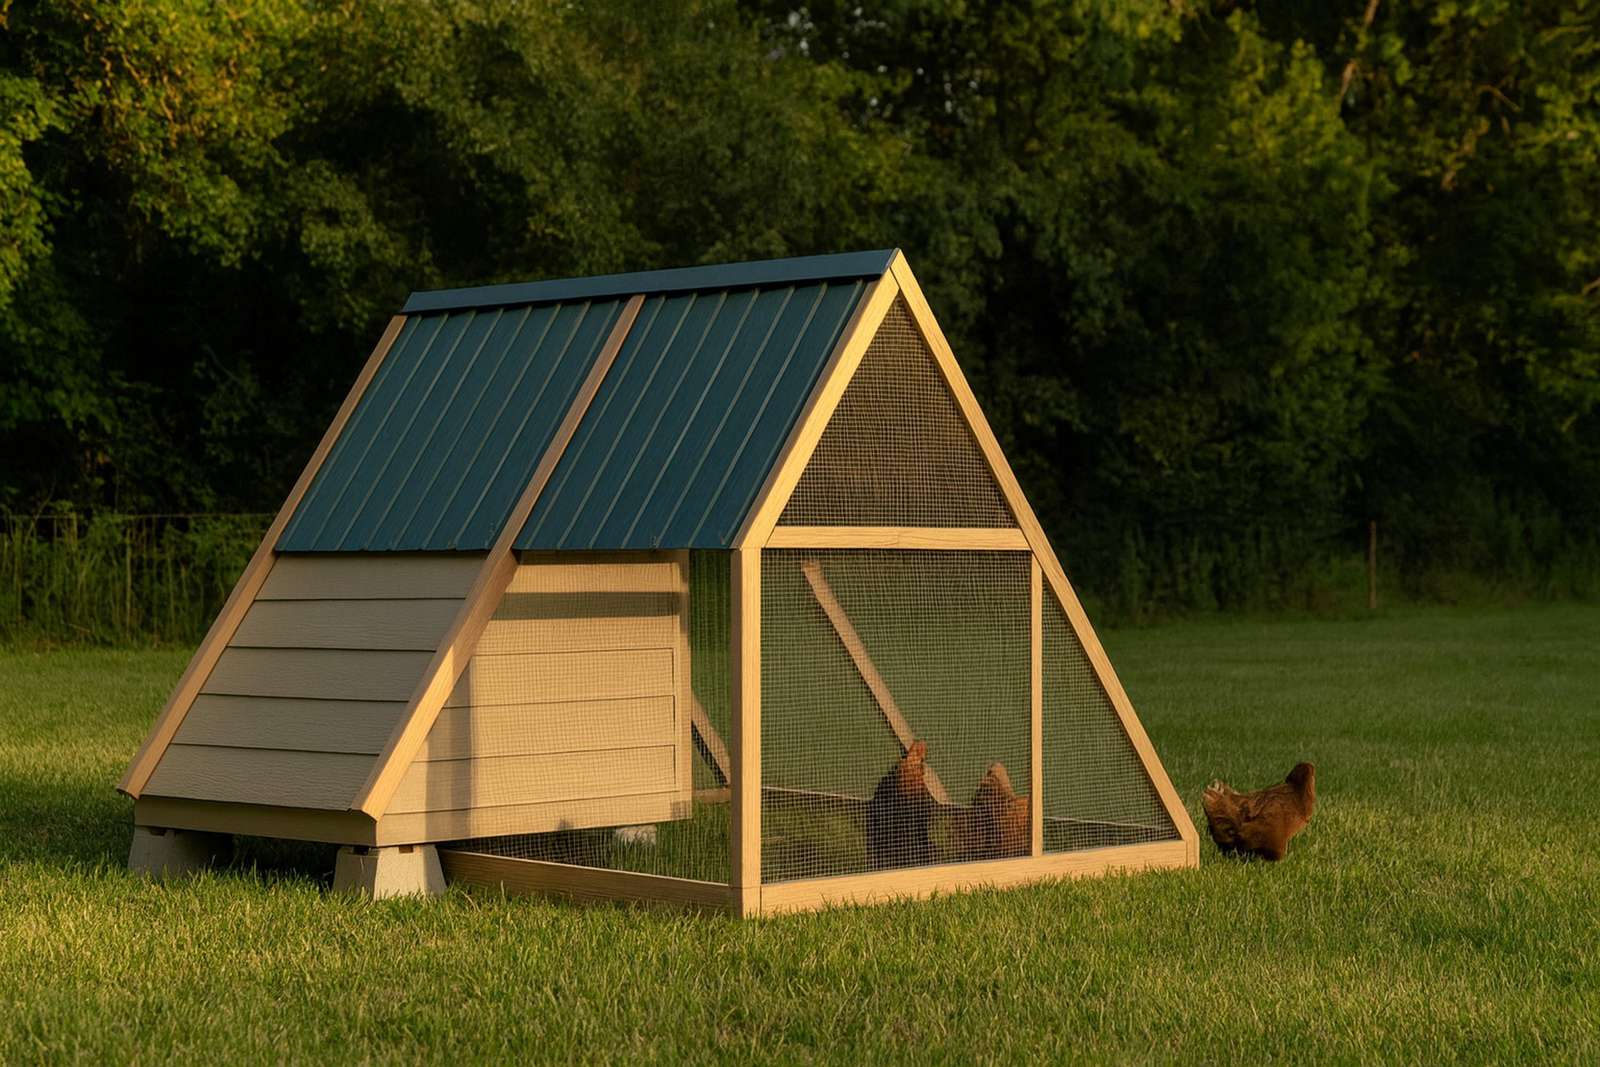
Movable tractor on skids, two weekends (14-20 hrs).

Movable tractor on skids, one weekend (12-16 hrs).
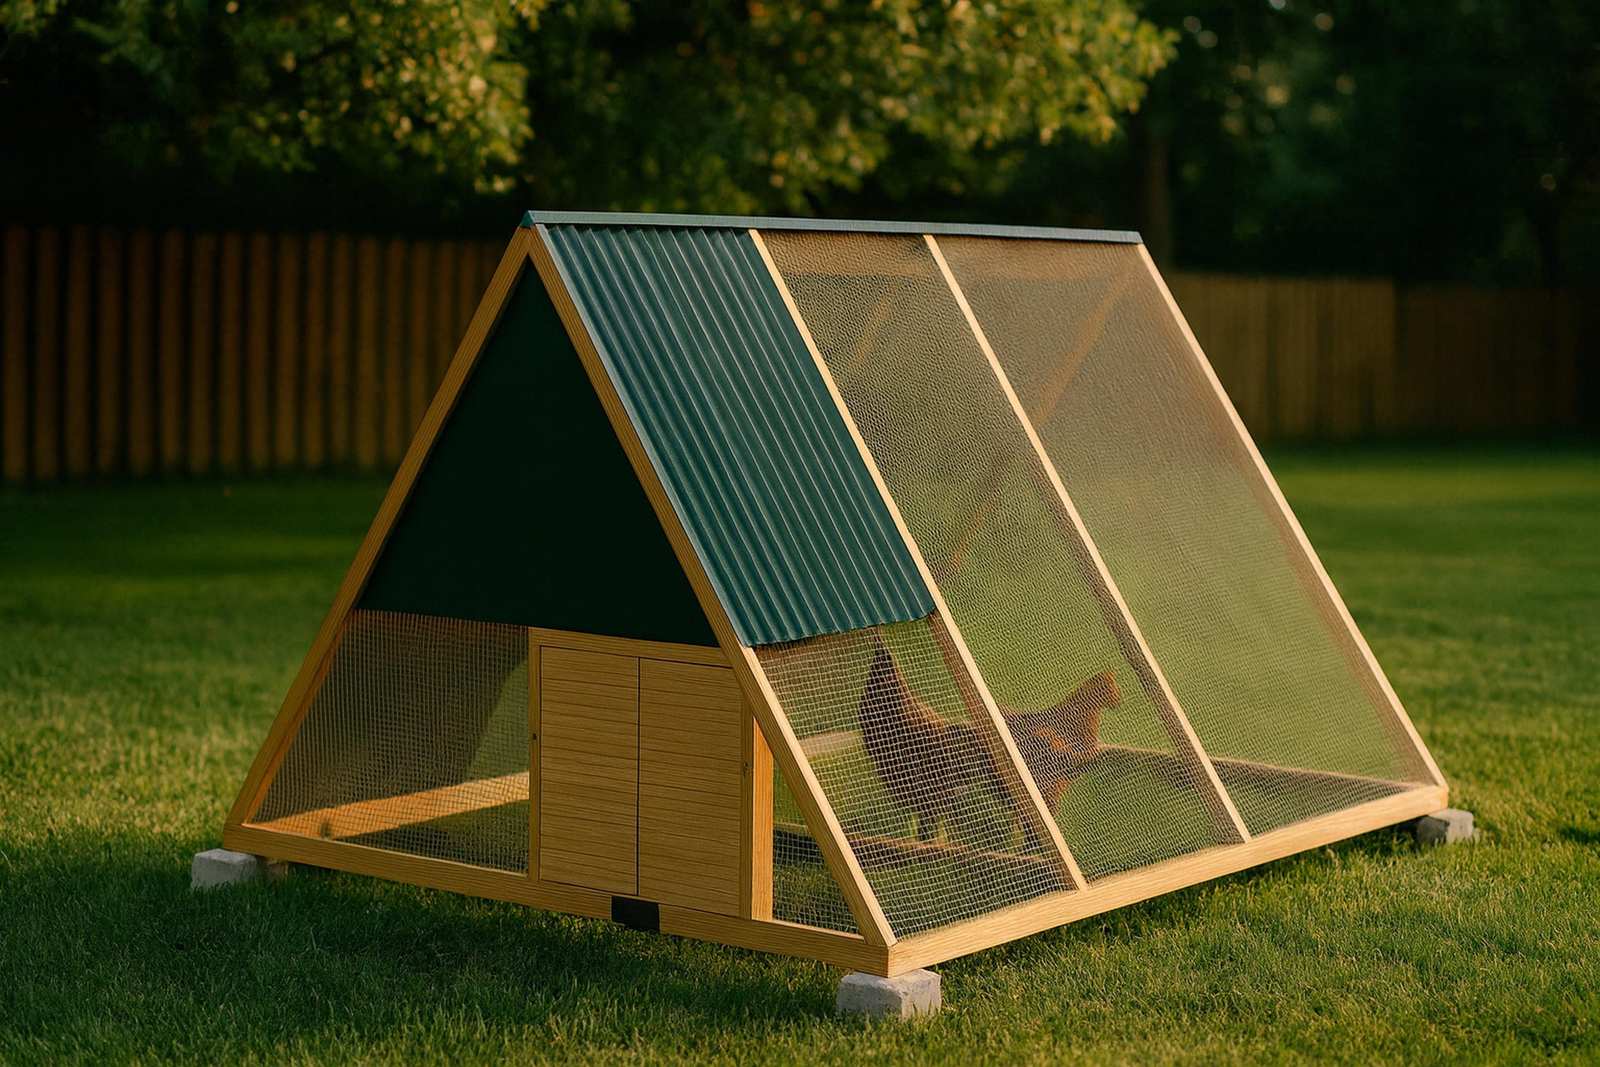
Movable tractor on skids, three weekends (22-30 hrs).
Full walk-in standalone runs for a flock that already has a coop and just needs more secure outdoor space.
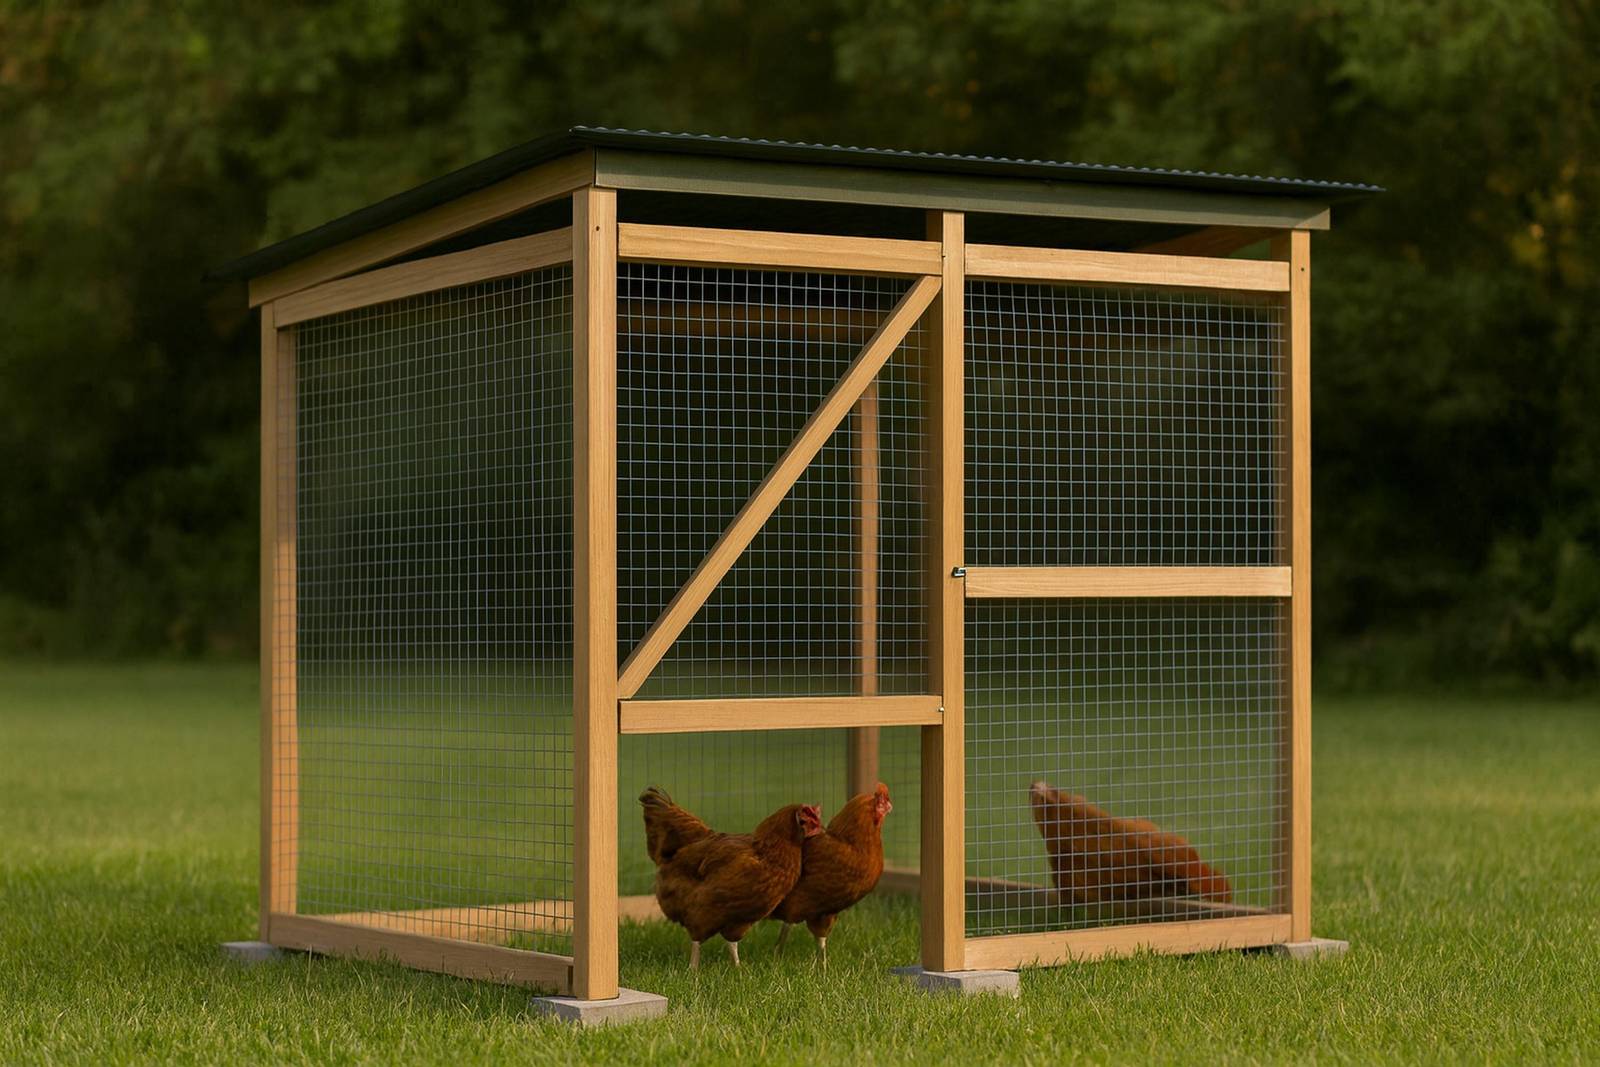
Walk-in run, one weekend (10-14 hrs).

Walk-in run, three to four days (22-30 hrs).

Walk-in run, four to five days (30-40 hrs).
A wall-mounted nesting bank you add onto any existing coop, roll-out option included.
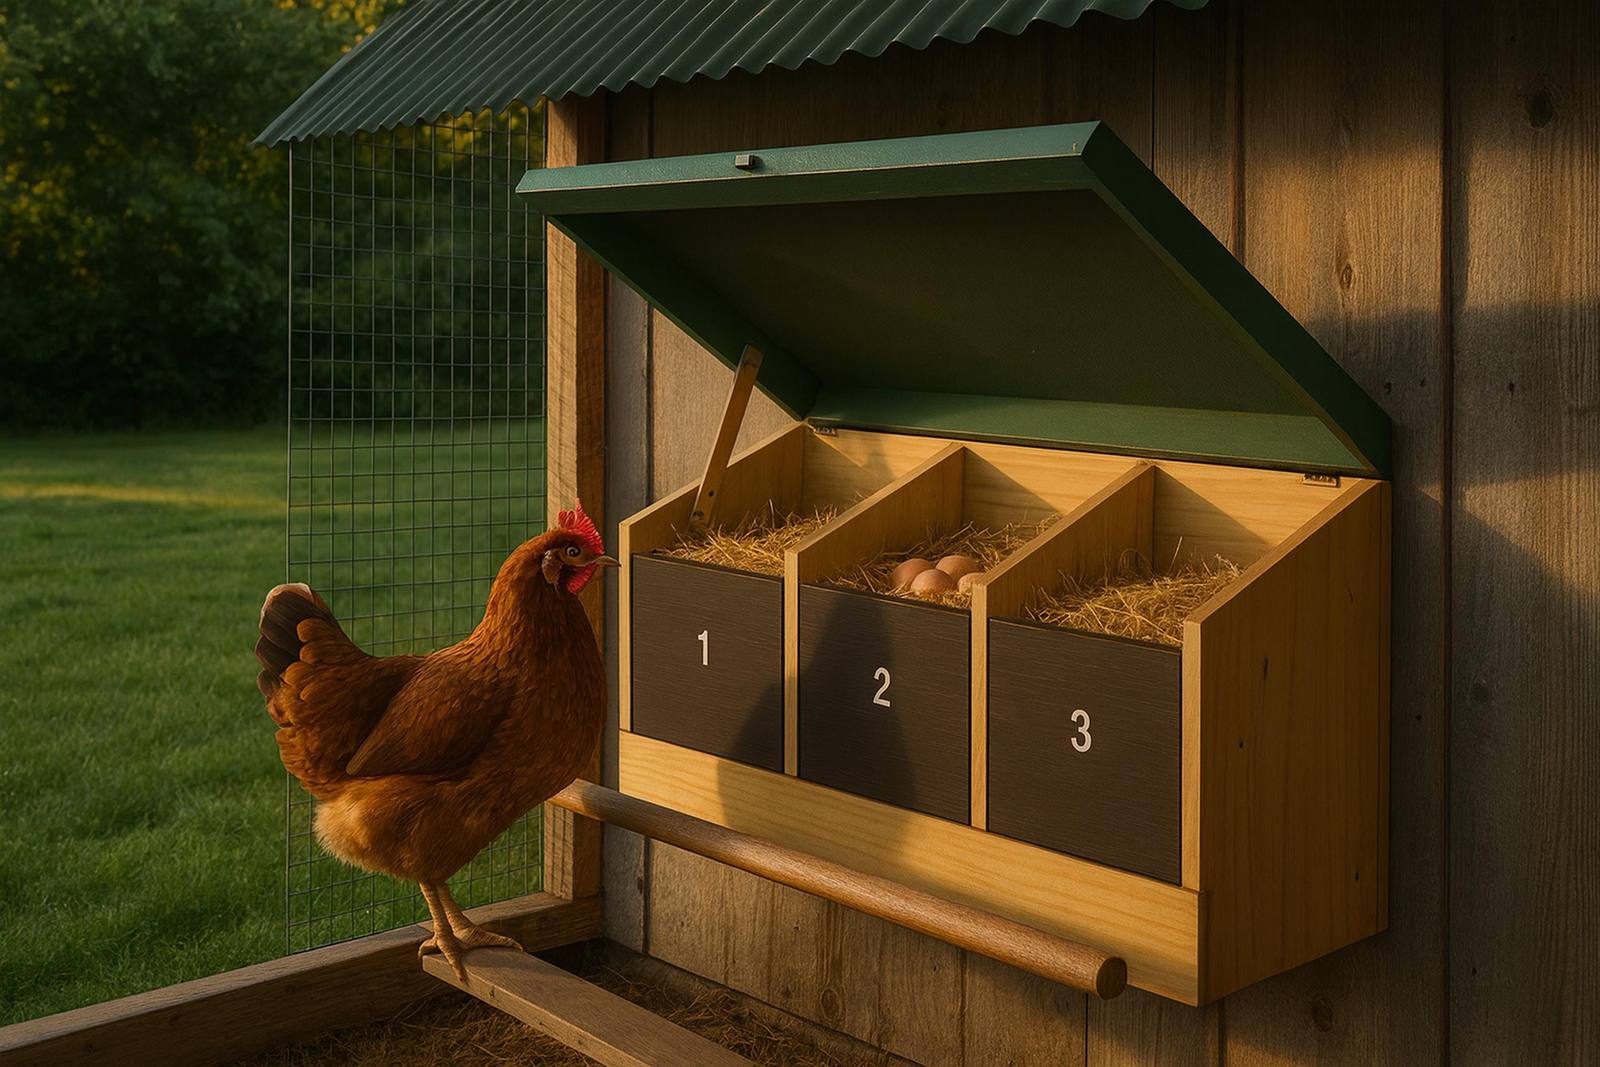
Wall-mounted bank, one afternoon (3-5 hrs).
Ducks don't roost and don't use a nest box off the ground, so these get their own layout instead of a coop with the label swapped.
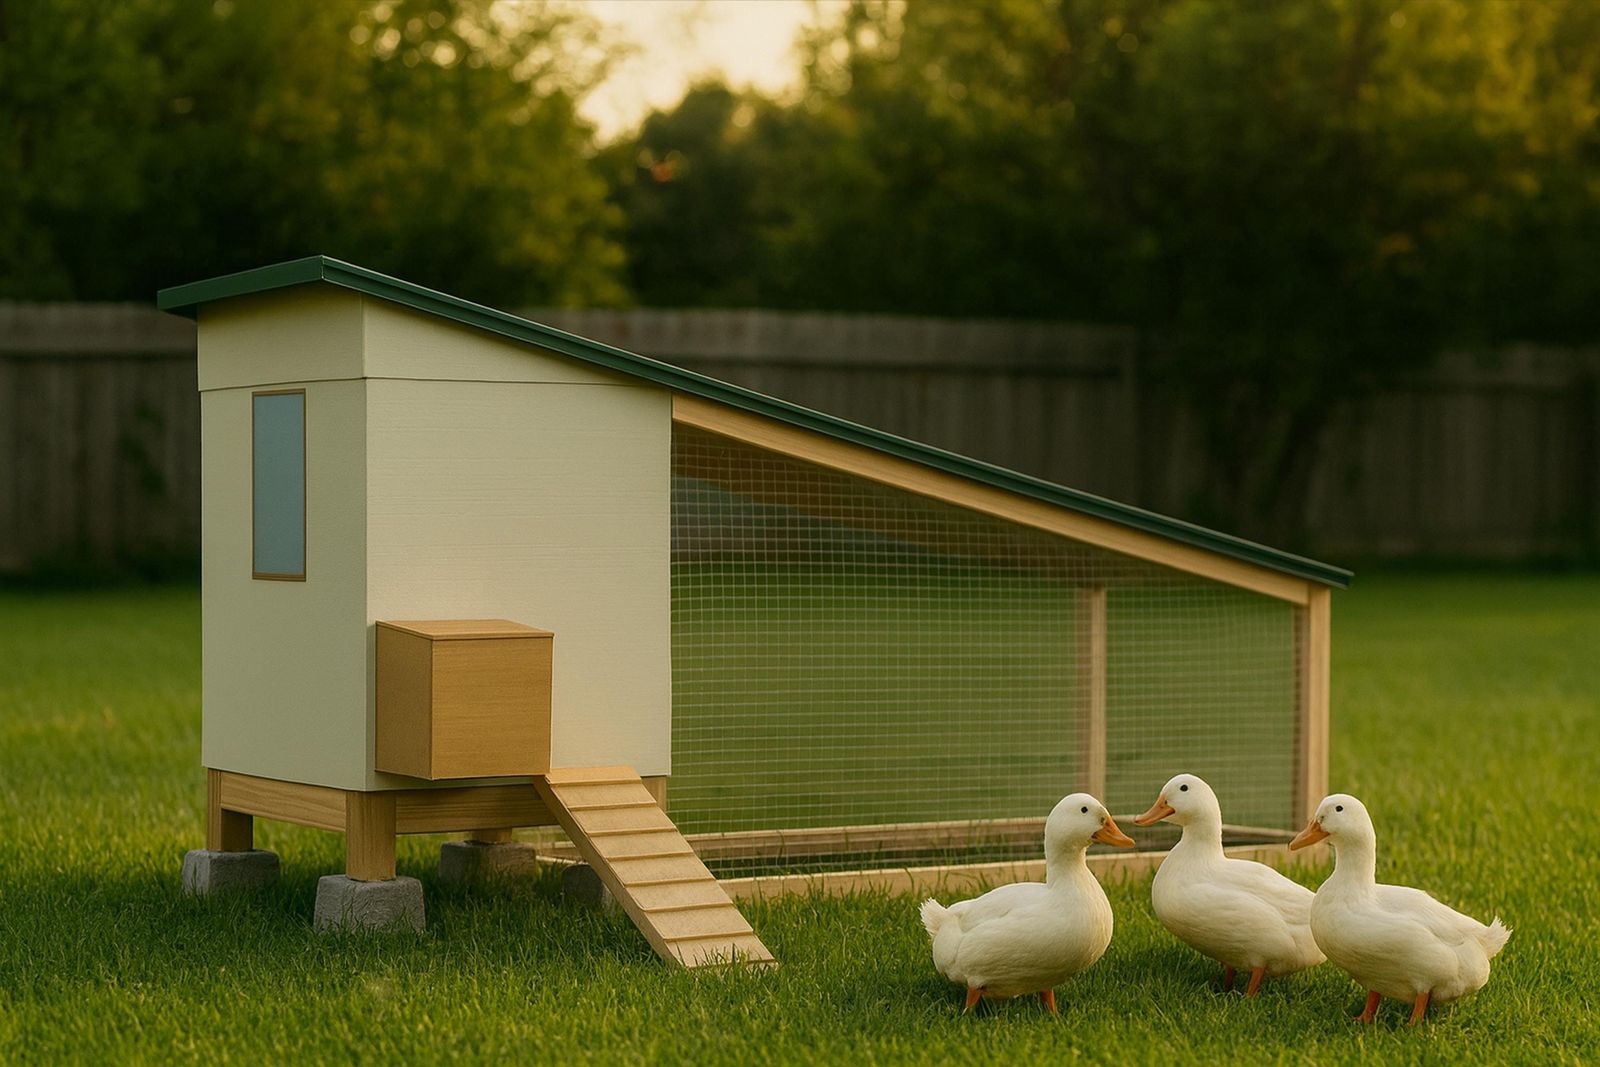
Reach-in coop, two weekends (16-24 hrs).
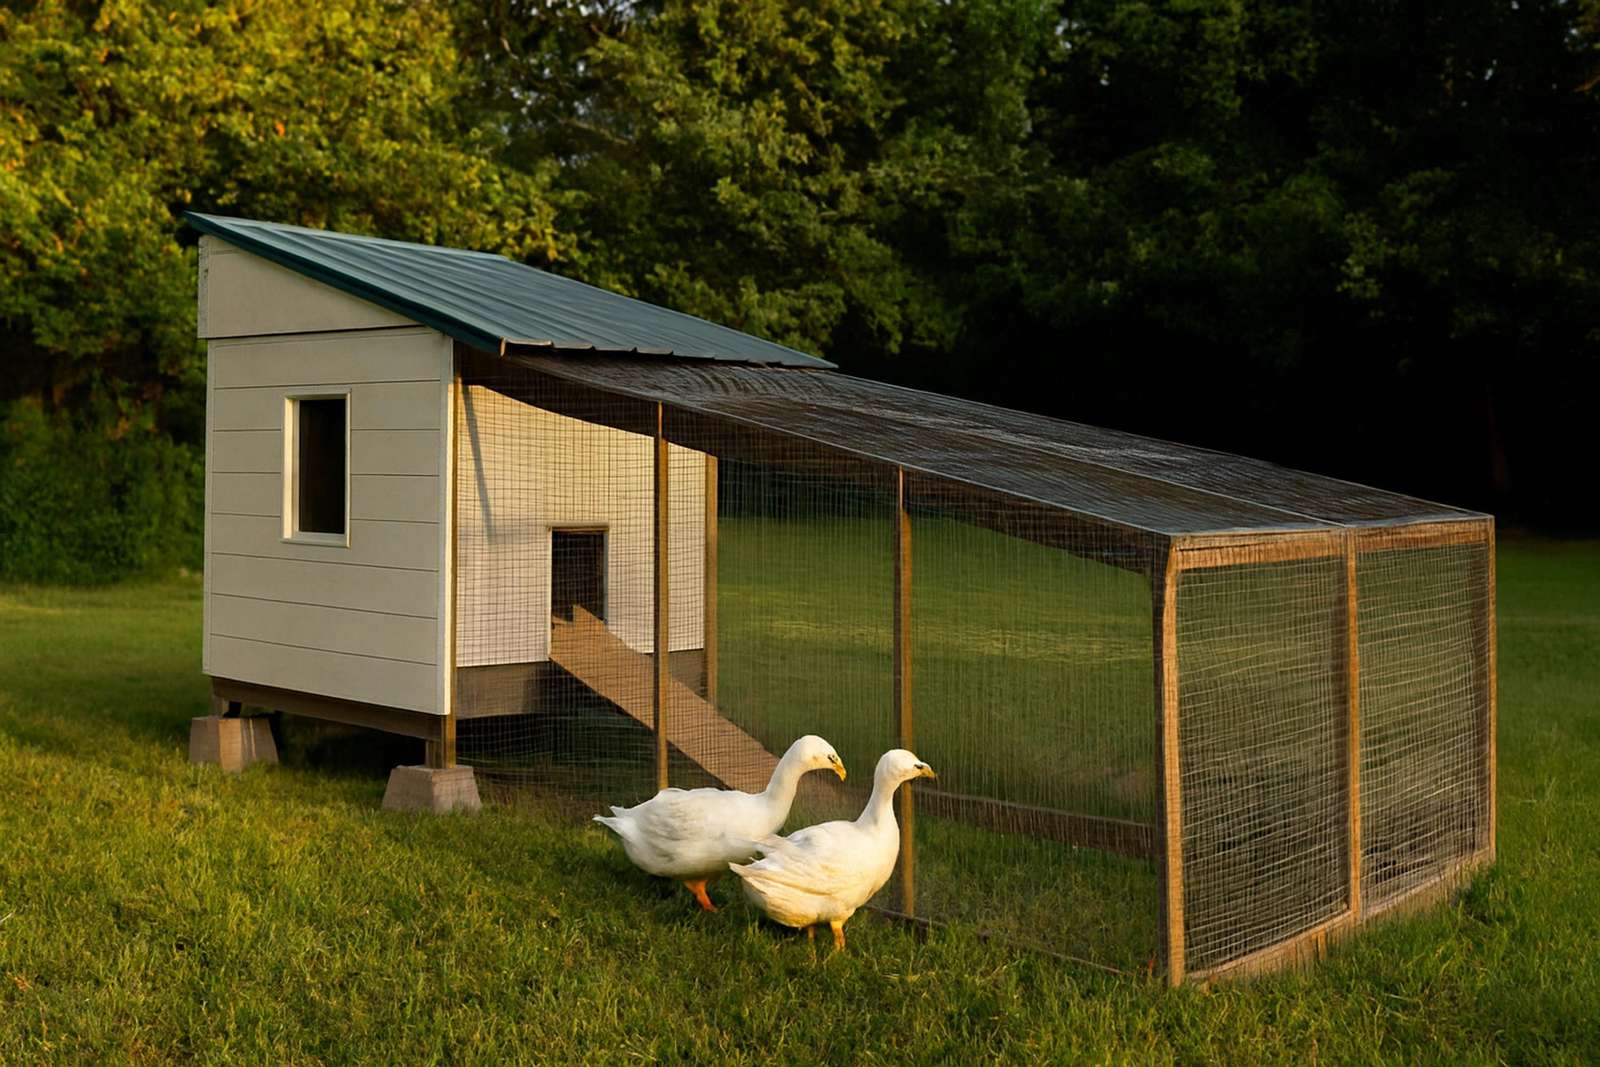
Reach-in coop, four to five days (30-38 hrs).
Every figure below is computed from the same geometry that draws the PDFs, so what you see here is what you will measure on the drawings.
| Plan | Coop | Run | Hens | Difficulty | Materials |
|---|---|---|---|---|---|
| 4x4 Starter Chicken Coop with Run | 10 sq ft | 16 sq ft | 2–3 hens | Beginner | $1,650–$2,150 |
| 4x6 Chicken Coop with 4x6 Run | 16 sq ft | 24 sq ft | 3–4 hens | Beginner | $1,900–$2,450 |
| 6x8 A-Frame Chicken Coop with Run | 15 sq ft | 26 sq ft | 3–5 hens | Beginner | $975–$1,275 |
| 4x8 Shed Coop with 4x8 Run | 23 sq ft | 32 sq ft | 4–6 hens | Beginner | $2,250–$2,900 |
| 4x8 Lean-To Coop with 4x8 Run | 23 sq ft | 32 sq ft | 4–6 hens | Beginner | $2,100–$2,750 |
| 6x8 Chicken Coop with 6x8 Run | 37 sq ft | 48 sq ft | 6–9 hens | Intermediate | $2,700–$3,450 |
| 6x8 Walk-In Shed Coop with 6x10 Run | 37 sq ft | 60 sq ft | 7–10 hens | Intermediate | $2,900–$3,750 |
| 6x8 Modern Coop — Board-and-Batten, Mono-Pitch | 37 sq ft | 60 sq ft | 7–10 hens | Intermediate | $3,600–$4,700 |
| 6x8 Pallet-Clad Coop — Framed in Real Lumber, Clad in Free Board | 37 sq ft | 60 sq ft | 7–10 hens | Intermediate | $2,850–$3,800 |
| 6x10 Walk-In Shed Coop with 6x12 Run | 47 sq ft | 72 sq ft | 9–12 hens | Intermediate | $3,200–$4,100 |
| 8×8 Chicken Coop with 8×8 Screened Run | 64 sq ft | 64 sq ft | 12–16 hens | Advanced | $1,400–$2,200 |
| 8x8 Walk-In Shed Coop with 8x10 Run | 51 sq ft | 80 sq ft | 10–13 hens | Advanced | $3,200–$4,100 |
| 8x10 Walk-In Shed Coop with 8x12 Run | 66 sq ft | 96 sq ft | 12–14 hens | Advanced | $3,700–$4,750 |
| 8x12 Chicken Coop with 8x12 Run | 80 sq ft | 96 sq ft | 12–19 hens | Advanced | $3,950–$5,050 |
| 8x12 Walk-In Shed Coop with Feed Room + 8x16 Run | 58 sq ft | 128 sq ft | 14–18 hens | Advanced | $4,250–$5,450 |
| 8x12 Insulated Cold-Climate Coop with Feed Room + 8x16 Run | 58 sq ft | 128 sq ft | 14–18 hens | Advanced | $5,500–$7,100 |
| 10x10 Walk-In Shed Coop for up to 17 Hens + 10x12 Run | 84 sq ft | 120 sq ft | 15–17 hens | Advanced | $4,150–$5,350 |
| 10x12 Walk-In Shed Coop with Feed Room + 10x16 Run | 74 sq ft | 160 sq ft | 18–22 hens | Advanced | $4,700–$6,000 |
| 8x16 Walk-In Shed Coop with Feed Room + 8x20 Run | 79 sq ft | 160 sq ft | 19–26 hens | Advanced | $4,950–$6,400 |
| 4x8 A-Frame Chicken Tractor | 10 sq ft | 16 sq ft | 2–3 hens | Beginner | $675–$875 |
| 4x10 Cattle-Panel Hoop Chicken Tractor | 14 sq ft | 20 sq ft | 2–4 hens | Beginner | $1,000–$1,300 |
| 6x10 A-Frame Chicken Tractor | 19 sq ft | 33 sq ft | 4–6 hens | Beginner | $800–$1,025 |
| 6x8 Standalone Chicken Run | — | 48 sq ft | 6–9 hens | Beginner | $850–$1,100 |
| 8x16 Standalone Chicken Run | — | 128 sq ft | 16–25 hens | Intermediate | $1,300–$1,700 |
| 10x20 Standalone Chicken Run | — | 200 sq ft | 25–40 hens | Intermediate | $1,900–$2,450 |
| 3-Box Nesting Box Bank with Roll-Out Option | — | — | up to 12 hens | Beginner | $240–$330 |
| 4x6 Duck House with 4x12 Run | 16 sq ft | 48 sq ft | 3–4 ducks | Beginner | $2,150–$2,800 |
| 6x8 Duck House with 6x16 Run | 37 sq ft | 96 sq ft | 6–8 ducks | Intermediate | $3,000–$3,850 |
Most "free chicken coop plans" you find online are one of three things: a photo gallery with no dimensions, a sketch with a materials list but no cut lengths, or a blog post that links out to somebody else's PDF. All three leave you working out every stick yourself at the lumber yard.
These are complete documents. Each plan page opens with the finished build, then the isometric overview, dimensioned plan and elevation drawings, the full bill of materials, and a cut table at every assembly step listing the part, the quantity, the exact length and the stock size — all of it free on the page, with a free preview PDF and no email gate. The complete plan book for each design adds what a web page can't carry — every wall on its own sheet, a board-by-board cut plan and a printable buy list — for $4.99 on Etsy. You can price the build before you spend anything, and you can cut the whole thing from the tables without interpreting anything.
The line covers four families. The walk-in coops put the floor up on posts — framing out of ground moisture, the shaded bay underneath handed back to the birds — under a single-slope shed roof steep enough to shed rain and snow, with an exterior nest bank you collect eggs from without opening the coop. The tractors trade posts for skids and wheels, framed light on purpose, because a tractor nobody can move is just a small dirty coop. The standalone runs are full walk-in height with rails placed so hardware-cloth courses always land on framing. And the nesting-box bank mounts to any coop wall, with a roll-out option that keeps eggs clean.
What they share is the doctrine. Framed walls run 16 inches on centre so sheet goods break on studs. Every opening ends the same way: 1/4-inch hardware cloth — not chicken wire — fastened through fender washers, with two-action latches a raccoon can't work open. That last step is the difference between having a flock in two years and not.
Every framed build here is framed to published span tables rather than eyeballed. The 8x12 walk-in coop runs 2x6 joists across its 90-inch clear span — comfortably inside the allowance at 16-inch centres — and 2x6 shed rafters over the full 96-inch width, where a 2x4 would sit right at its limit under snow load. The A-frame tractor goes the other way for the same reason: its rafters are closed triangles that carry load along their own length, so 2x2 stock keeps the whole machine light enough to actually move. Wall height, floor clearance and door sizes scale with each design instead of being copied between them.
Start with flock size. The working rule is 4 square feet of coop floor per standard hen plus 8–10 square feet of run, so four hens want 16 square feet inside and a 32–40 square foot run. Every plan here is sized to that rule, and the capacity listed is the honest number rather than the optimistic one.
Then be realistic about how the flock will grow. Nearly everyone adds birds in year two, and expanding a finished coop is almost always a teardown. If you are between two sizes, build the larger one — the cost difference is mostly sheet goods and it is far cheaper now than rebuilding later.
Last, check the permit threshold before you commit. Many jurisdictions require a permit past roughly 100–120 square feet of total footprint — the 8×12 walk-in coop passes it once its 8×16 run is counted, and the biggest standalone runs reach it on their own. The coop permit guide covers how those rules generally work, and the size calculator will give you exact square footage for your flock.