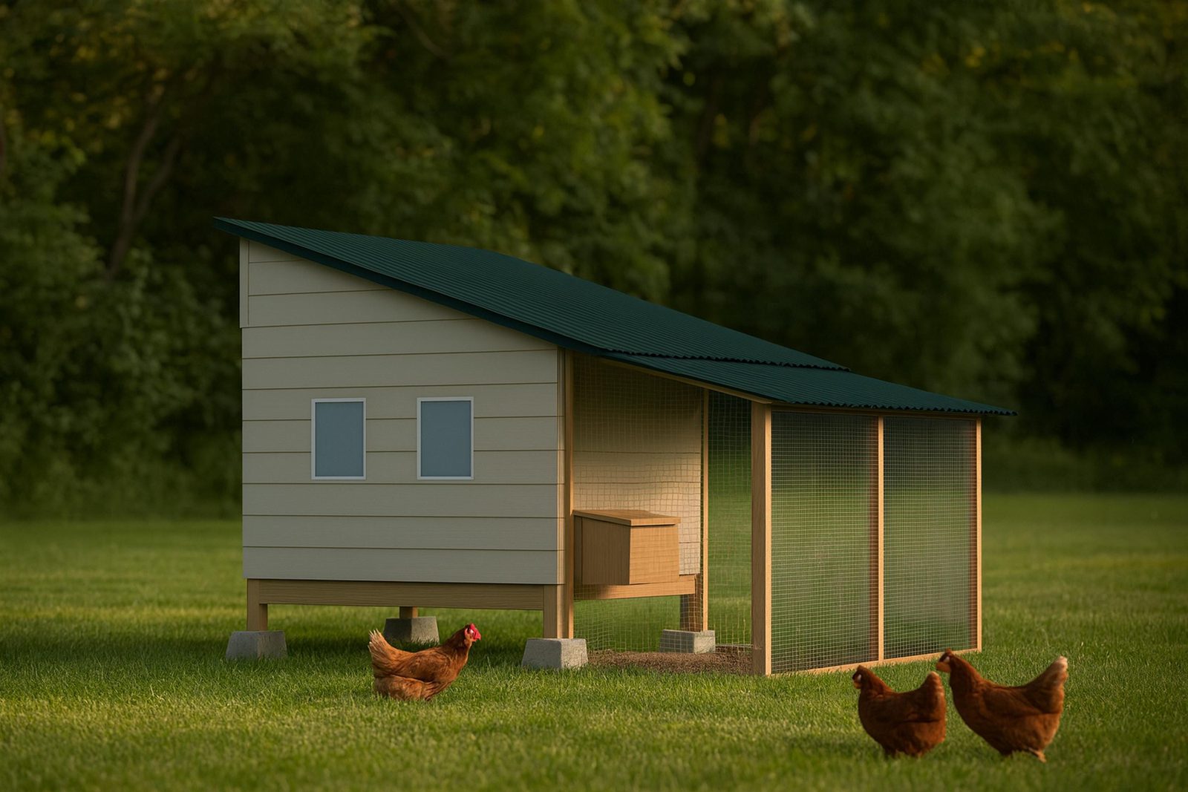
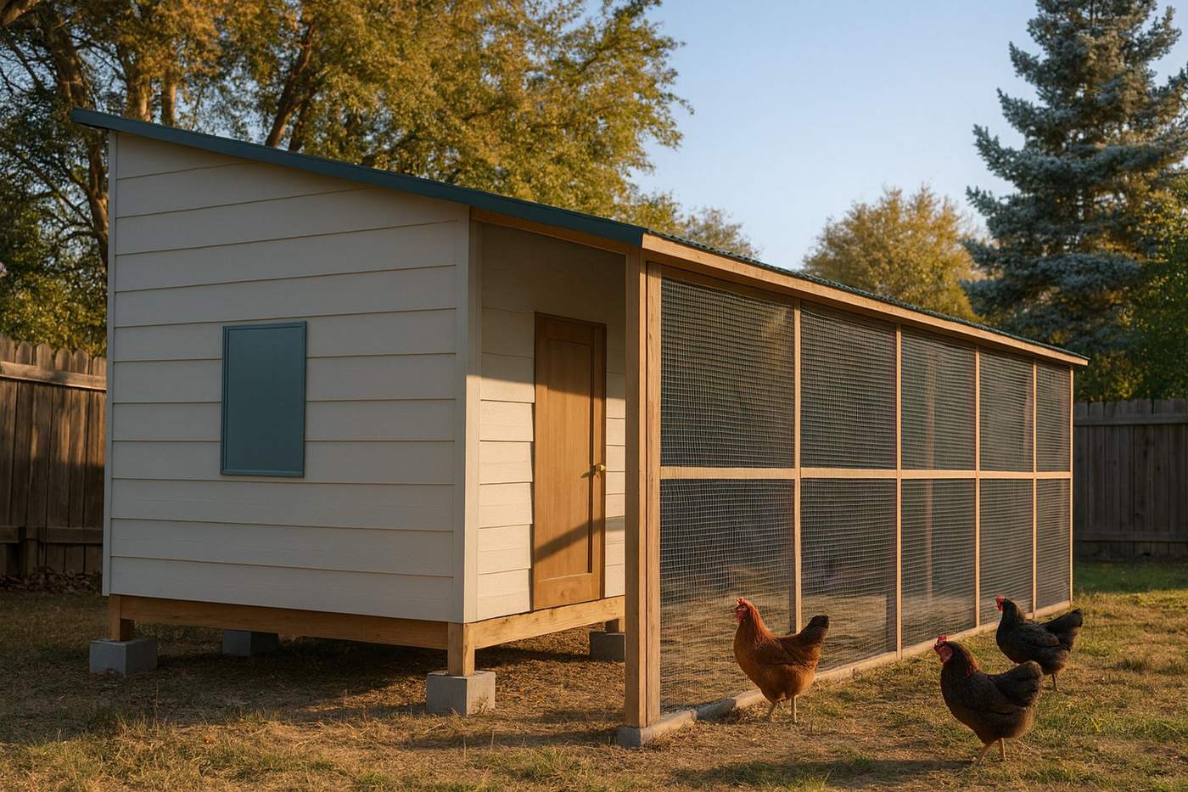
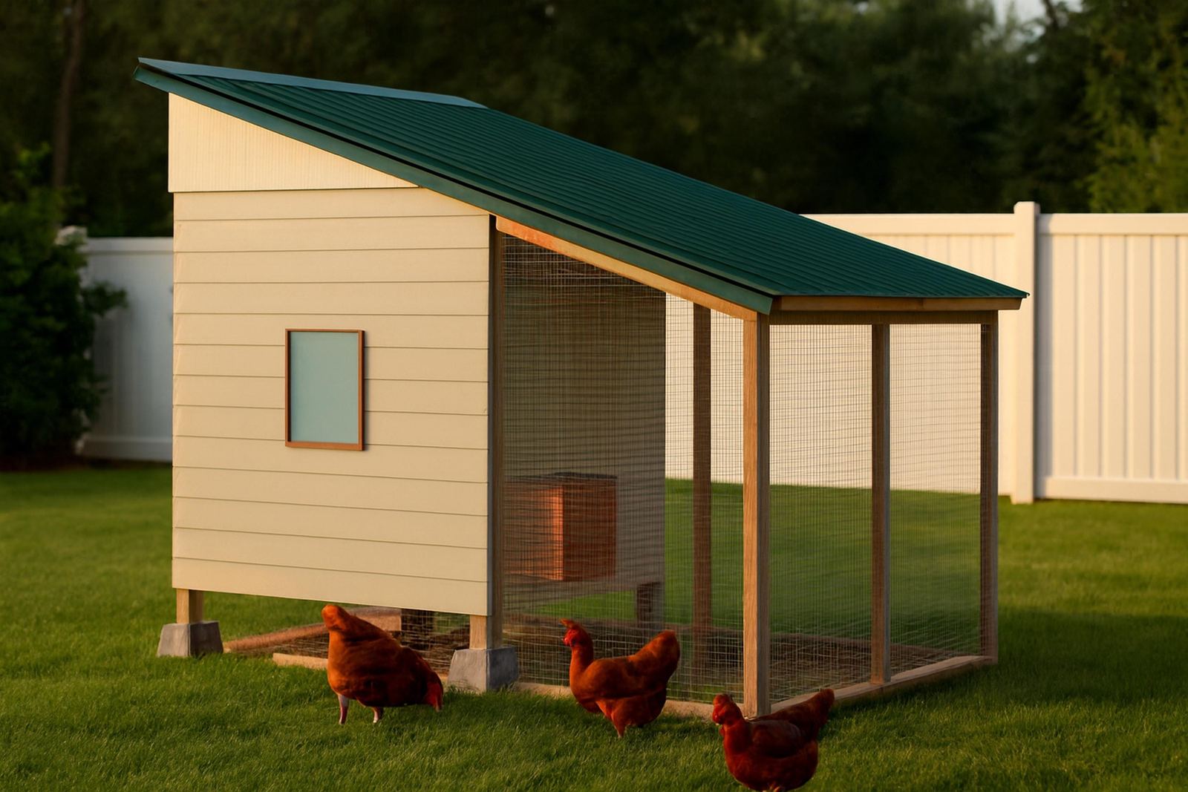
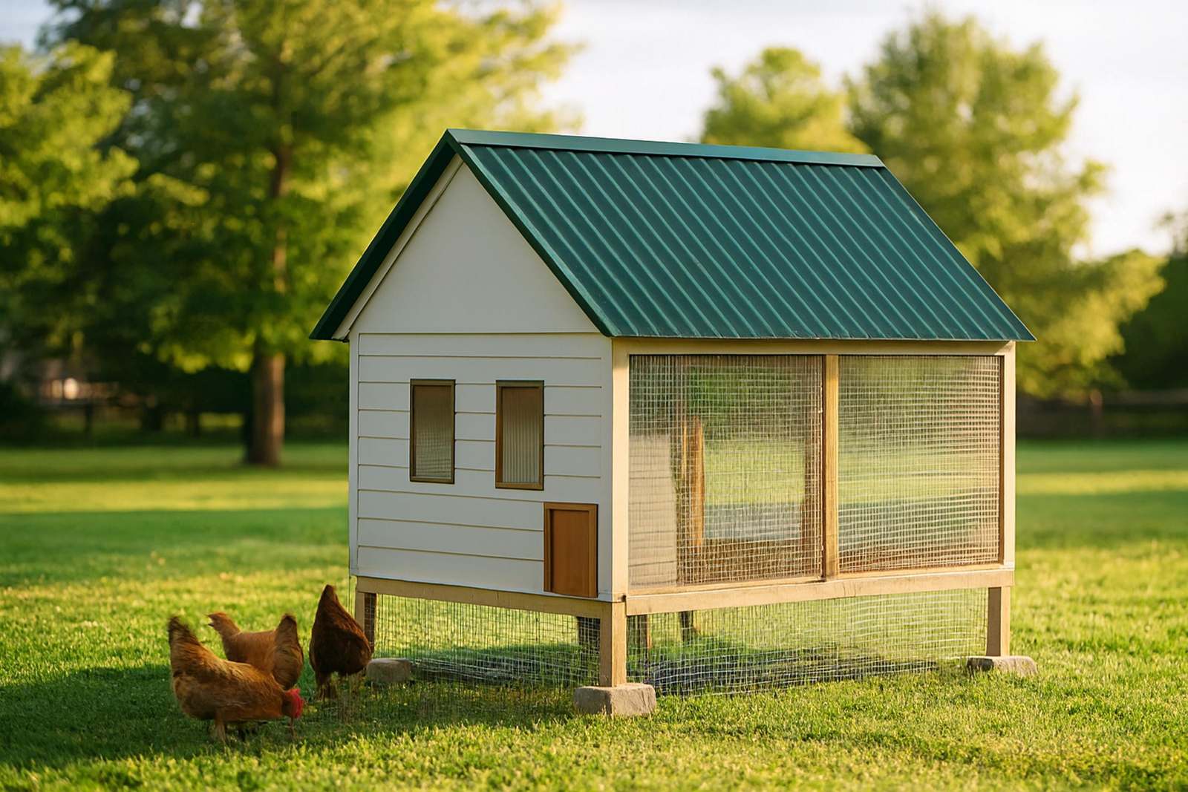
Fifteen hens need 60 sq ft of coop floor at our 4 sq ft a bird and 120 to 150 sq ft of run, and two of our designs clear both: the 10x10 walk-in (84 sq ft floor, 120 sq ft run) and, for the floor alone, the 8x12 chicken coop (80 sq ft). The two 8x12 walk-ins give 58 sq ft, which is 3.9 a hen, 0.1 sq ft under our default and well over Oregon State’s 3.
Fifteen is where a coop stops being a hobby box and becomes a building with a footprint. Three of the four plans below sit on an 8 by 12 or 10 by 10 footprint, so the first question is the yard, and the second is what your climate does to the choice.
The four plans at fifteen hens
| Plan | Coop floor | Per hen at 15 | Run | Per hen at 15 | Rated | Nests | Roost built | Materials | Low end per hen | Build |
|---|---|---|---|---|---|---|---|---|---|---|
| 10x10 walk-in | 84 sq ft | 5.6 | 120 sq ft | 8.0 | 15-17 | 5 | 194 in | $4,150-$5,350 | $277 | 60-78 hrs |
| 8x12 walk-in + feed room | 58 sq ft | 3.9 | 128 sq ft | 8.5 | 14-18 | 5 | 219 in | $4,250-$5,450 | $283 | 60-75 hrs |
| 8x12 insulated | 58 sq ft | 3.9 | 128 sq ft | 8.5 | 14-18 | 5 | 219 in | $5,500-$7,100 | $367 | 78-98 hrs |
| 8x12 chicken coop | 80 sq ft | 5.3 | 96 sq ft | 6.4 | 12-19 | 5 | 219 in | $3,950-$5,050 | $263 | 55-70 hrs |
Penn State lists 8 sq ft of run for laying hens and 10 for large birds, and poultry.extension.org says 10, so fifteen hens want 120 to 150 sq ft. The 10x10 meets the low end exactly. The 8x12 walk-ins give 128, 8.5 a hen. The 8x12 chicken coop gives 96, which is 6.4 a hen and the only run here that falls under the line.
For nests, Oregon State’s one per four gives four boxes, Penn State’s two-for-the-first-four rule gives five, and all four plans build five. Penn State’s 6 inches of roost per bird is 90 inches and Oregon State’s 5 to 10 is 75 to 150, so even the shortest built bar total here, 194 inches on the 10x10, clears it with room to spare.
Which one for which yard
A cold yard takes the 8x12 insulated coop. It is the same 58 sq ft building and the same 128 sq ft run as the walk-in with a sheathed, battened and lined envelope, and it adds $1,250 to $1,650 in materials and 18 to 23 hours. Whether you need that is a design question, covered on the cold climate plans page.
A hot yard should skip the envelope. The 8x12 walk-in and the 10x10 have the same 76-inch walls and a 12-inch floor clearance and none of the insulation cost, and the money goes into shade over the run and a second waterer. The 8x12 chicken coop is worth a look here too, because its floor sits 24 inches up and leaves a shaded strip underneath.
A tight budget reads the table bottom-up. The 8x12 chicken coop is $3,950 to $5,050 and has the most floor, 80 sq ft, but its walls are 64-3/4 inches and its run is the short one. The 10x10 is $4,150 to $5,350 for 84 sq ft and a 120 sq ft run, which is $277 a hen at the low end against $283 for the 8x12 walk-in. For fifteen birds it is the better buy than the flagship unless you want the feed room.
Where the permit line sits
The plan names hide the footprint, so here it is.
| Plan | Coop footprint | Coop plus run |
|---|---|---|
| 10x10 walk-in | 10 x 10 ft = 100 sq ft | 10 x 22 ft = 220 sq ft |
| 8x12 walk-in + feed room | 8 x 12 ft = 96 sq ft | 8 x 28 ft = 224 sq ft |
| 8x12 insulated | 8 x 12 ft = 96 sq ft | 8 x 28 ft = 224 sq ft |
| 8x12 chicken coop | 8 x 12 ft = 96 sq ft | 8 x 24 ft = 192 sq ft |
The model code exempts one-story detached accessory structures up to 200 sq ft from a building permit (IRC R105.2, as the City of Federal Way prints it). The 10x10 coop alone is exactly 100 sq ft, the 8x12s are 96, and the answer changes when the run is counted: 220 and 224 sq ft for the 10x10 and the walk-ins, still-under 192 for the chicken coop. Your town may use a lower number than the model code, so ask for its number. Whether an open hardware-cloth run counts is a local call. Ask it at the counter in those words, and read the permit guide for how setbacks sit apart from the permit.
In Arizona there is a second number. A.R.S. 9-462.12 stops a city from banning up to six chickens on a lot of half an acre or less, and lets it require an enclosure no bigger than 200 sq ft and 8 feet high. Fifteen hens is past the six the statute protects, so your city’s own code decides. Our 8x12 and 10x10 designs have a ridge between 10 and 13 feet; their runs stand about 8 feet.
Past seventeen hens the designs change, and the plans for 20 chickens pick up there.
Every plan is free on its page, cut list included. The printable book is $4.99 on Etsy.