Chicken Coop Plans

Free 6-page preview · No email

8x12 Chicken Coop Plans for 12-19 Hens (Free PDF)

8x12 Chicken Coop with 8x12 Run: 80 sq ft of coop and 96 sq ft of screened run for 12-19 hens. Dimensioned drawings, a complete material list, and every cut length across 18 assembly steps. Advanced build, seven to nine days (55-70 hrs).

Every dimension, spec table and cut list below is free on this page.

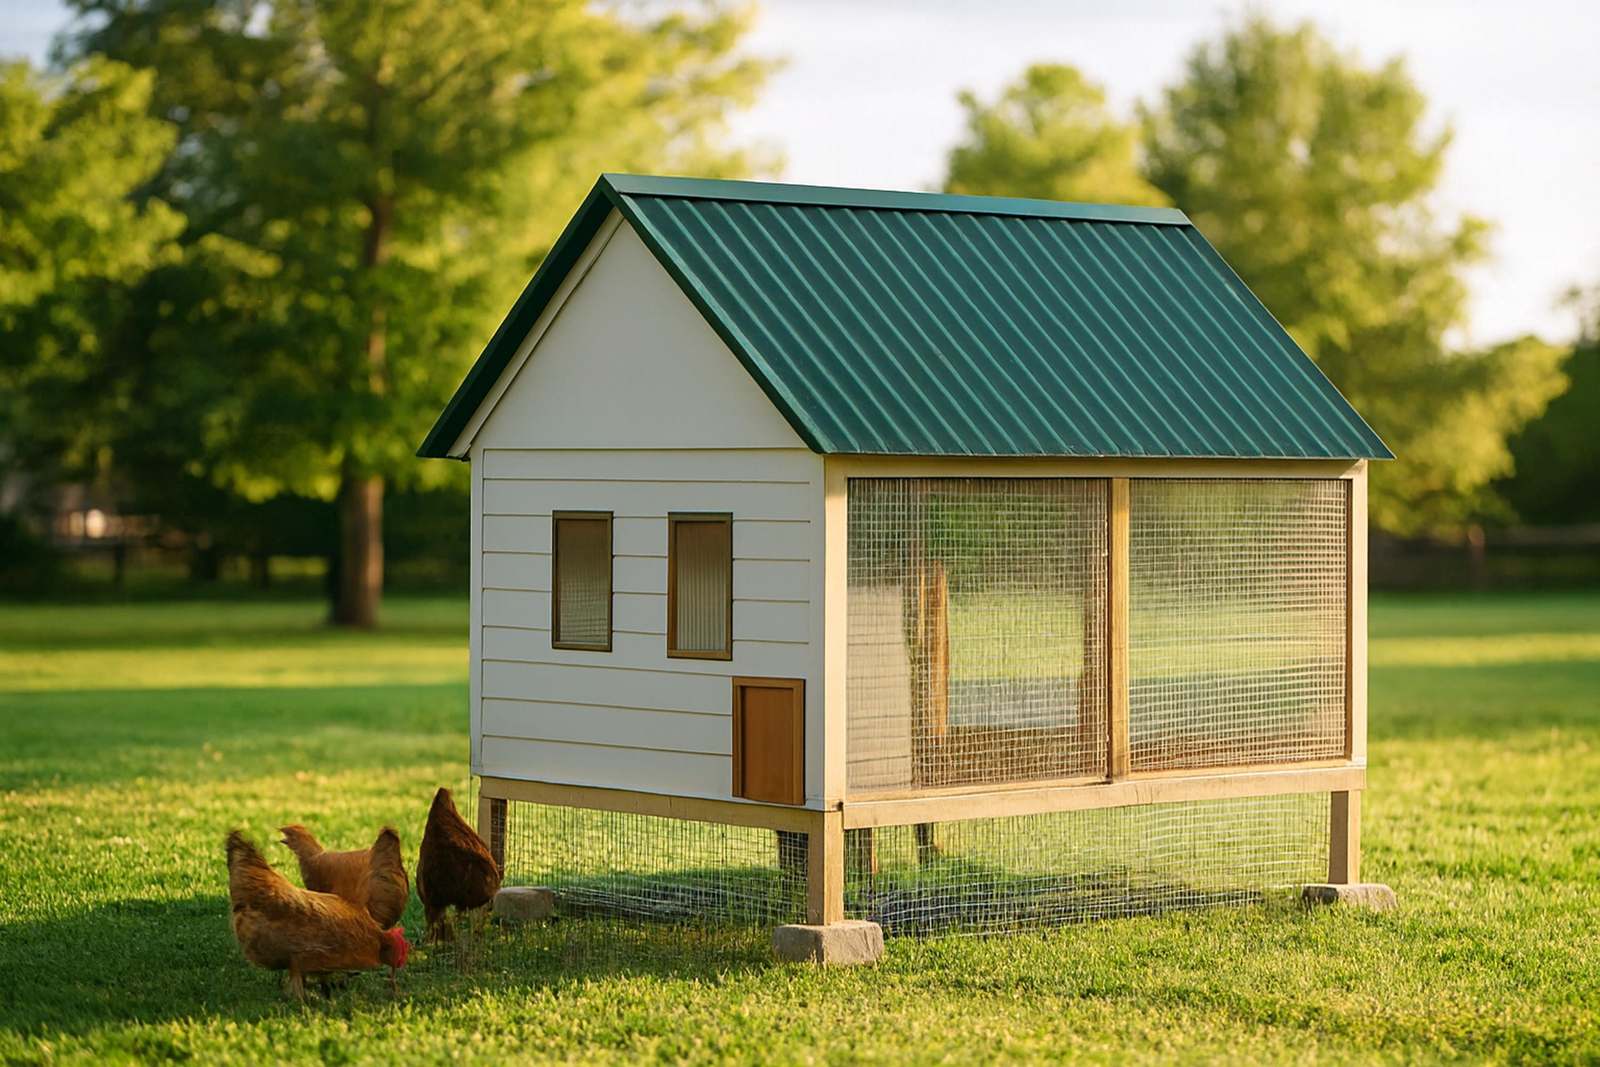
8x12 chicken coop — finished build in a backyard, sized for 12-19 hens

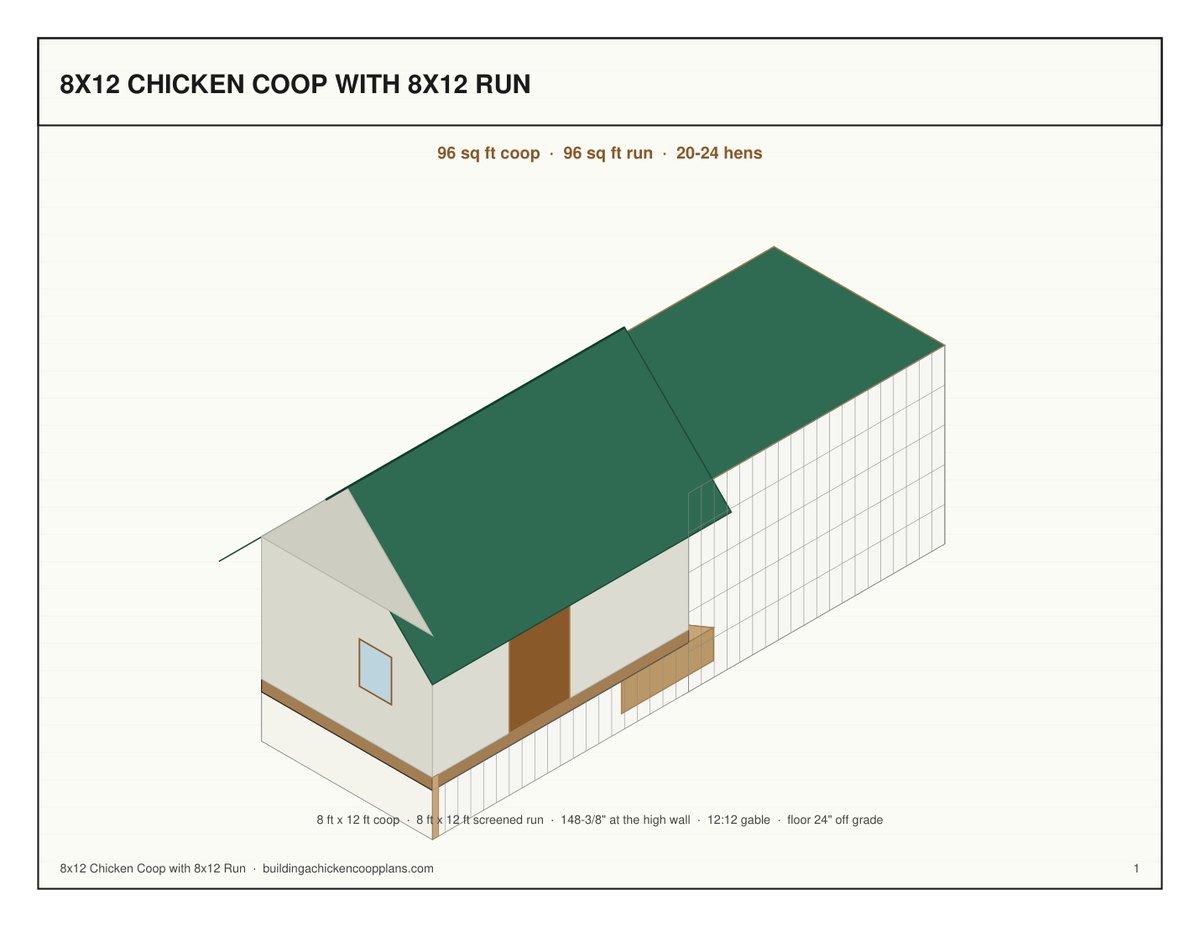
Isometric Overview

The cover sheet from the plan book — the accurate geometry behind the image above. Every dimension, spec and cut length on this page is computed from this same model, so the drawing and the tables cannot disagree.

8x12 Chicken Coop with 8x12 Run plans — cover sheet with isometric view

Specifications

Coop footprint 8 ft × 12 ft — 80 sq ft of bird floor
Run 8 ft × 12 ft (96 sq ft), screened
Overall length 288" coop + run
Peak height 153-5/16" (48" roof rise)
Access Walk-in — full standing headroom
Interior wall height 64-3/4"
Floor height 24" off grade — screened bay underneath
Capacity 12-19 hens
Nest boxes 5 in a 74-1/2" bank
Roost bar 190" minimum (10" per bird)
Ventilation 5.1 sq ft across 4 windows
Floor framing 10 joists at 16" OC, 90" clear span
Build time Seven to nine days (55-70 hrs)
Difficulty Advanced
Materials cost $3,950–$5,050 at 2026 prices

What's Inside the Plans

Sample sheets from the complete 40-page plan book — dimensioned drawings, cut tables and build references drawn at print quality. The previews below are watermarked; the book is not. Everything published on this page stays free.

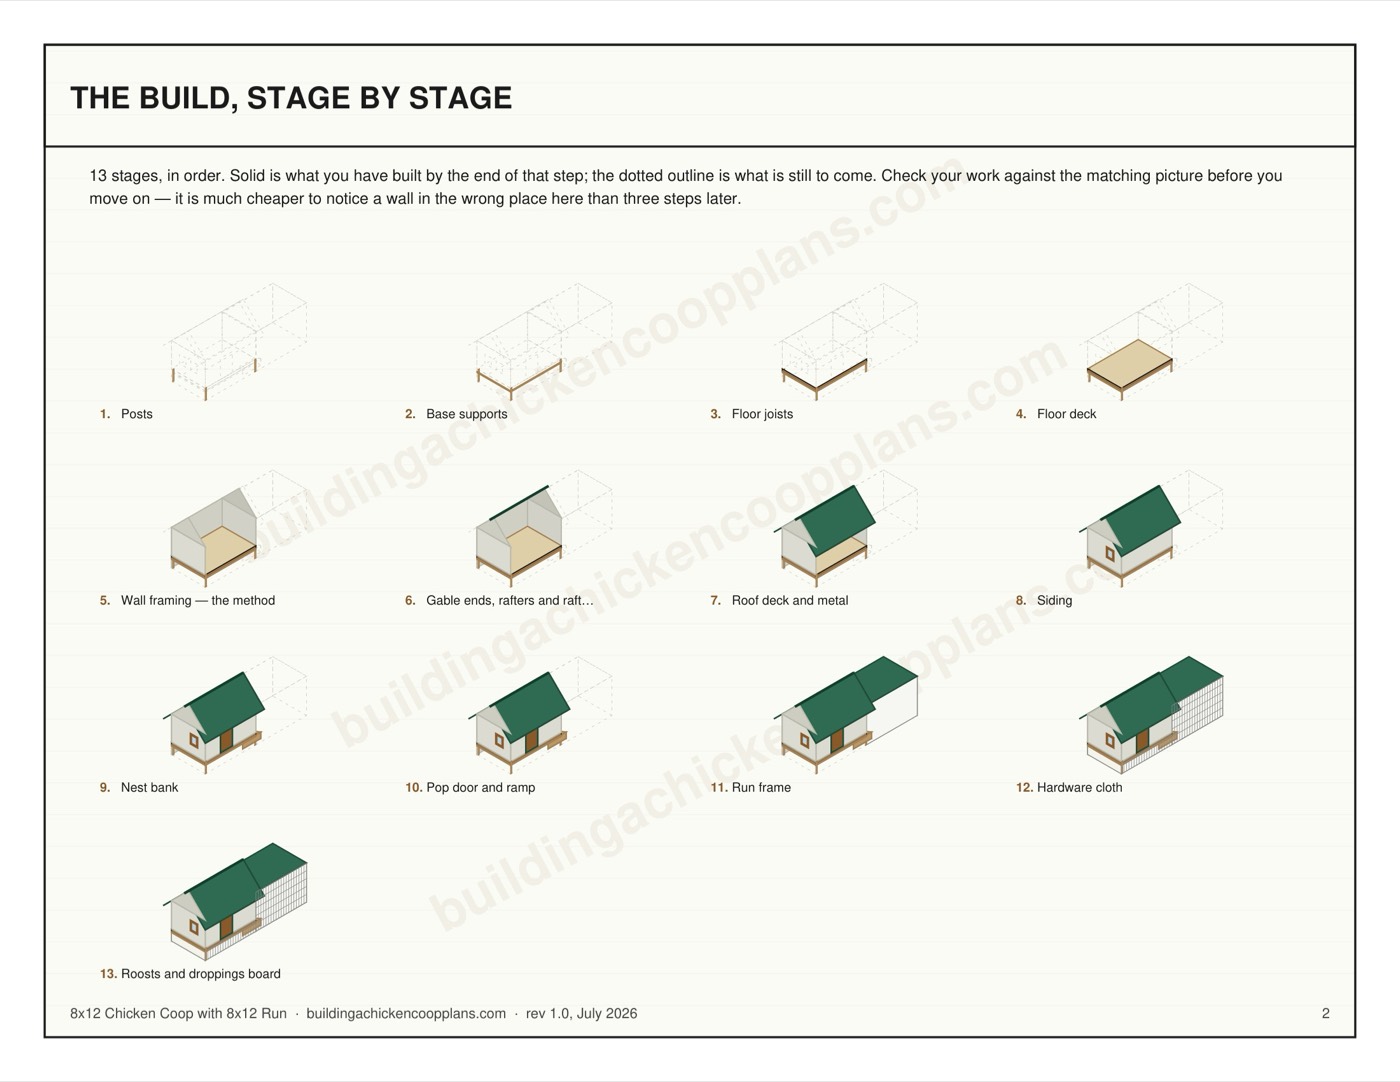
8x12 Chicken Coop with 8x12 Run plans — build stages overview page
Build stages overview
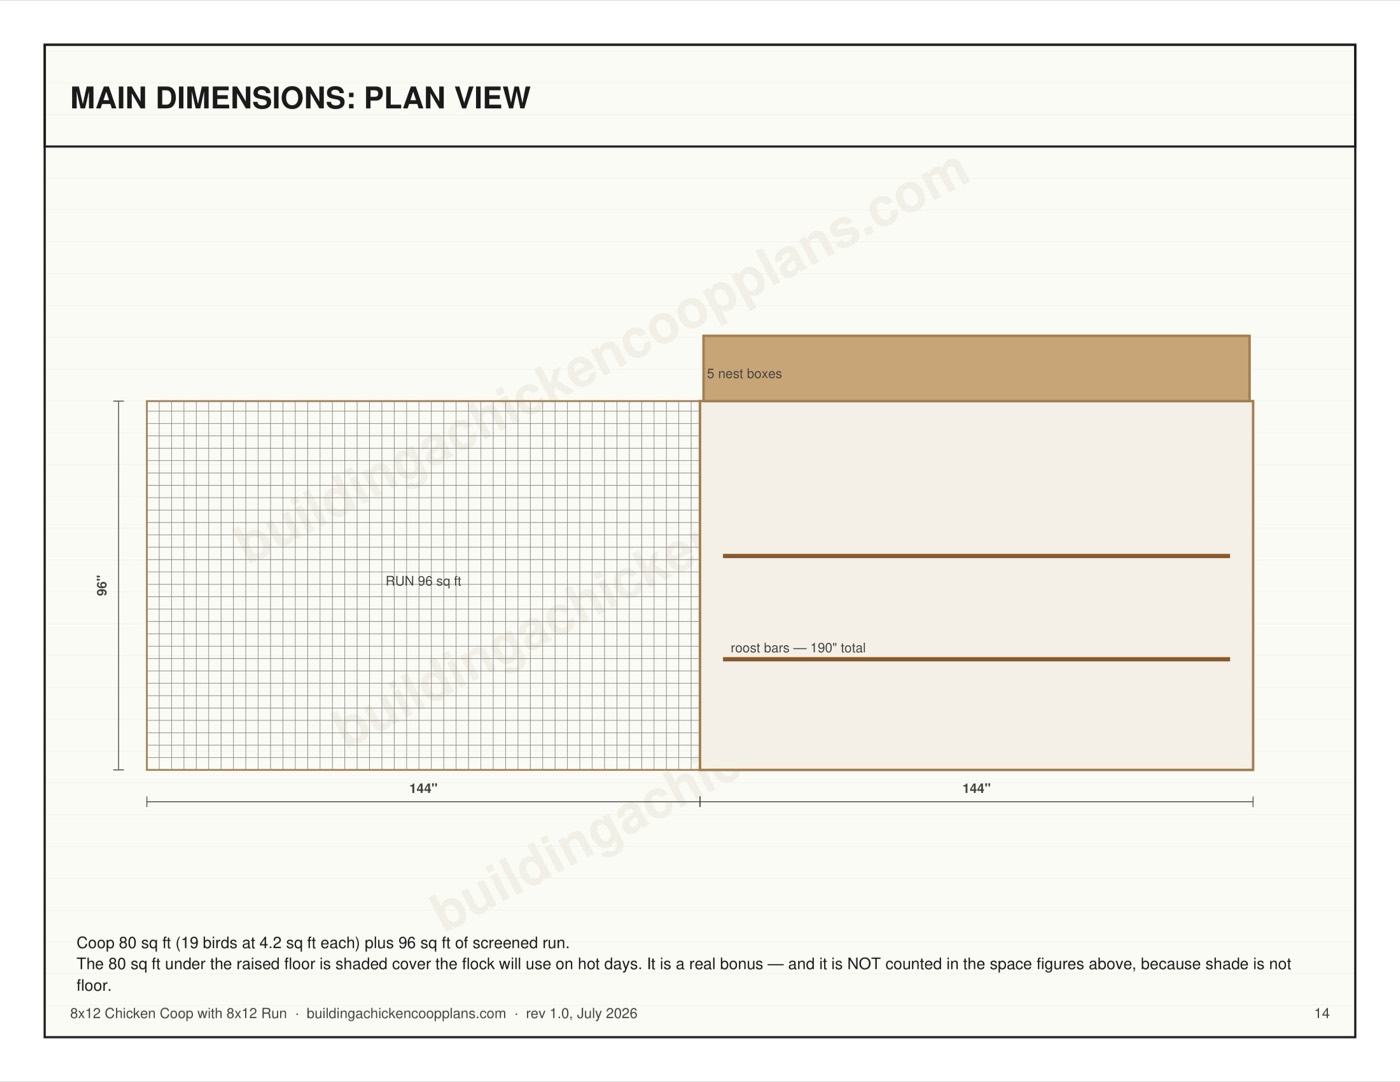
8x12 Chicken Coop with 8x12 Run plans — dimensioned plan view page
Dimensioned plan view
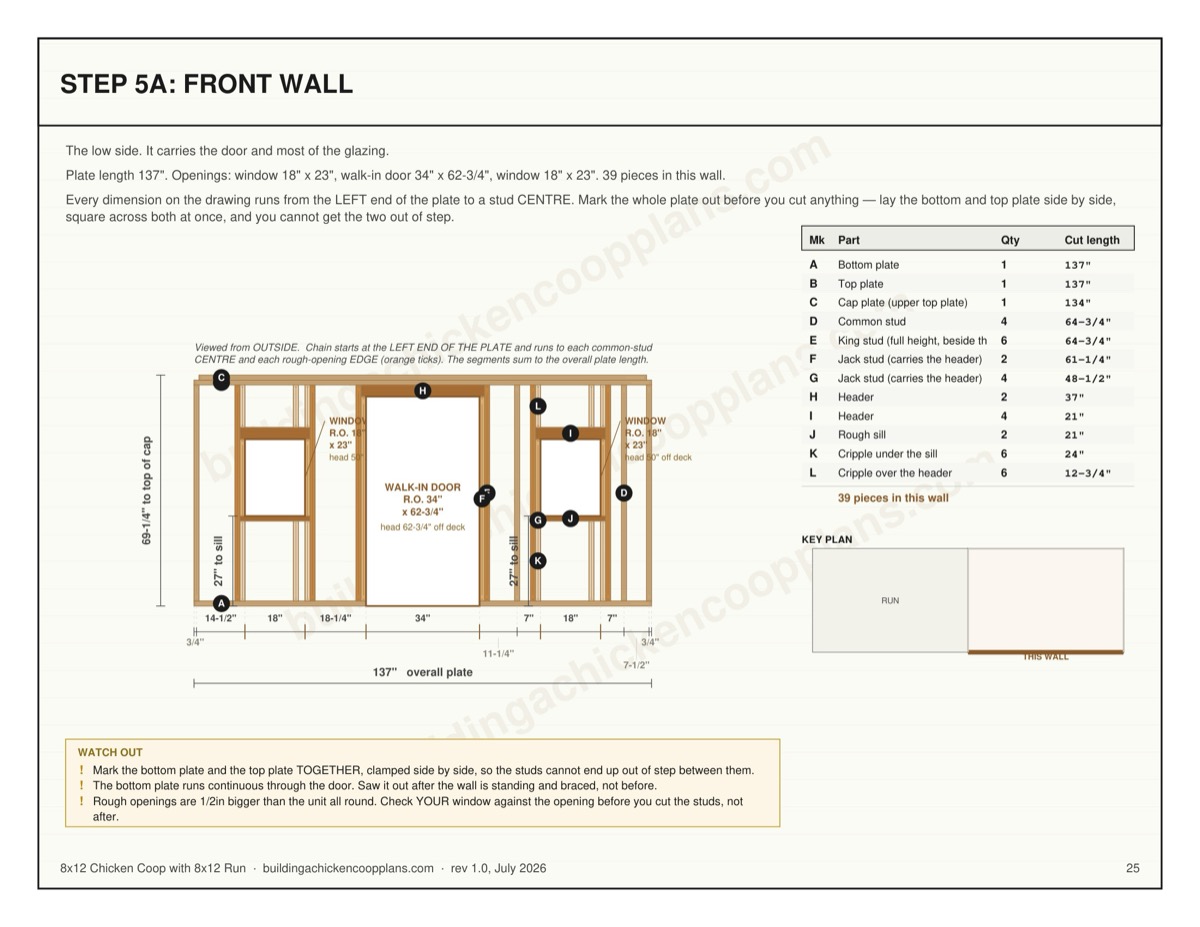
8x12 Chicken Coop with 8x12 Run plans — wall framing sheet page
Wall framing sheet
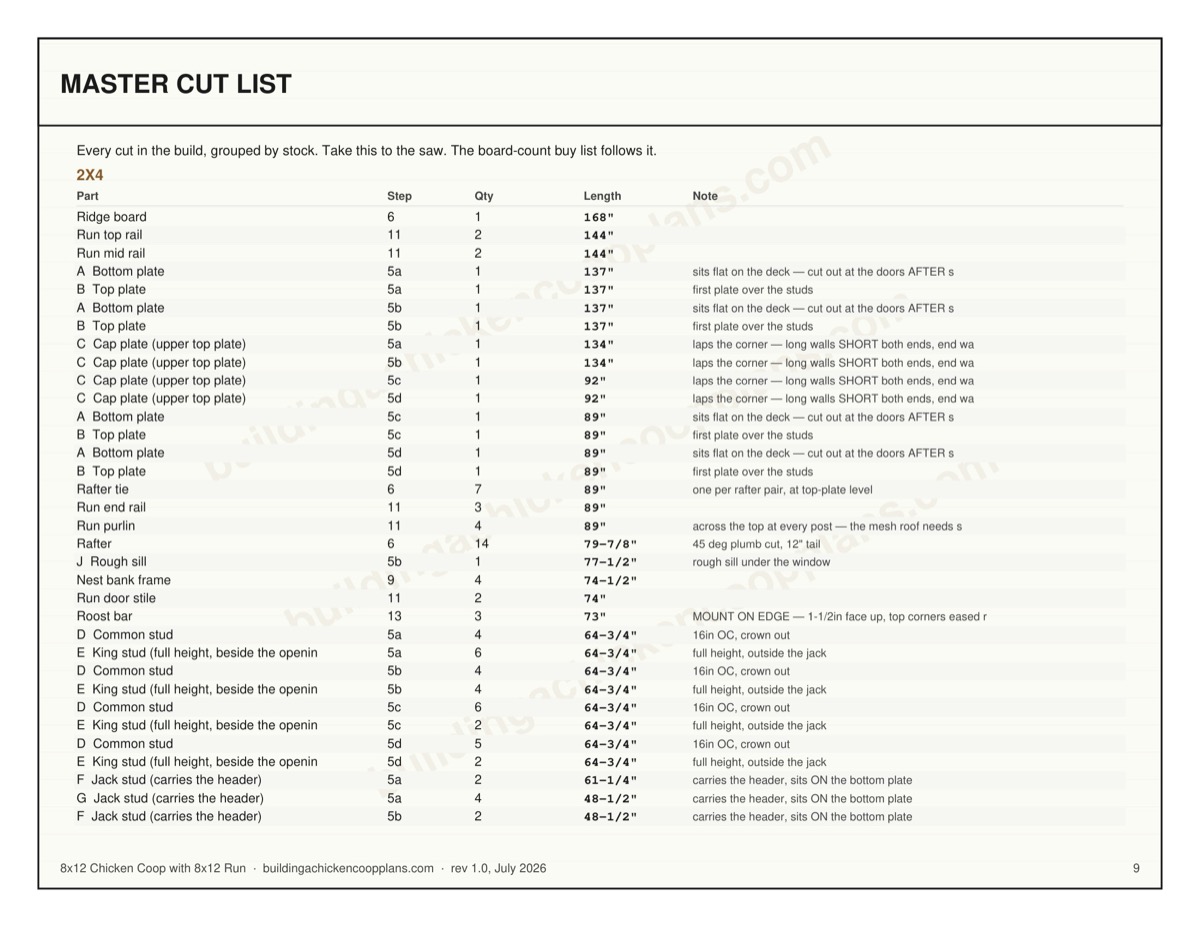
8x12 Chicken Coop with 8x12 Run plans — board-by-board cut plan page
Board-by-board cut plan
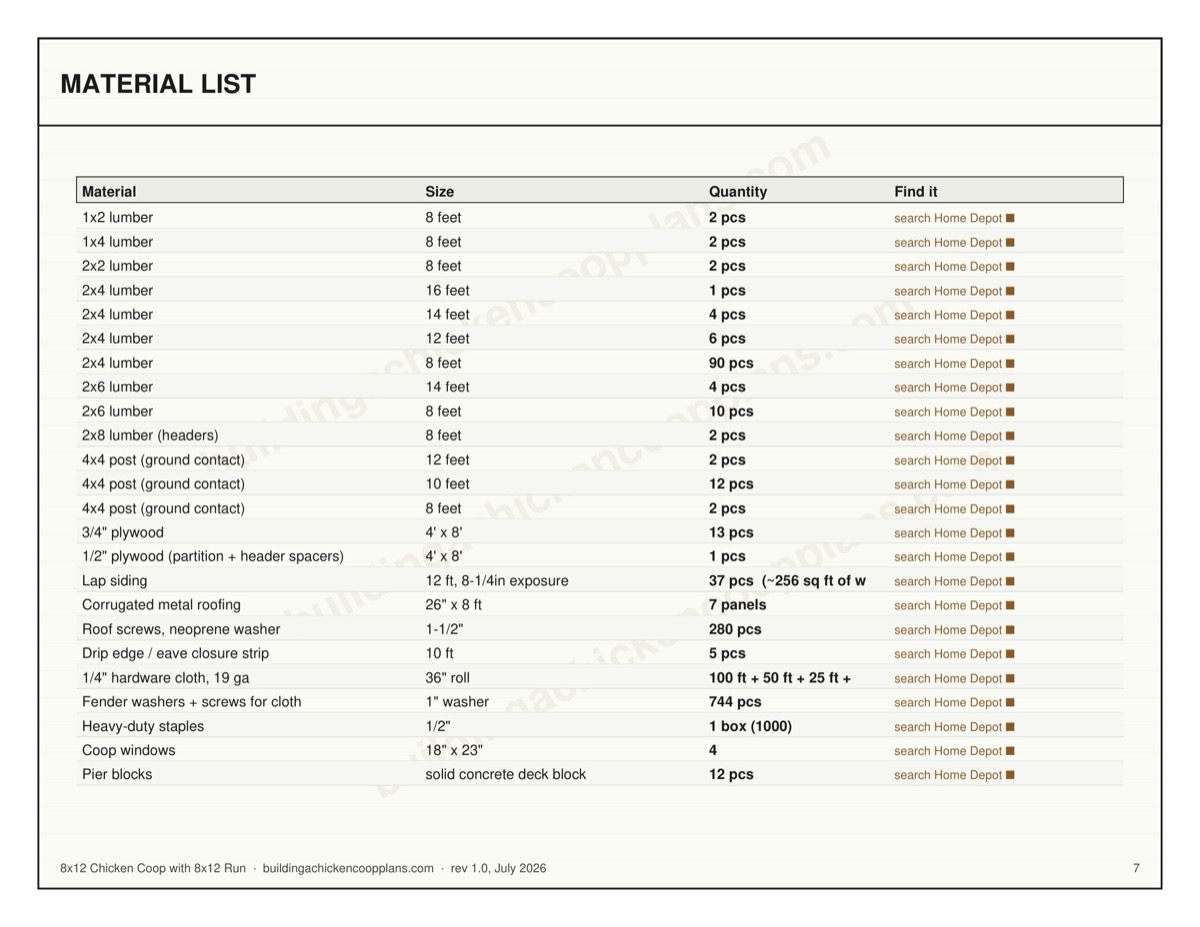
8x12 Chicken Coop with 8x12 Run plans — material list page
Material list
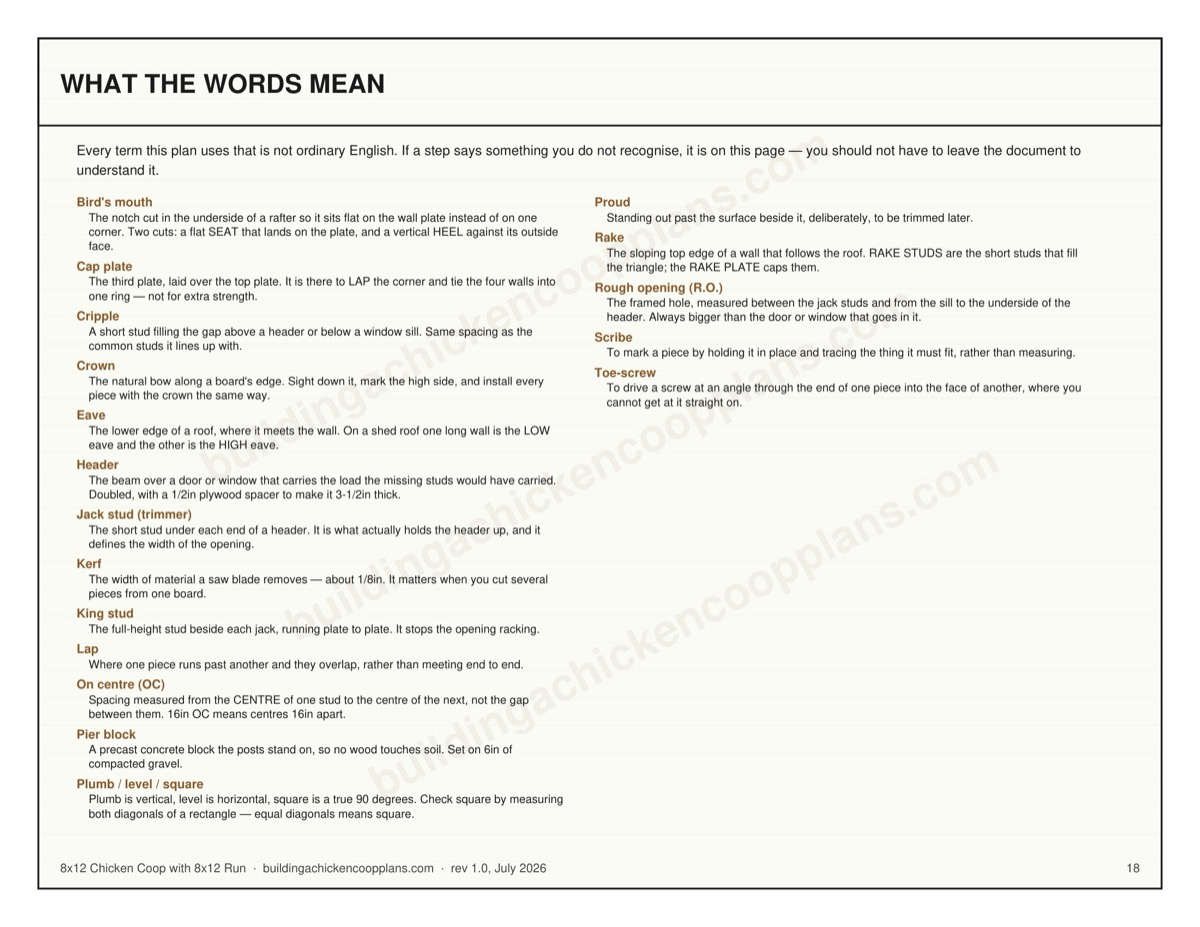
8x12 Chicken Coop with 8x12 Run plans — builder's glossary page
Builder's glossary

Material List

The complete bill of materials. Quantities carry no waste allowance — add two or three extra boards if you are new to framing.

Material Size Quantity
1x2 lumber 8 feet 2 pcs
1x4 lumber 8 feet 2 pcs
2x2 lumber 8 feet 2 pcs
2x4 lumber 16 feet 1 pcs
2x4 lumber 14 feet 4 pcs
2x4 lumber 12 feet 6 pcs
2x4 lumber 8 feet 91 pcs
2x6 lumber 14 feet 4 pcs
2x6 lumber 8 feet 10 pcs
2x8 lumber (headers) 8 feet 2 pcs
4x4 post (ground contact) 12 feet 2 pcs
4x4 post (ground contact) 10 feet 12 pcs
4x4 post (ground contact) 8 feet 2 pcs
3/4" plywood 4' x 8' 13 pcs
1/2" plywood (partition + header spacers) 4' x 8' 1 pcs
Lap siding 12 ft, 8-1/4in exposure 37 pcs (~256 sq ft of wall)
Corrugated metal roofing 26" x 8 ft 7 panels
Roof screws, neoprene washer 1-1/2" 280 pcs
Drip edge / eave closure strip 10 ft 5 pcs
1/4" hardware cloth, 19 ga 36" roll 100 ft + 50 ft + 25 ft + 25 ft (186 ft needed)
Fender washers + screws for cloth 1" washer 744 pcs
Heavy-duty staples 1/2" 1 box (1000)
Coop windows 18" x 23" 4
Pier blocks solid concrete deck block 12 pcs
Gravel, compacted under each block 3/4" clean 11 cu ft
Coarse sand or 3/8in drain rock (run floor) 3-4in deep 2 cu yd
2-1/2" exterior screws 5 lb box 4 boxes
1-1/2" exterior screws 5 lb box 2 boxes
4" structural screws 24 pcs
3/8" x 4" lag bolts (run to coop) 8 pcs
Siding nails or screws 5 lb box 2 boxes
Exterior caulk 10 oz tube 3 tubes
Exterior primer + paint 1 gal each 1 + 1
Hinges 10 (4 openable parts, buy in pairs)
Two-action latches 5

Nominal vs actual: the list uses nominal sizes (2×4), the drawings use finished sizes (1-1/2" × 3-1/2"). Check your own stock before cutting.

Floor Framing

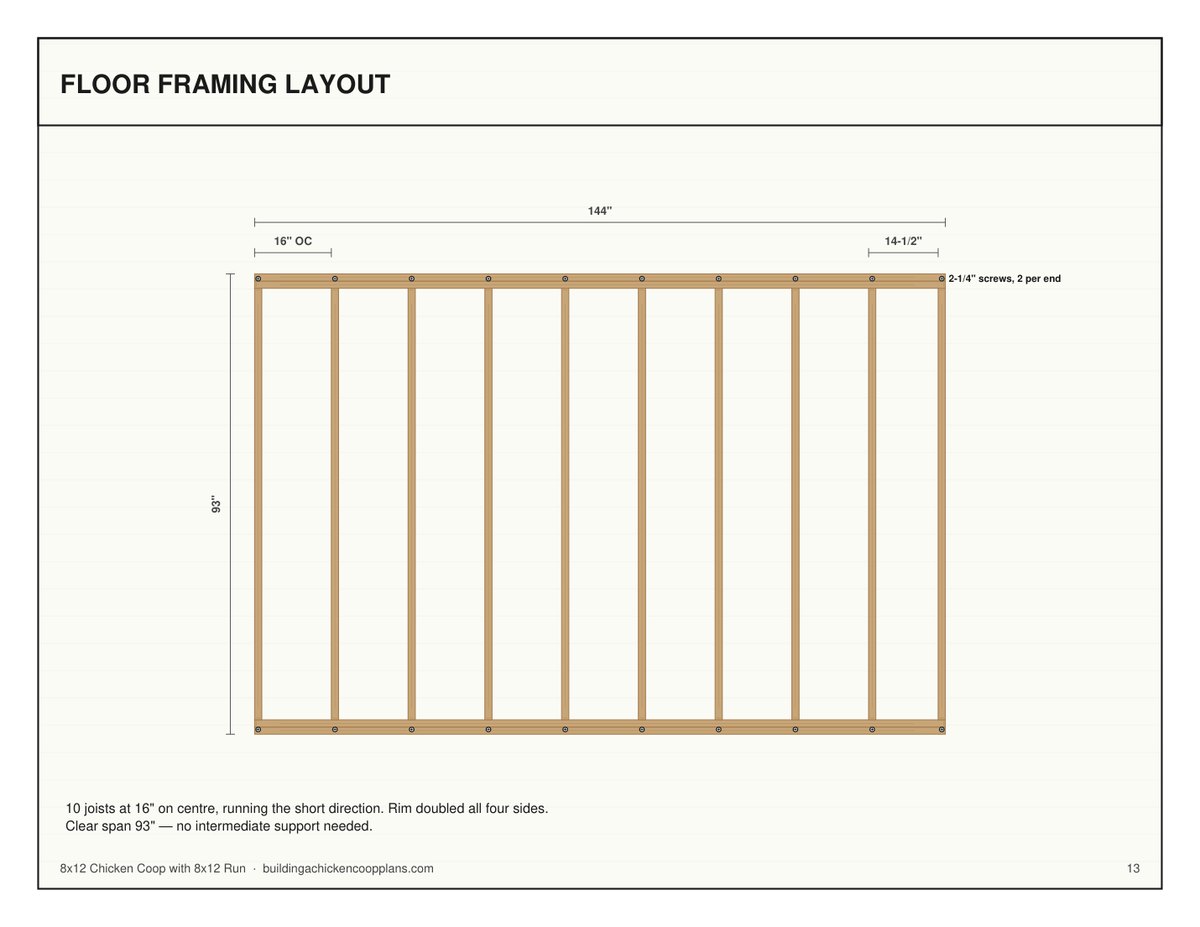
10 joists at 16" on centre running the short direction, rim doubled on all four sides, 90" clear span — comfortably inside the published span tables, so no intermediate support is needed. True 16" spacing means plywood seams land on framing.

8x12 Chicken Coop with 8x12 Run floor framing layout

The 18 Assembly Steps

Every step, with the cut list it needs. The summaries here are the short version — the complete 40-page book carries the full written instruction for each one, plus the stop-and-measure checkpoints.

Every cut length below is computed from the same geometry that draws the PDF, so the numbers on this page and the numbers in the plan set cannot disagree.

1

Posts

Four 4x4 posts cut to 99-1/2" carry the structure from grade to the top plate.

Part Qty Length Stock Note
Post A 4 99-1/2" 4x4
2

Base supports

The base ring ties the four posts into a rigid square at grade. Use the 4-inch screws here — this joint carries the racking load for the life of the coop.

Part Qty Length Stock Note
Base support A (front/back) 2 89" 4x4
Base support B (sides) 2 137" 4x4
Base blocking 8 20-1/2" 2x4
3

Floor joists

Joists sit 24" above grade on 16" centres, running the short direction across 90" in 2x6, with the rim doubled on all four sides.

Part Qty Length Stock Note
Rim joist (long sides) 4 144" 2x6 doubled
Floor joist 10 90" 2x6 16" OC, last bay short
4

Floor deck

Deck the floor in 3/4" plywood, notched 3-1/2" square at each corner so it drops cleanly around the posts.

Part Qty Length Stock Note
Floor panel 1 96" x 144" 3/4" plywood notch corners
5

Wall framing — the method

Every wall is framed FLAT ON THE DECK and then stood up. That is the whole trick: you are working on a level surface, gravity holds the parts where you put them, and you can push the frame square before a single screw goes in.

5a

Front wall

The low side. It carries the door and most of the glazing.

Part Qty Length Stock Note
A Bottom plate 1 137" 2x4 sits flat on the deck — cut out at the doors AFTER standing
B Top plate 1 137" 2x4 first plate over the studs
C Cap plate (upper top plate) 1 134" 2x4 laps the corner — long walls SHORT both ends, end walls LONG both ends
D Common stud 4 64-3/4" 2x4 16in OC, crown out
E King stud (full height, beside the opening) 6 64-3/4" 2x4 full height, outside the jack
F Jack stud (carries the header) 2 61-1/4" 2x4 carries the header, sits ON the bottom plate
G Jack stud (carries the header) 4 48-1/2" 2x4 carries the header, sits ON the bottom plate
H Header 2 37" 2x4 two pieces + a 1/2in plywood spacer = 3-1/2in thick, flush both faces
I Header 4 21" 2x4 two pieces + a 1/2in plywood spacer = 3-1/2in thick, flush both faces
J Rough sill 2 21" 2x4 rough sill under the window
K Cripple under the sill 6 24" 2x4 between bottom plate and rough sill
L Cripple over the header 6 12-3/4" 2x4 between header and top plate
5b

Back wall

The HIGH side — its studs are longer than the front wall's by the full rise of the roof.

Part Qty Length Stock Note
A Bottom plate 1 137" 2x4 sits flat on the deck — cut out at the doors AFTER standing
B Top plate 1 137" 2x4 first plate over the studs
C Cap plate (upper top plate) 1 134" 2x4 laps the corner — long walls SHORT both ends, end walls LONG both ends
D Common stud 4 64-3/4" 2x4 16in OC, crown out
E King stud (full height, beside the opening) 4 64-3/4" 2x4 full height, outside the jack
F Jack stud (carries the header) 2 48-1/2" 2x4 carries the header, sits ON the bottom plate
G Jack stud (carries the header) 2 27-1/2" 2x4 carries the header, sits ON the bottom plate
H Header 2 77-1/2" 2x8 two pieces + a 1/2in plywood spacer = 3-1/2in thick, flush both faces
I Header 2 21" 2x4 two pieces + a 1/2in plywood spacer = 3-1/2in thick, flush both faces
J Rough sill 1 77-1/2" 2x4 rough sill under the window
K Rough sill 1 21" 2x4 rough sill under the window
L Cripple under the sill 3 24" 2x4 between bottom plate and rough sill
M Cripple under the sill 6 13" 2x4 between bottom plate and rough sill
N Cripple over the header 6 30" 2x4 between header and top plate
O Cripple over the header 3 12-3/4" 2x4 between header and top plate
5c

Left end wall (run end)

The run attaches to this wall and the pop door passes through it. Seen from outside, the roof runs DOWNHILL left to right.

Part Qty Length Stock Note
A Bottom plate 1 89" 2x4 sits flat on the deck — cut out at the doors AFTER standing
B Top plate 1 89" 2x4 first plate over the studs
C Cap plate (upper top plate) 1 92" 2x4 laps the corner — long walls SHORT both ends, end walls LONG both ends
D Common stud 6 64-3/4" 2x4 16in OC, crown out
E King stud (full height, beside the opening) 2 64-3/4" 2x4 full height, outside the jack
F Jack stud (carries the header) 2 16-1/2" 2x4 carries the header, sits ON the bottom plate
G Header 2 15" 2x4 two pieces + a 1/2in plywood spacer = 3-1/2in thick, flush both faces
H Rough sill 1 15" 2x4 rough sill under the window
I Cripple over the header 2 44-3/4" 2x4 between header and top plate
5d

Right end wall

Fixed wall with a window. This wall MIRRORS the left end: seen from outside, the roof runs UPHILL left to right.

Part Qty Length Stock Note
A Bottom plate 1 89" 2x4 sits flat on the deck — cut out at the doors AFTER standing
B Top plate 1 89" 2x4 first plate over the studs
C Cap plate (upper top plate) 1 92" 2x4 laps the corner — long walls SHORT both ends, end walls LONG both ends
D Common stud 5 64-3/4" 2x4 16in OC, crown out
E King stud (full height, beside the opening) 2 64-3/4" 2x4 full height, outside the jack
F Jack stud (carries the header) 2 48-1/2" 2x4 carries the header, sits ON the bottom plate
G Header 2 21" 2x4 two pieces + a 1/2in plywood spacer = 3-1/2in thick, flush both faces
H Rough sill 1 21" 2x4 rough sill under the window
I Cripple under the sill 3 24" 2x4 between bottom plate and rough sill
J Cripple over the header 3 12-3/4" 2x4 between header and top plate
6

Gable ends, rafters and rafter ties

A 12:12 gable — the rise equals the run, so every rafter is cut at 45 degrees and the ridge lands 48" above the top plate.

Part Qty Length Stock Note
Rafter 14 79-7/8" 2x4 45 deg plumb cut, 12" tail
Ridge board 1 168" 2x4
Rafter tie 7 89" 2x4 one per rafter pair, at top-plate level
Gable stud (varies) 8 28-13/16" 2x4 cut to fit under the rafter
7

Roof deck and metal

3/4" plywood over the rafters, then corrugated metal sheets. Metal over shingles because it sheds snow, lasts decades and never needs a tear-off.

Part Qty Length Stock Note
Roof deck panel 6 4' x 8' sheet 3/4" plywood lay the 8-ft dimension UP the slope; seams land on a rafter
Metal roof panel 7 8 ft x 26" corrugated steel 26in wide, 24in coverage; one piece eave to ridge, no lap partway up
8a

Siding

Lap siding in 9-foot courses, starting from a level chalk line at the bottom and working up.

Part Qty Length Stock Note
Lap siding board 99 9 ft 9 ft lap siding 5in wide, ~1in lap
8b

Doors, hatches and lids

Every opening you framed in step 5 now gets something to close it. Cut each slab a quarter inch smaller than its rough opening on all four sides — 3/4in plywood swells in the wet and a door cut to the exact opening size will bind by November.

Part Qty Length Stock Note
Walk-in door slab 1 33-1/2" x 62-1/4" 3/4" plywood 3 hinges, opens out
Walk-in door batten rail 2 32" 1x4 top and bottom, 1in in from each edge
Walk-in door batten diagonal 1 60-7/8" 1x4 BOTTOM HINGE corner up to TOP LATCH corner; mitre both ends to suit
Pop door slab 1 11-1/2" x 13-1/2" 3/4" plywood 2 hinges, opens out
9

Nest bank

An exterior nest bank 74-1/2" long and 17 inches deep, hung off the side wall with a hinged lid.

Part Qty Length Stock Note
Nest bank floor 1 74-1/2" x 17" 3/4" plywood
Nest bank back 1 74-1/2" x 14" 3/4" plywood screws to the wall studs
Nest bank front 1 74-1/2" x 10" 3/4" plywood leaves a 4in lip so eggs stay in
Nest bank end 2 17" x 14" 3/4" plywood closes each end of the bank
Nest divider 4 17" x 14" 3/4" plywood
Nest lid 1 74-1/2" x 18" 3/4" plywood hinged
Nest bank frame 4 74-1/2" 2x4
10

Pop door and ramp

The pop-door slab was already cut in step 8b to fit the opening you framed in step 5c — do not cut another one.

Part Qty Length Stock Note
Ramp 1 69-7/8" x 10" 3/4" plywood trim to your measured drop
Ramp cleat 17 10" 1x2 every 4in, so a hen has grip
11

Run frame

The 8 ft x 12 ft screened run frames off the coop wall, 96-13/16" tall.

Part Qty Length Stock Note
Run post 8 96-13/16" 4x4
Run top rail 2 144" 2x4
Run mid rail 2 144" 2x4
Run end rail 3 89" 2x4
Run purlin 4 89" 2x4 across the top at every post — the mesh roof needs something to span to
Run brace 4 33" 2x4 45 deg corner braces, 33in on the long points
Run door stile 2 74" 2x4
Run door rail 3 26" 2x4 finished door 33" wide
12

Hardware cloth

The step that decides whether you still have a flock in two years. Quarter-inch hardware cloth over every opening, screwed through fender washers rather than only stapled.

Part Qty Length Stock Note
Run walls 1 87 lin ft 1/4" hardware cloth
Run roof 1 32 lin ft 1/4" hardware cloth
Buried apron, 12in down and 12in out 1 27 lin ft 1/4" hardware cloth
Window screens 1 6 lin ft 1/4" hardware cloth
Continuous eave vent strip 1 3 lin ft 1/4" hardware cloth
Nest opening and pop-door surround 1 4 lin ft 1/4" hardware cloth
Under-floor skirt 1 27 lin ft 1/4" hardware cloth
13

Roosts and droppings board

19 birds NEED 190 inches of perch at 10 inches each. Why 10 and not the 6 you have read everywhere.

Part Qty Length Stock Note
Roost bar 3 73" 2x4 MOUNT ON EDGE — 1-1/2in face up, top corners eased round
Roost support 6 14" 2x4 wall cleats
Roost bar leg 3 16-1/2" 2x4 1 per bar at 36-1/2" — a 73" bar is not held up by its ends alone
Droppings board 1 75" x 24" 3/4" plywood removable, sealed or lined
Droppings board rail 2 75" 2x2 slides out on these

Frequently Asked Questions

Are these 8x12 chicken coop plans really free?

The 6-page preview PDF is a free download with no email required, and everything published on this page stays free — every dimension, the spec table, the complete material list and all 18 assembly steps with their cut tables. The complete 40-page plan book — every wall on its own sheet with its own cut table, a board-by-board cut plan and a material buy list — is $4.99 on Etsy.

How many chickens fit in the 8x12 chicken coop?

12-19 hens. At 80 sq ft of floor, 12 birds get about 7 sq ft each, with 96 sq ft of screened run on top of that. The top of the range (19) assumes the birds spend their days outside rather than shut in.

What's in the full 40-page plan book?

Everything on this page — dimensioned plan and elevation drawings, the complete bill of materials (35 line items) and all 18 assembly steps with per-step cut tables — plus what a web page can't carry: the full written instruction for every step rather than the summary shown here, every wall framed on its own sheet, a board-by-board cut plan, a buy list you can hand to the lumber yard, and stop-and-measure checkpoints at each stage. The free 6-page preview PDF shows the design overview and main dimensions. On-page specs are computed from the same geometry that draws the PDFs, so the numbers can never disagree.

Related Plans

Get the full 40-page plans — $4.99 on Etsy

Want a look first? Download the free 6-page preview PDF — no email required.

Different size? See all chicken coop plans, or check the size calculator first.