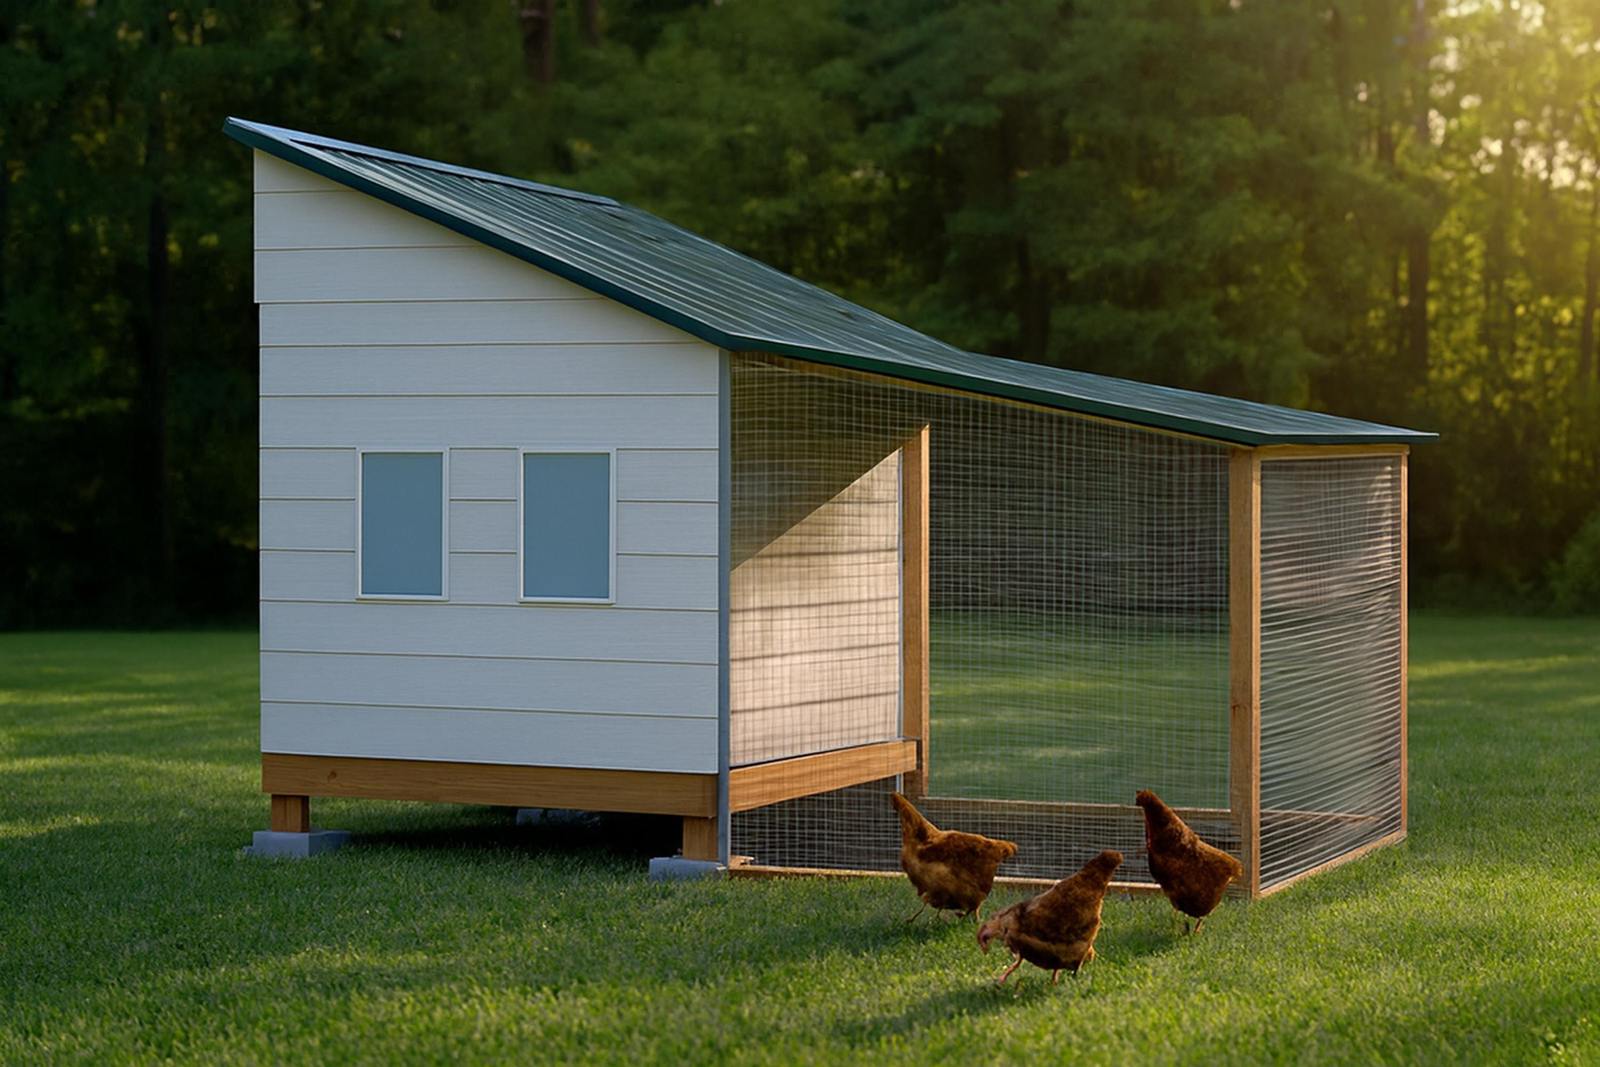


66 square feet is a 14-bird ceiling, not a 14-bird target
The spec table says 12 to 14 hens. Design for twelve and treat fourteen as the roof.
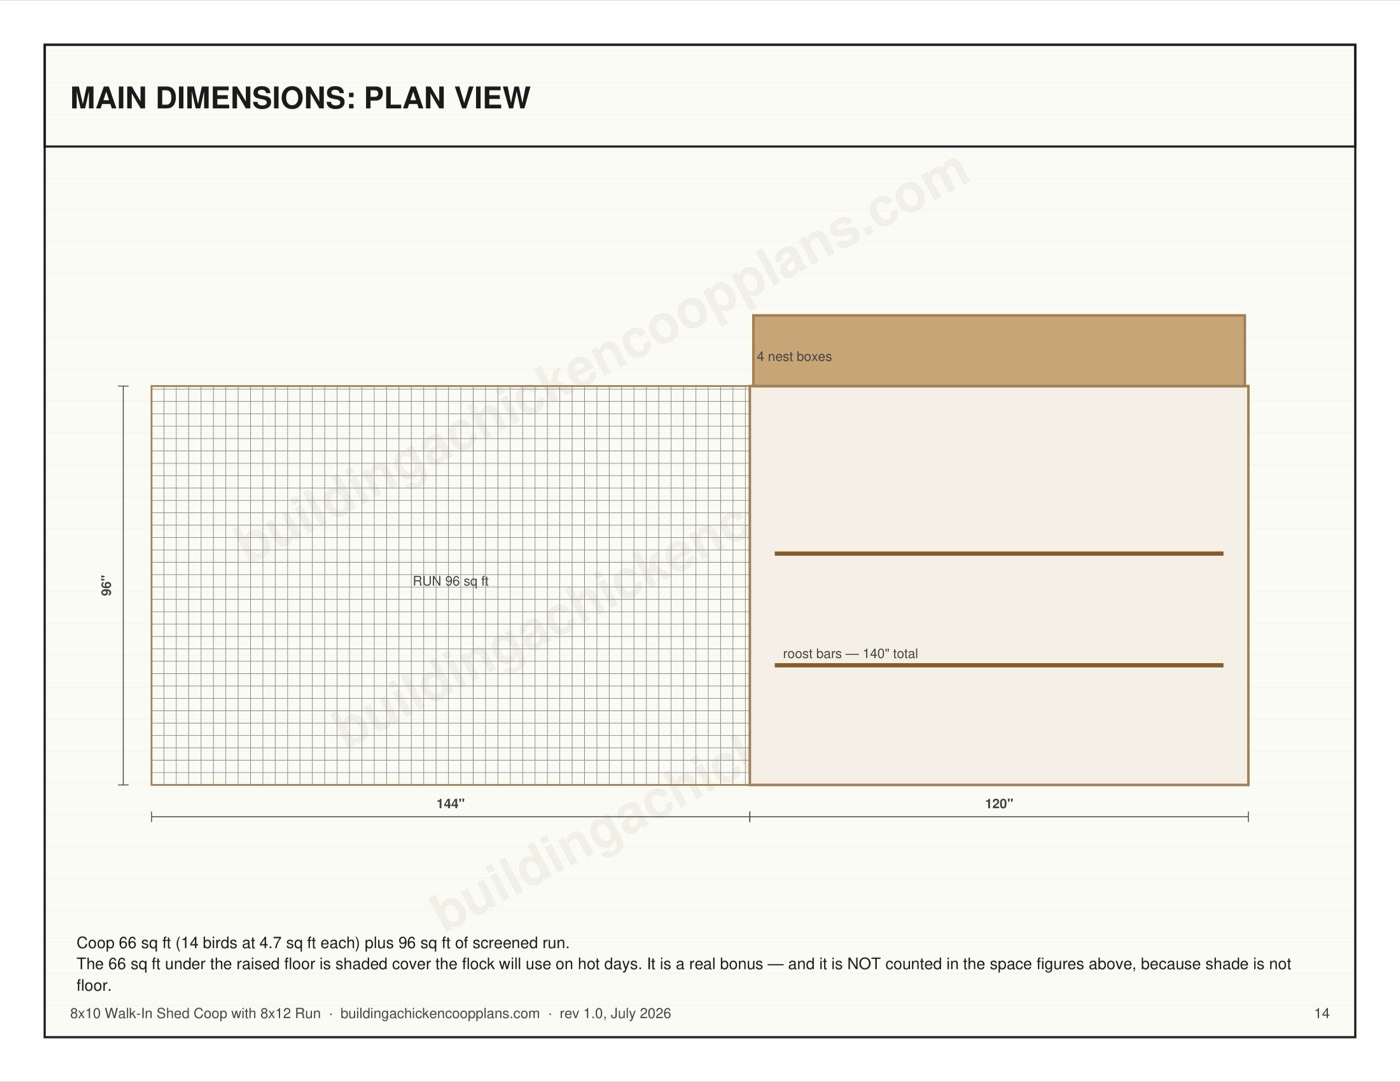
At 14 birds each hen gets 4.7 square feet of coop floor. That clears the 3-4 square feet per bird that Oregon State, Virginia Tech and eXtension publish for a coop with an attached run. At 12 birds it’s 5.5 square feet each, which is where this design is genuinely comfortable.
The roosts say the same thing. 140 inches of bar across 14 birds is exactly 10 inches each — the generous end of the 6-to-10-inch range Penn State, Oregon State and Maryland Extension all publish. At twelve birds you’re at 11.7 inches, and hens spread out on a cold night instead of packing.
Outdoor space is the tighter number. The 96 sq ft run works out at 6.9 square feet a bird at fourteen, under the 8-10 square feet extension services recommend for a run. We count the shaded strip under the 12-inch raised floor toward that total, and that’s our own accounting, not theirs. If your birds never get out of the run, build for twelve.
What it costs against the sizes either side
| Coop | Coop floor | Run | Hens | Roost | Vent | Materials |
|---|---|---|---|---|---|---|
| 8x8 walk-in | 51 sq ft | 80 sq ft | 10–13 | 130” | 3.3 sq ft | $3,200–$4,100 |
| 8x10 (this one) | 66 sq ft | 96 sq ft | 12–14 | 140” | 4.2 sq ft | $3,700–$4,750 |
| 8x12 walk-in | 58 sq ft | 128 sq ft | 14–18 | 180” | 5.1 sq ft | $4,250–$5,450 |
Going from the 8x8 to this one costs about $500 and buys 15 more square feet of coop floor plus 16 more of run. That’s roughly $16 a square foot of usable space. It’s the cheapest step in the walk-in family, and it’s the step that takes you past thirteen birds.
Build time moves too. The 8x8 is five to seven days; this is six to eight, at 46 to 58 hours. Budget the extra day before you promise anyone a finish date.
The 8x12 has a smaller coop than this one
That isn’t a typo. The 8x12 walk-in is a bigger building — 96 square feet of footprint against 80 here — and it gives the birds 58 square feet against this design’s 66.
Three feet of its length goes to a feed room. You’re paying $550 more for a building that houses your feed bins, your bedding bale and your rake. You hand back eight square feet of bird floor to do it.
That matters more than it sounds at capacity. At its own maximum of 18 hens the 8x12 gives each bird 3.2 square feet of coop floor, so it leans harder on its bigger run than this design does. If you want maximum bird floor per dollar, you’re looking at it. Run the numbers yourself in the coop size calculator.
90 inches of clear span, nine joists, no girder
The floor spans 90 inches between rims on nine 2x6 joists at 16 inches on center. There’s no girder anywhere in this design and no mid-span post to work around.
AWC DCA6-2015 Table 2 rates a 2x6 at 16 inches on center at 8 feet 4 inches in the weakest tabulated species, wet service. 90 inches is 7 feet 6 inches. That’s 10 inches of margin without a beam, which is why the floor frame here is a one-afternoon job rather than a two-day one.
Don’t substitute 2x4 joists to save money. No published span table lists a 2x4 floor joist at any span, so there’s nothing to check the substitution against.
A full-height door, one step up
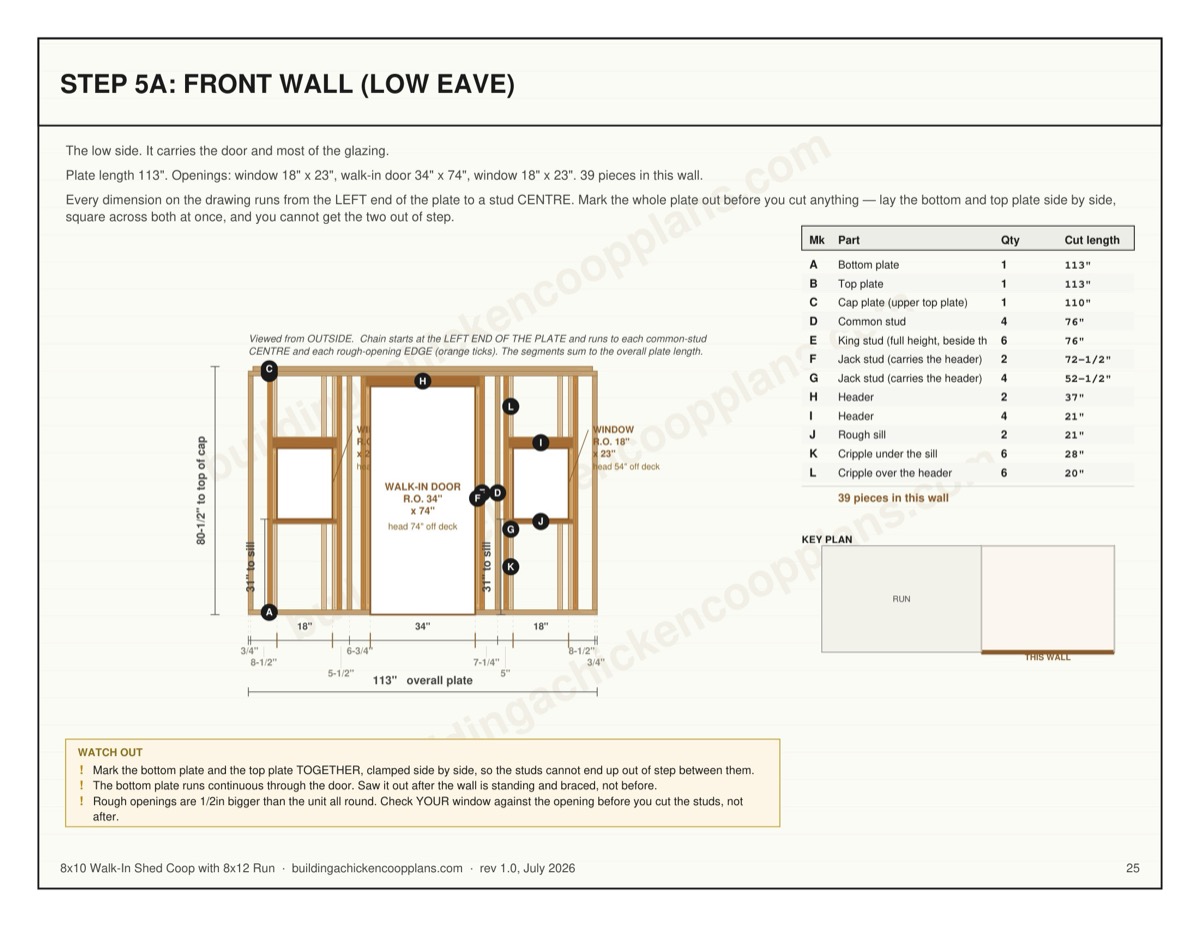
Stud height is 76 inches and the walk-in door is a 34 by 74 inch opening, so you walk in upright. What catches people is the step: the floor sits 12 inches off the ground, so every bag of feed and bale of bedding gets lifted over the threshold rather than rolled in.
That raised floor is doing real work. It keeps the framing dry and gives the birds a shaded strip underneath. Plan for a solid step or a short ramp at the door, and keep the 34-inch width in mind before you buy a cart to haul bedding.
Everything past the doorway is genuinely walk-in. 76 inches of stud gives most adults room to stand with a rake, which is the whole argument for this class of coop over a reach-in. The walk-in plans guide covers where that line sits.
4.2 square feet of vent, and where that number comes from
This design carries 4.2 square feet of permanent vent for 66 square feet of floor. It’s a continuous open strip along the top of the high wall, so its size follows the wall length and the rafter depth, not a floor ratio. The “1 square foot per 10 of floor” rule you’ll read elsewhere has no published source.
What the authorities do publish is an outcome, not a ratio. Certified Humane sets ammonia at bird height at 10 ppm or below for layers. Ammonia starts damaging respiratory tissue around 5 ppm, well under the 20 ppm where a person smells it. By the time the coop smells wrong, the damage has already started.
The four windows are not your ventilation. A closed window vents nothing, so the 4.2 square feet is permanent opening sitting above roost height. That placement is the difference between air exchange and a draft blowing across the birds — see the ventilation guide.
The apron is a day of the build, and it’s the day that counts
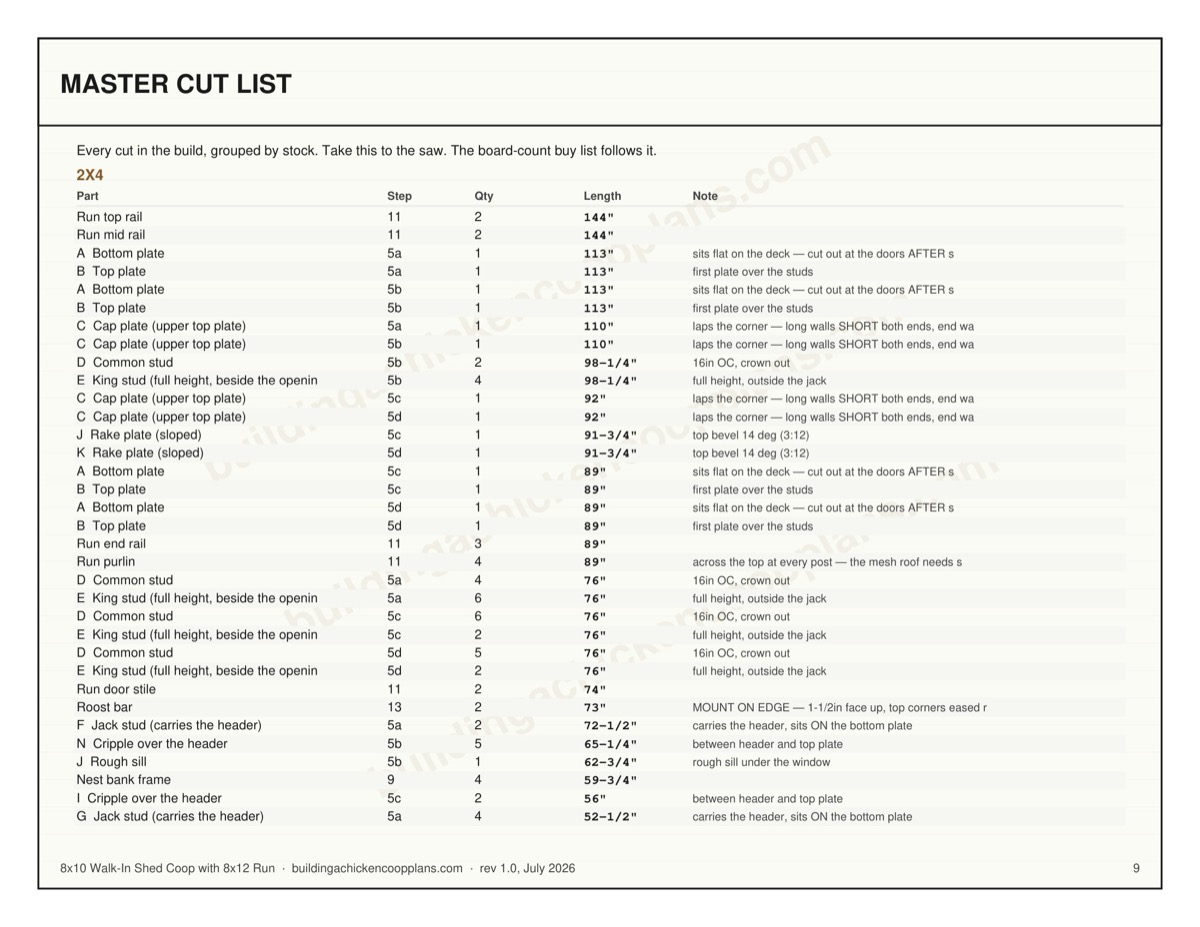
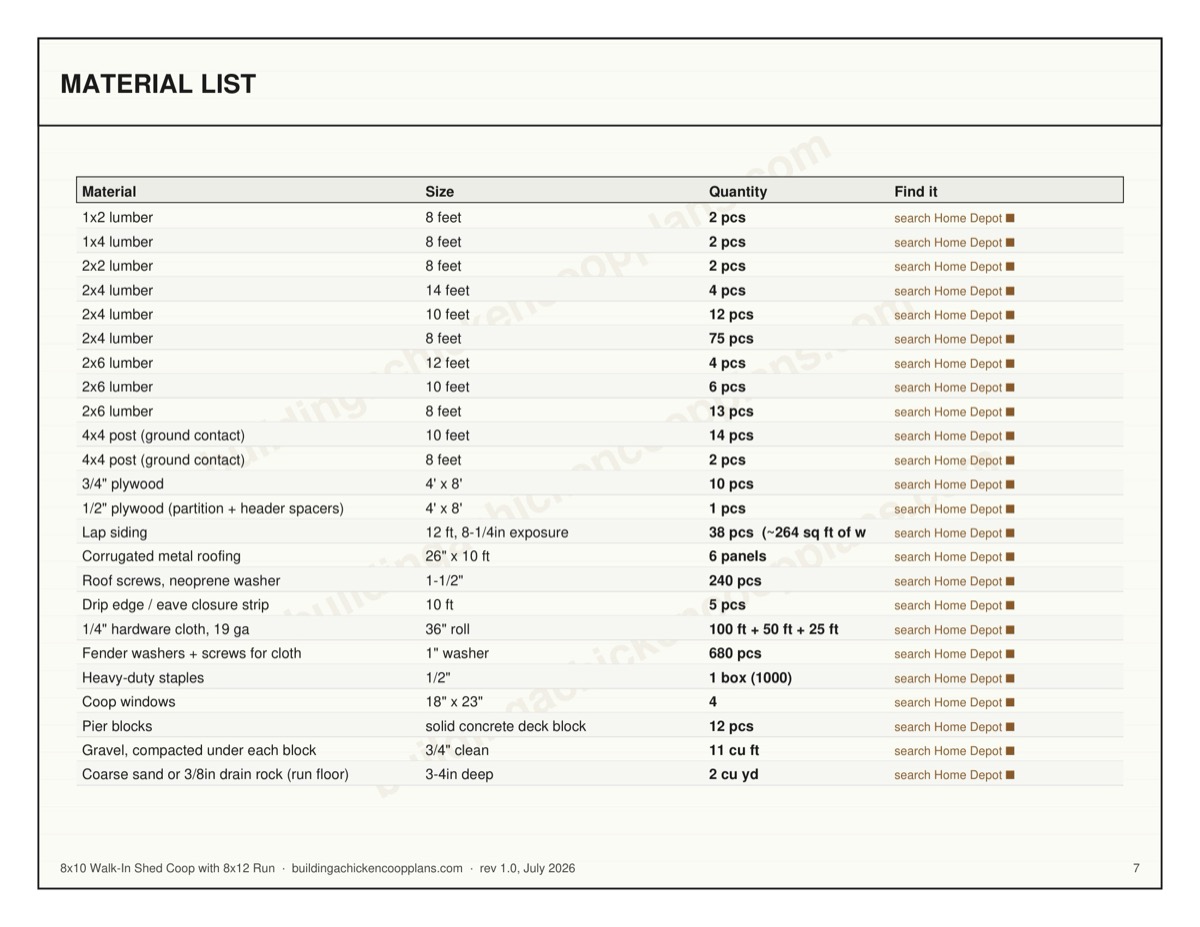
The material list calls for 170 feet of quarter-inch, 19-gauge hardware cloth. Most of that is run walls and the buried apron, not the coop.
Quarter-inch, not half-inch. Half-inch is the figure quoted everywhere and it genuinely stops raccoons, but a least weasel goes through anything a quarter-inch or larger. University of Kentucky Extension documents that in ID-245. The same publication explains why aperture size is the binding constraint: a raccoon never has to get inside, it reaches through and takes what it can reach.
Bury a 12-inch apron down and out around the full run perimeter. That depth is confirmed independently by Kentucky, Maryland and Florida extension services. Detail in the predator-proofing guide.
12 inches of floor clearance clears the first tier, not the second
The floor sits 12 inches off grade on 4x4 posts and pier blocks. Colorado State Extension puts the threshold at “a foot or so” to discourage rats, skunks and snakes, so this design meets that line exactly.
It doesn’t clear the higher one. Where rat pressure is already established, 18 inches or more is the figure to build to, and going up means longer posts, not a redesign. Decide that before you cut the fourteen 10-foot posts on the list.
The clearance earns its keep either way. It keeps the floor frame out of ground moisture, kills the dead cavity a grade-level floor creates, and hands the flock shaded, dry ground on a hot afternoon. The run design guide covers how to keep that strip usable instead of muddy.
What this design deliberately does not do
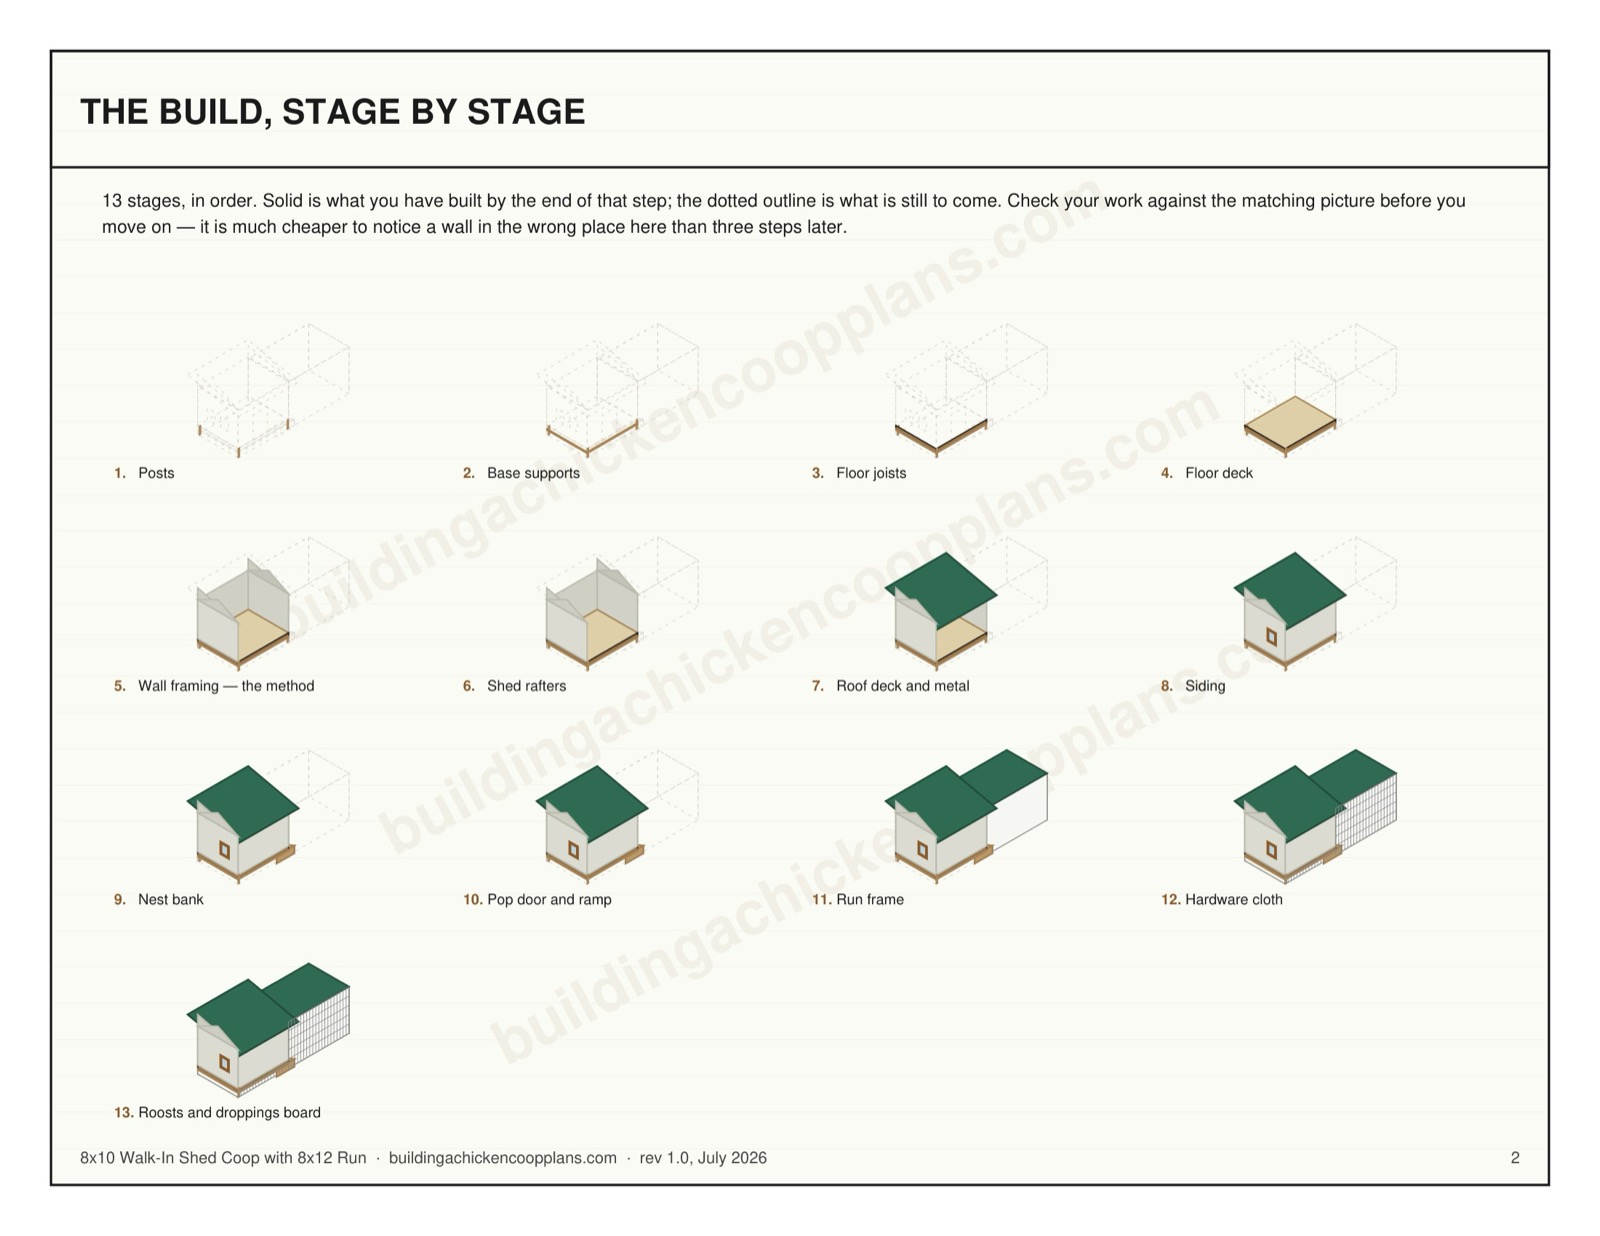
It has no feed room and no insulation, and it is not a first build. Advanced rating, 33 material line items, 18 steps, 46 to 58 hours. If this is your first framing project, the 4x6 teaches you the same joints at a tenth of the exposure.
It also doesn’t move. 264 inches of structure on pier blocks stays where you put it, so pick the spot for drainage and shade before the first block goes down. If you want birds rotating over fresh grass, you want a tractor instead.
The four nest boxes across a 59-3/4 inch bank are sized for the full fourteen. That’s one box per 3.5 hens, inside the one-per-four-to-five that UC Davis, Certified Humane and RSPCA all land on. You won’t need to add boxes as the flock grows into the coop.