Chicken Coop Plans

Free 5-page preview · No email

6x10 A-Frame Chicken Tractor Plans for 4-6 Hens (Free PDF)

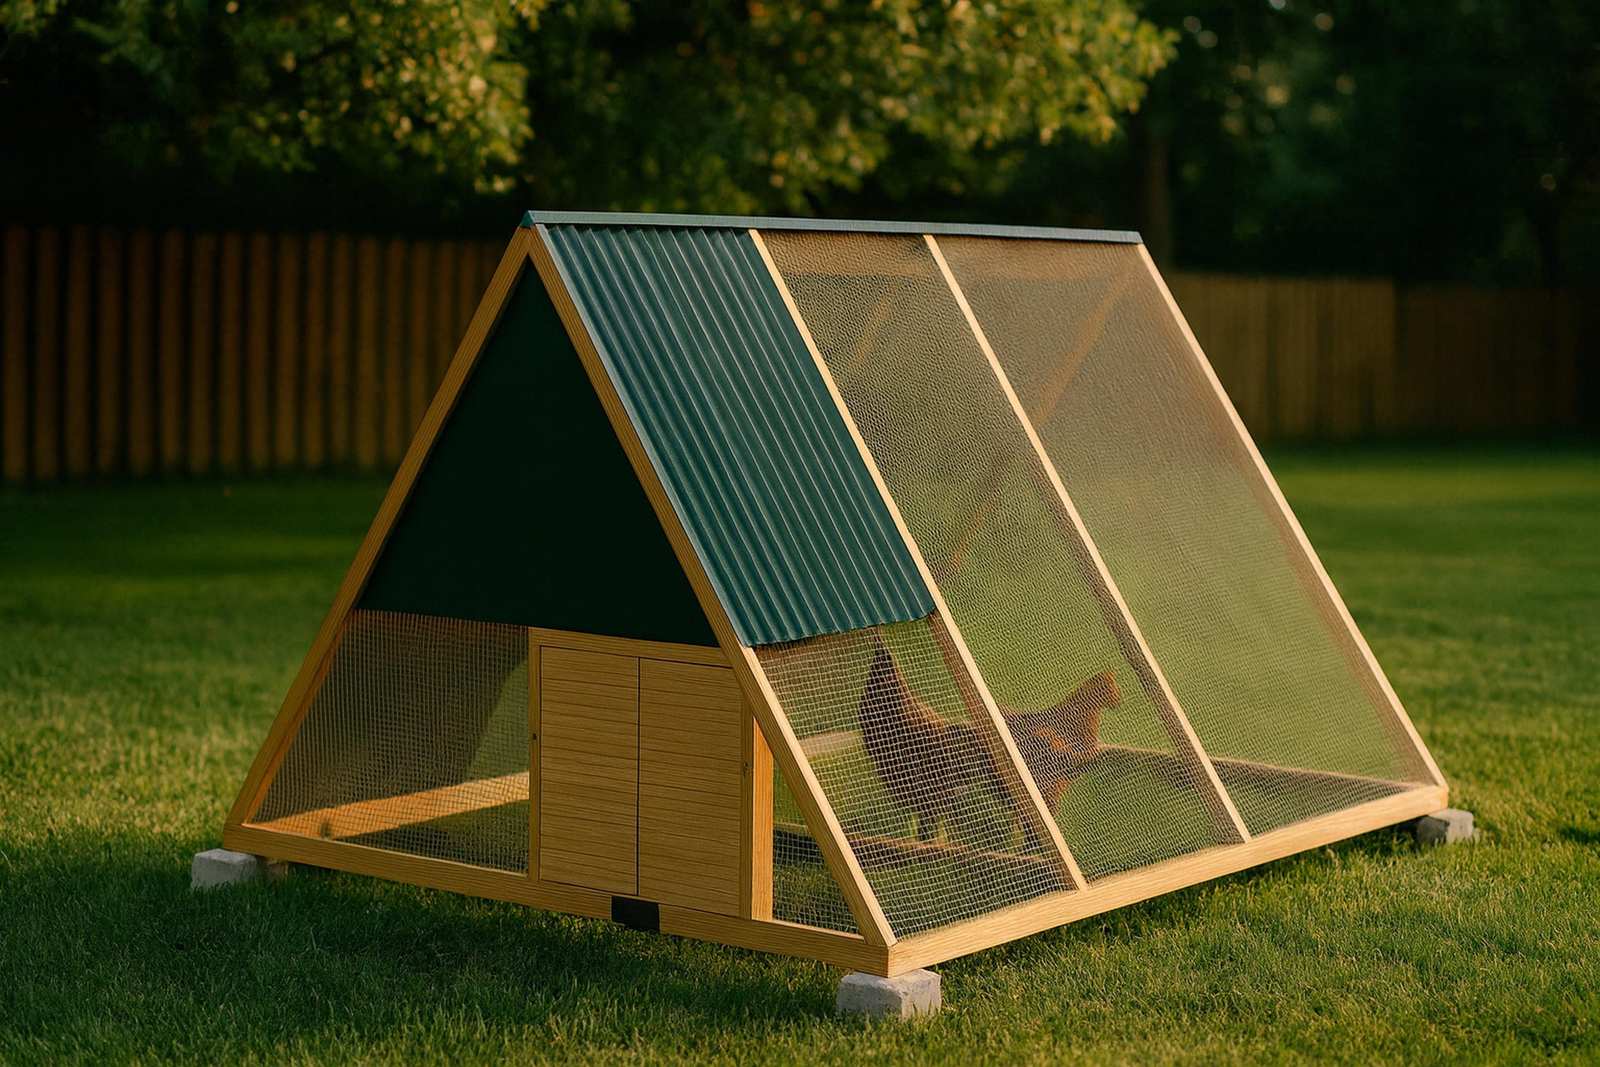
6x10 A-Frame Chicken Tractor: 19 sq ft of coop and 33 sq ft of screened run for 4-6 hens. Dimensioned drawings, a complete material list, and every cut length across 15 assembly steps. Beginner build, three weekends (22-30 hrs).

Every dimension, spec table and cut list below is free on this page. Complete 36-page book: Full plans on Etsy.

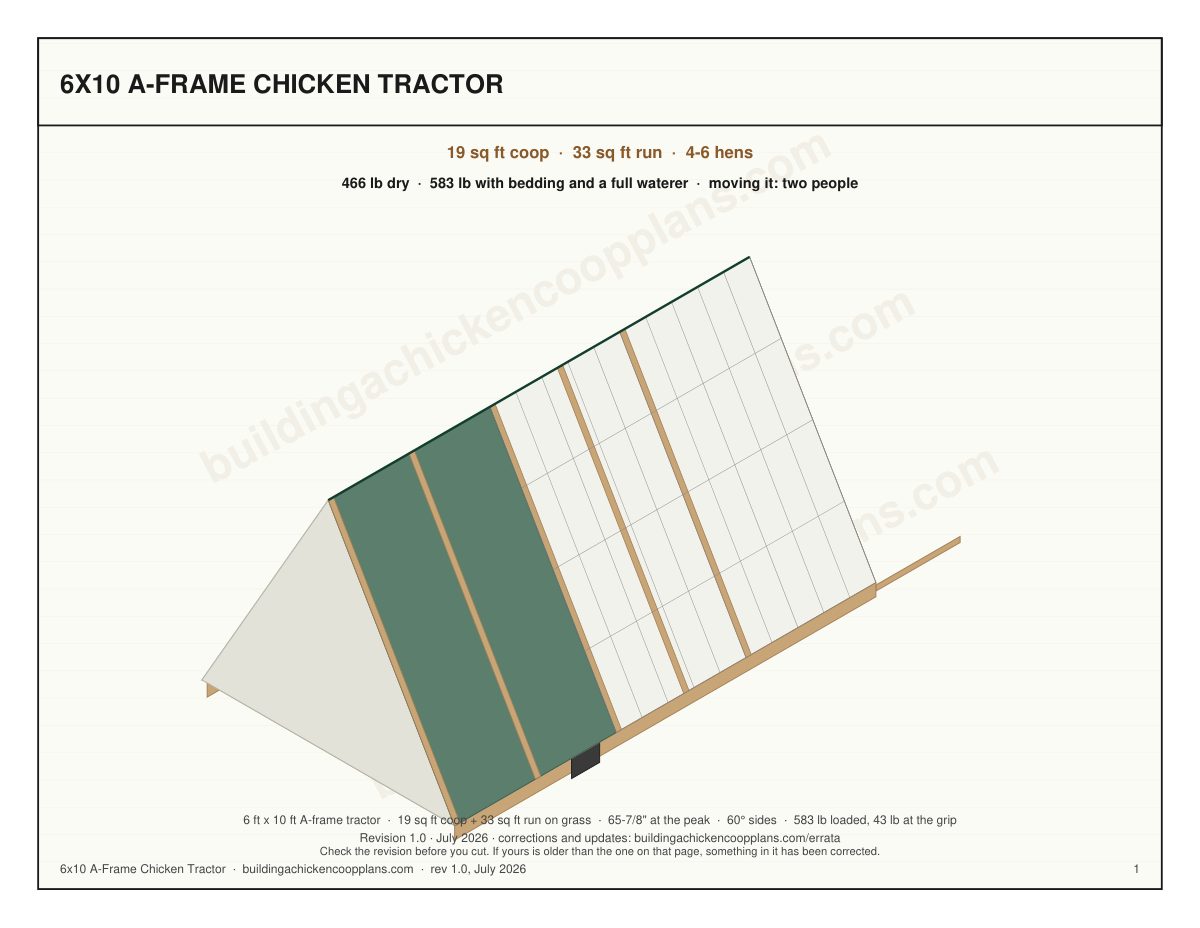
6x10 A-Frame Chicken Tractor plans — cover sheet with isometric view

Specifications

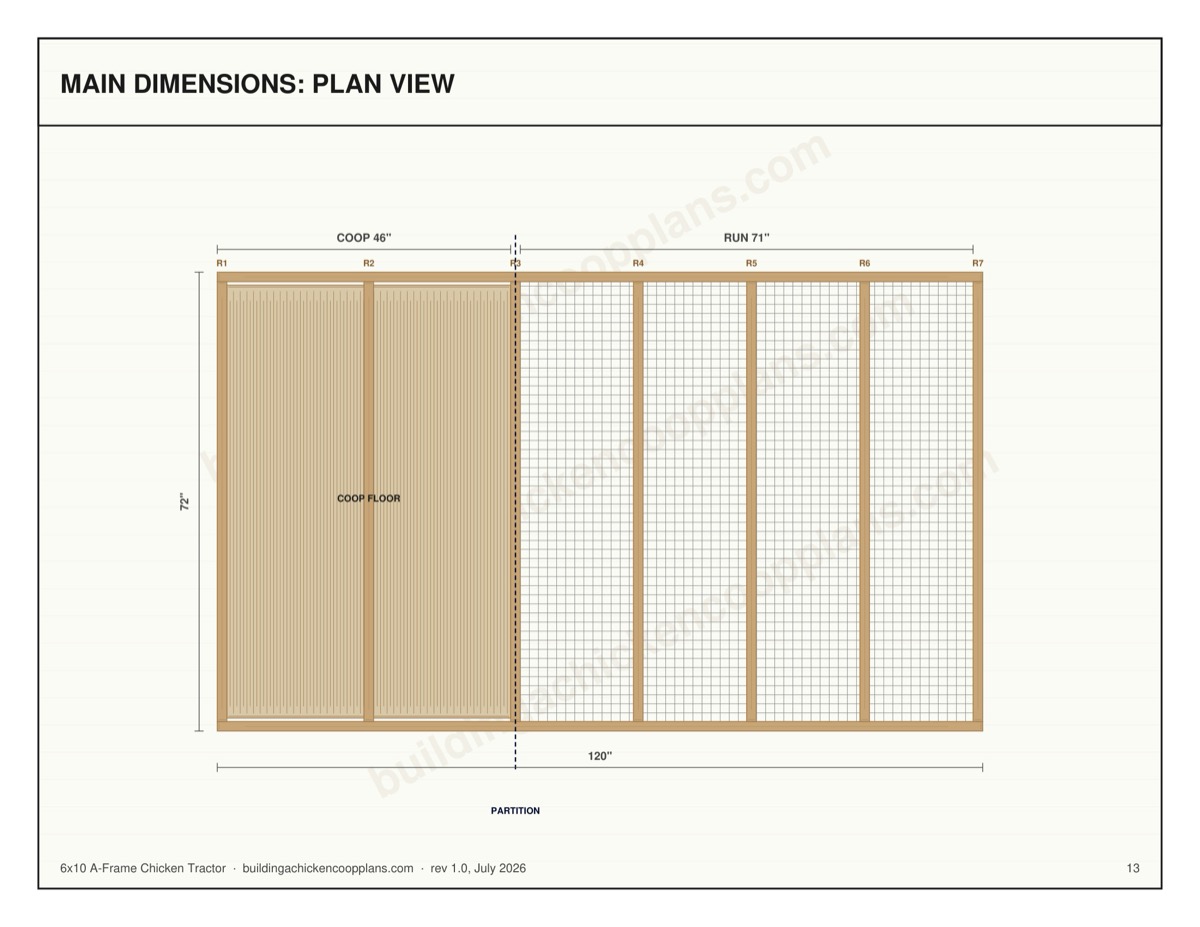
Coop section 6 ft × 3.8 ft — 19 sq ft of bird floor
Run 6 ft × 5.9 ft (33 sq ft), screened
Overall length 120" coop + run
Peak height 65-7/8" (62-3/8" roof rise)
Access Reach-in — 44-1/2" × 68" hinged panel
Capacity 4-6 hens
Nest boxes 2 in a 24-1/2" bank
Roost bar 60" minimum (10" per bird)
Ventilation 2.5 sq ft
Build time Three weekends (22-30 hrs)
Difficulty Beginner
Materials cost $800–$1,025 at 2026 prices

What's Inside the Plans

Sample sheets from the complete 36-page plan book — dimensioned drawings, cut tables and build references drawn at print quality. The previews below are watermarked; the book is not. Everything published on this page stays free.

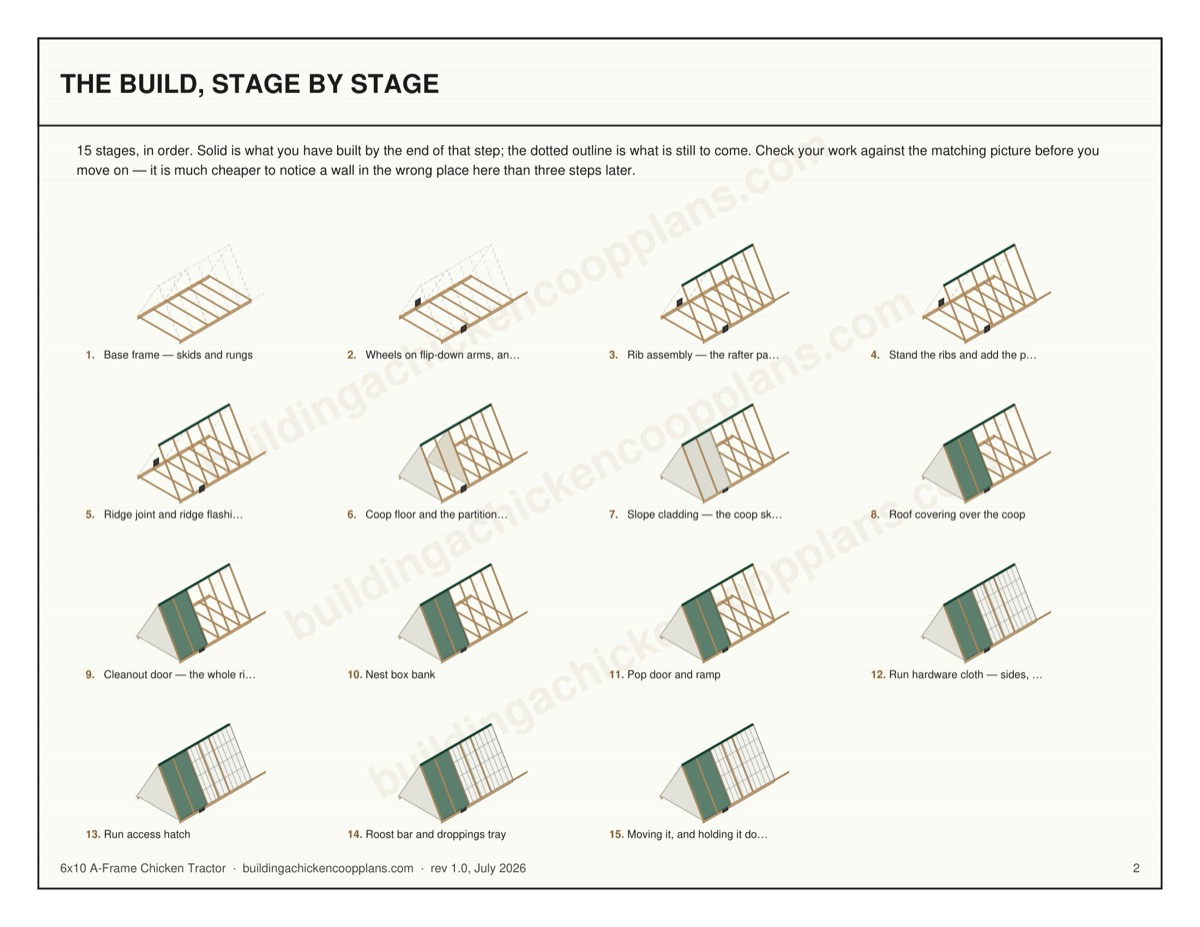
6x10 A-Frame Chicken Tractor plans — build stages overview page
Build stages overview
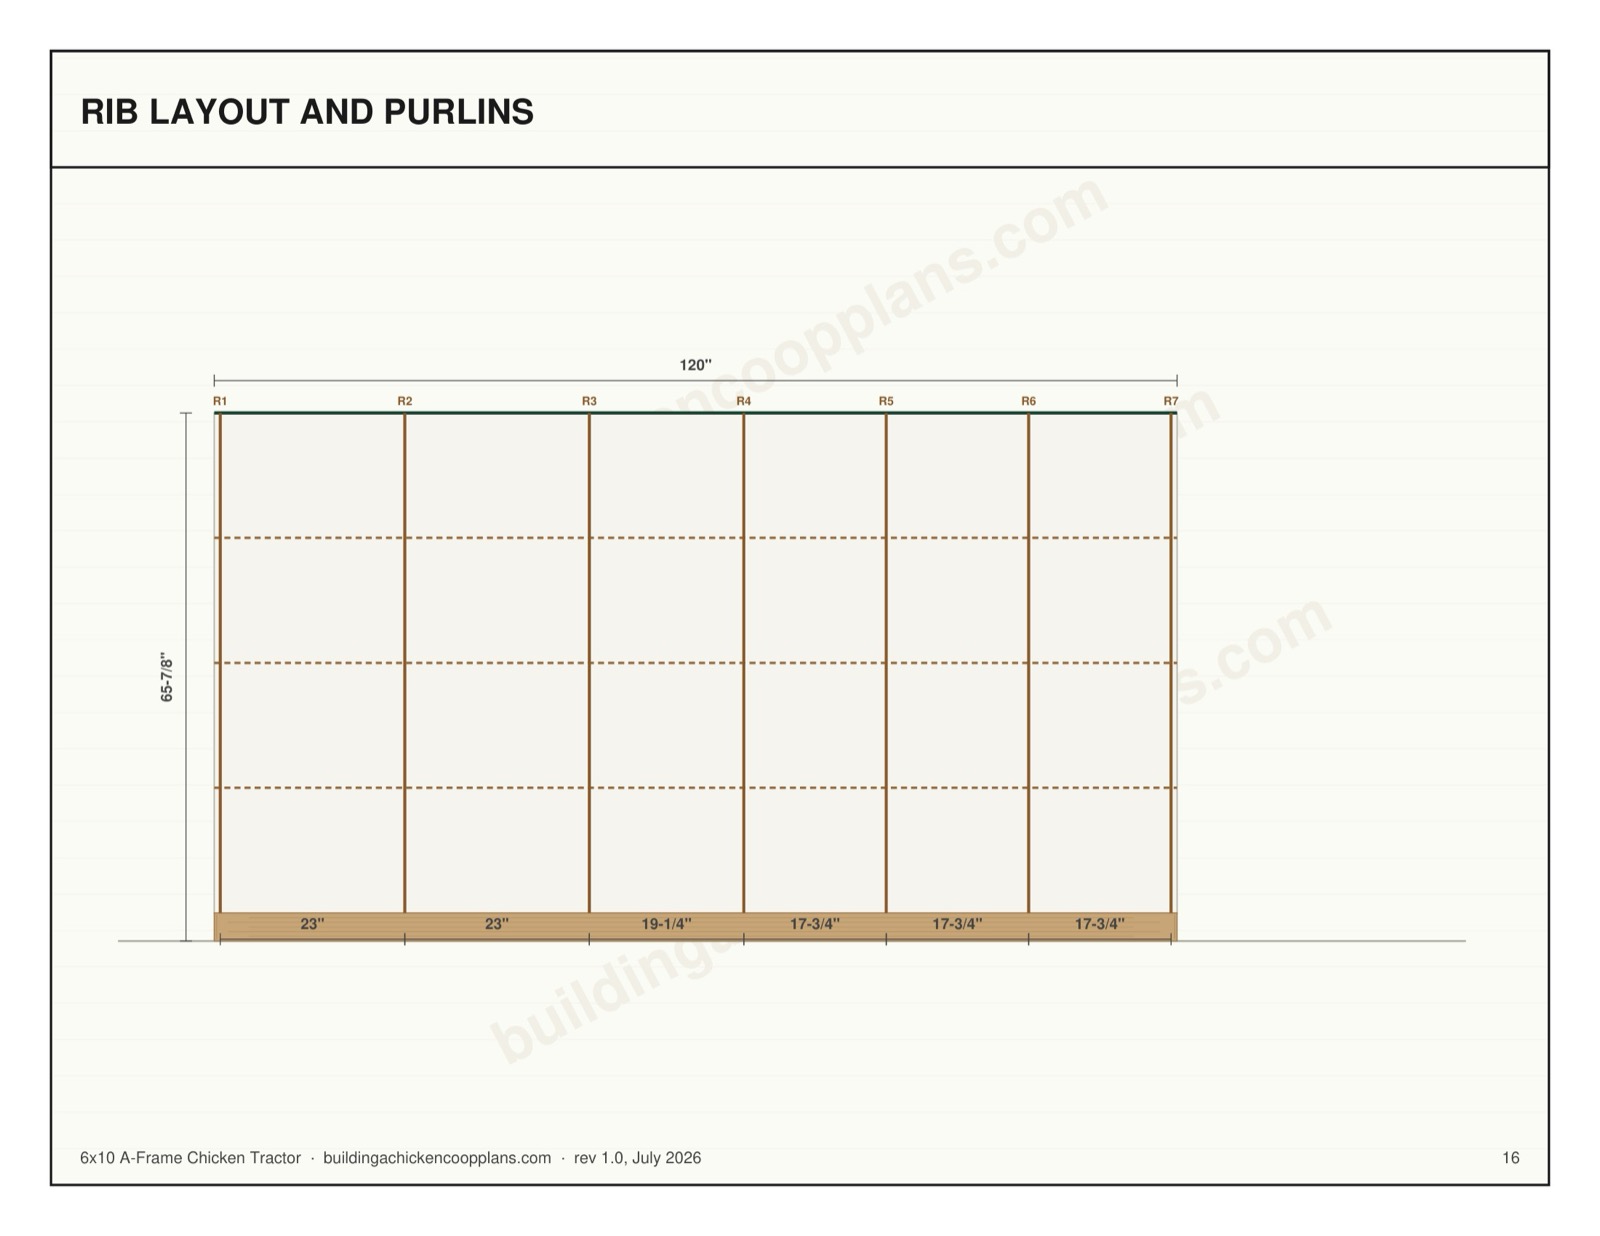
6x10 A-Frame Chicken Tractor plans — dimensioned plan view page
Dimensioned plan view
6x10 A-Frame Chicken Tractor plans — wall framing sheet page
Wall framing sheet
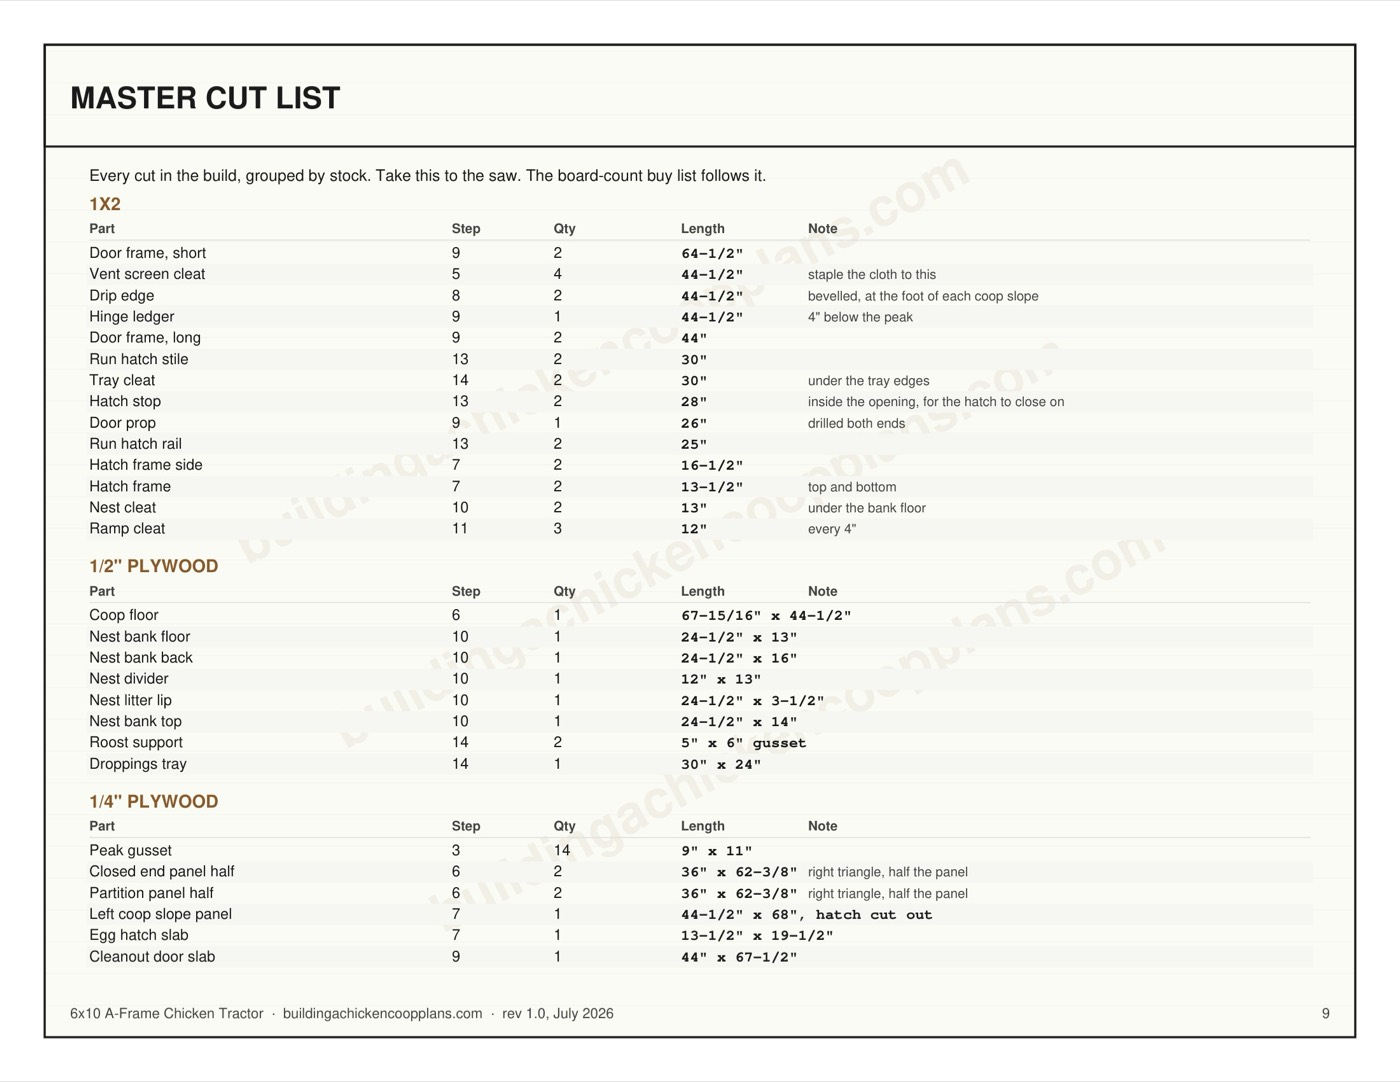
6x10 A-Frame Chicken Tractor plans — board-by-board cut plan page
Board-by-board cut plan
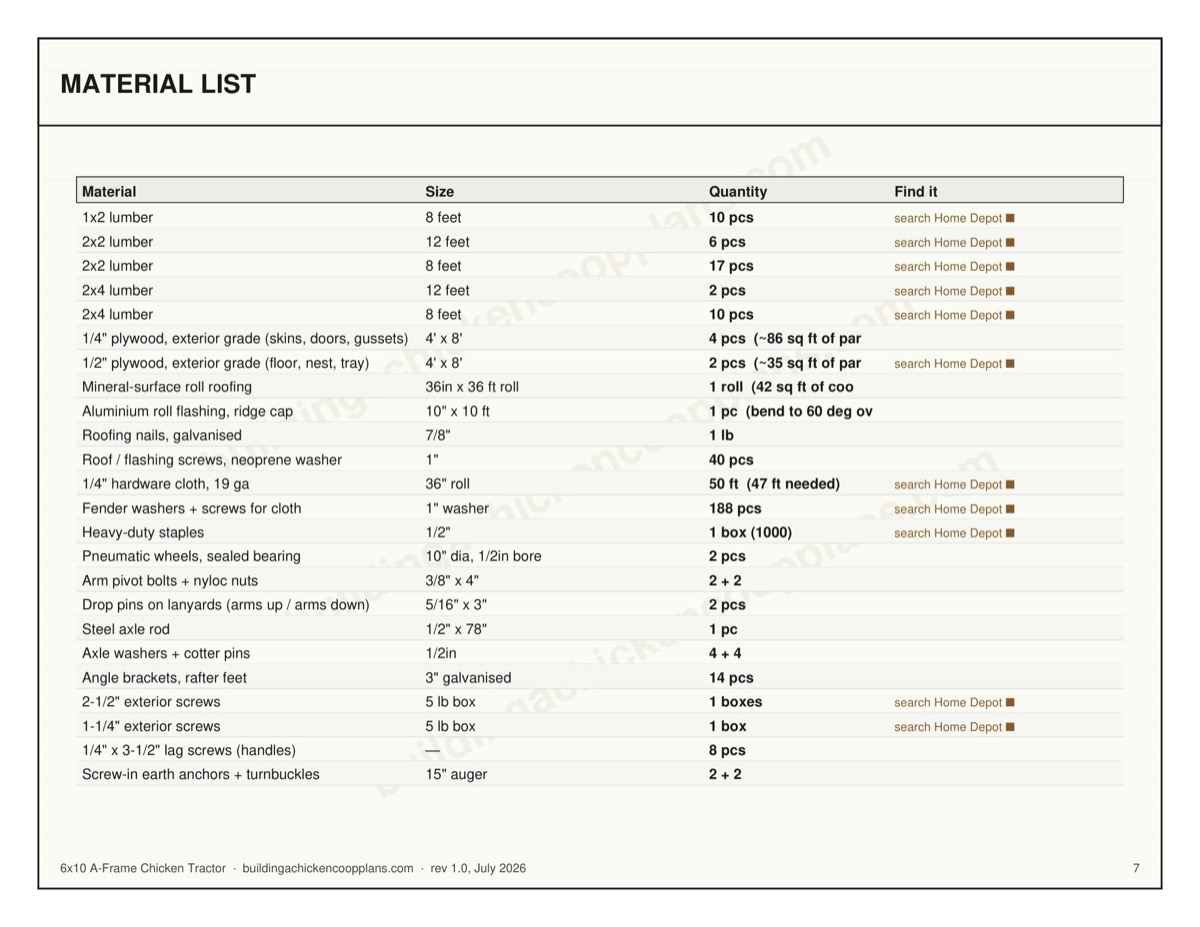
6x10 A-Frame Chicken Tractor plans — material list page
Material list
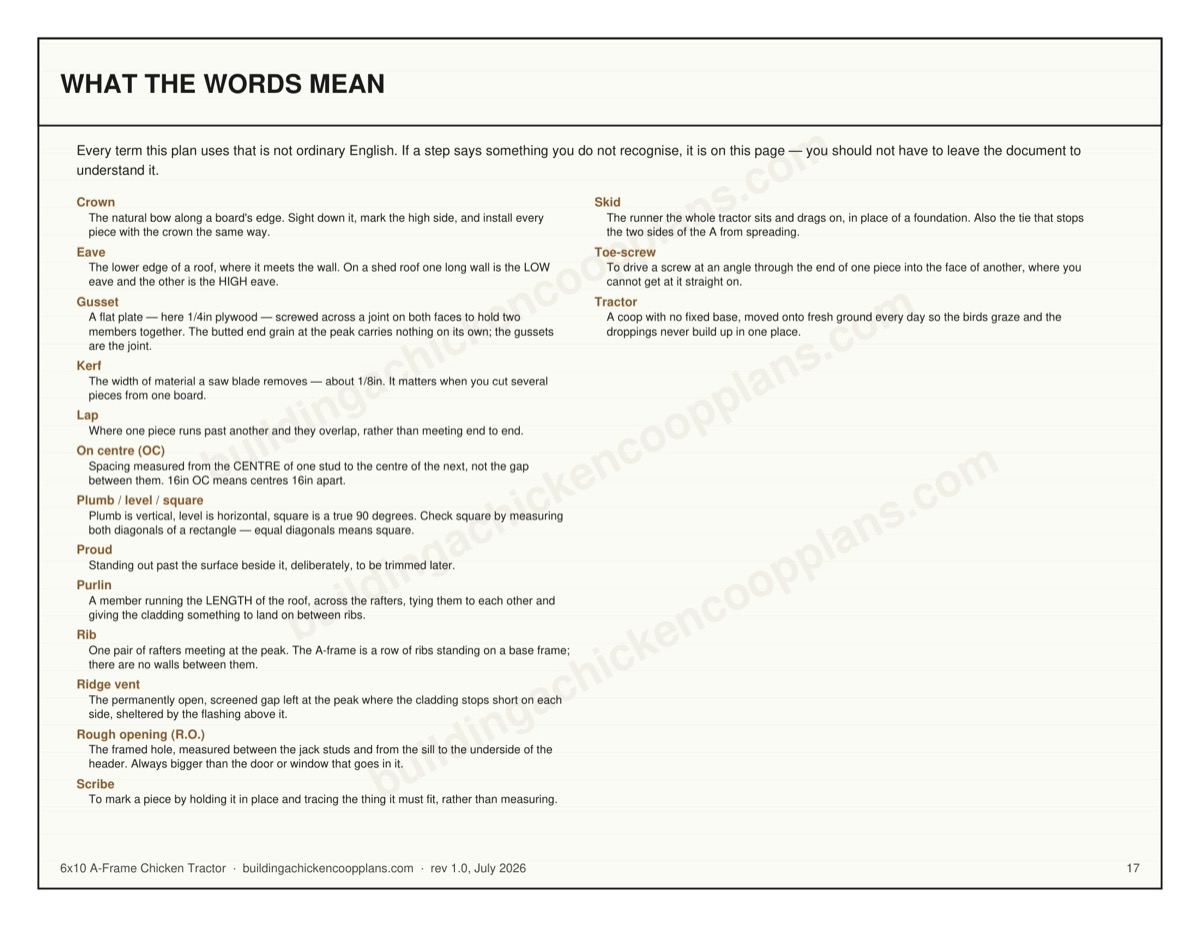
6x10 A-Frame Chicken Tractor plans — builder's glossary page
Builder's glossary

Material List

The complete bill of materials. Quantities carry no waste allowance — add two or three extra boards if you are new to framing.

Material Size Quantity
1x2 lumber 8 feet 10 pcs
2x2 lumber 12 feet 6 pcs
2x2 lumber 8 feet 17 pcs
2x4 lumber 12 feet 2 pcs
2x4 lumber 8 feet 10 pcs
1/4" plywood, exterior grade (skins, doors, gussets) 4' x 8' 4 pcs (~86 sq ft of parts)
1/2" plywood, exterior grade (floor, nest, tray) 4' x 8' 2 pcs (~35 sq ft of parts)
Mineral-surface roll roofing 36in x 36 ft roll 1 roll (42 sq ft of coop slope)
Aluminium roll flashing, ridge cap 10" x 10 ft 1 pc (bend to 60 deg over the peak)
Roofing nails, galvanised 7/8" 1 lb
Roof / flashing screws, neoprene washer 1" 40 pcs
1/4" hardware cloth, 19 ga 36" roll 50 ft (47 ft needed)
Fender washers + screws for cloth 1" washer 188 pcs
Heavy-duty staples 1/2" 1 box (1000)
Pneumatic wheels, sealed bearing 10" dia, 1/2in bore 2 pcs
Arm pivot bolts + nyloc nuts 3/8" x 4" 2 + 2
Drop pins on lanyards (arms up / arms down) 5/16" x 3" 2 pcs
Steel axle rod 1/2" x 78" 1 pc
Axle washers + cotter pins 1/2in 4 + 4
Angle brackets, rafter feet 3" galvanised 14 pcs
2-1/2" exterior screws 5 lb box 1 boxes
1-1/4" exterior screws 5 lb box 1 box
1/4" x 3-1/2" lag screws (handles) 8 pcs
Screw-in earth anchors + turnbuckles 15" auger 2 + 2
Anchor cable, galvanised 1/8" x 4 ft 2 pcs
Exterior primer + paint 1 qt each 1 + 1
Hinges 9 (4 openable parts)
Two-action latches 5

Nominal vs actual: the list uses nominal sizes (2×4), the drawings use finished sizes (1-1/2" × 3-1/2"). Check your own stock before cutting.

The 15 Assembly Steps

Every cut length below is computed from the same geometry that draws the PDF, so the numbers on this page and the numbers in the plan set cannot disagree.

1

Base frame — skids and rungs

The base is the foundation, the floor frame and the tie that stops the A from spreading, all in one. There are no piers and no posts: a tractor that needs levelling is a tractor nobody moves. Cut two skids 120" long and lay them on edge, 72" apart at the outside faces. Cut 7 rungs 69" long and screw them between the skids, on edge, flush with the skid tops — one at each rib position so every rafter foot lands on solid framing. Run the skids crown up and put the better face outward. They drag on grass for years; a cupped skid collects water in the hollow and rots from the top.

Part Qty Length Stock Note
Skid 2 120" 2x4 on edge, full length
Base rung 7 69" 2x4 on edge, between the skids
2

Wheels on flip-down arms, and the lift handle

The wheels go on before anything heavy does, because after the cladding you will not want to roll it over. Each wheel hangs off a wheel arm 14" long, bolted through a pivot block on the outside of the skid. Flip the arms DOWN and pin them and the coop end rises onto the wheels; flip them UP and pin them and it settles back flat on both skids with the tyres 3/4" clear of the grass. That is worth the two extra parts. Wheels bolted permanently below the skids hold one end of the coop off the ground all night, which is a gap running the full 72" width under the end the birds sleep in. Wheels bolted level with the skids never touch the ground at all — lift one end of a rigid frame and it pivots about the other end, so a wheel in the middle only rises. Set the arms so the wheels touch down 34-13/16" from the closed end. The LOADED centre of mass works out at 42-13/16", and the wheels have to land AHEAD of it — behind it the coop end hangs past the axle and the handle end lifts on its own. At the far end, lag a handle 42" long to the outside of each skid, projecting 24" past it, and join the two with a grip bar.

Part Qty Length Stock Note
Wheel arm 2 14" 2x4 pivot bolt one end, 1/2in axle hole the other
Arm pivot block 2 6" 2x4 outside the skid
Lift handle 2 42" 2x4 lagged to the skid, 4 lags each
Grip bar 1 69" 2x2 between the handle ends
Axle rod 1 1/2" x 78" Steel
3

Rib assembly — the rafter pairs

A rib is two rafters meeting at the peak. Build all 7 of them flat on the ground before you stand any of them, off one set of marks, so they are identical. Every rafter is the same part: a 2x2 72" on the long edge, cut at 30 degrees off square at BOTH ends, with the two cuts PARALLEL, not mirrored. Set the saw once and cut all 14. Two come out of one 8-ft length if you alternate the offcut end. 2x2, not 2x4. The base rung ties the two feet together, so each rafter is a strut in a closed triangle carrying its load along its own length rather than bending across it. Slenderness is what governs a strut, and at 72" long a 2x2 is l/d = 48 against the NDS limit of 50 for a compression member; the 3 purlins a side brace it about its weak axis every 15-9/16" of rise. Framing it in 2x4 instead would put about 65 lb onto something you pick up every morning, and a tractor nobody moves is just a small dirty coop. Stand a pair on edge with the 30-degree top cuts butted plumb against each other and the bottom cuts flat on the floor, then screw a peak gusset across the joint on each face. The gussets are the joint — the butted end grain carries nothing on its own.

Part Qty Length Stock Note
Rafter 14 72" 2x2 30 deg both ends, cuts parallel
Peak gusset 14 9" x 11" 1/4" plywood
4

Stand the ribs and add the purlins

Stand each rib on its rung, outside faces of the rafter feet flush with the outside of the skids, and fix each foot with an angle bracket plus one screw skewed through the bevel. Brace it upright as you go. Rib spacing runs 23", 23", 19-1/4", 17-3/4", 17-3/4", 17-3/4" from the closed end. They are not evenly spaced on purpose: the third rib has to land at 46" so the partition has framing to screw to. Nothing exceeds 24". Then run 6 purlins the full 120", 3 per side, screwed to the INSIDE faces of the rafters. Inside, not outside — the slope panels and both big doors have to lie flat on the outside face, and a purlin out there is what stops a door from ever closing.

Part Qty Length Stock Note
Purlin 6 120" 2x2 inside face of the rafters, full length
Rafter foot bracket 14 3" Angle bracket
5

Ridge joint and ridge flashing

The peak is a 60-degree vee, which is sharper than any ridge cap sold for a house roof. Bend your own from 10in aluminium roll flashing over the edge of a board. The flashing is doing two jobs. It sheds the rain off the butted rafter joint, and it shelters the ridge vent: the coop cladding stops 4" short of the peak on each side, and that continuous gap — 44-1/2" long, both sides, 2.5 sq ft in total — is the ventilation. Screen it with hardware cloth stapled to the rafter edges before the flashing goes on. Screw the flashing to the cladding 2" below its top edge, on a bead of sealant, so the fasteners are above the water line.

Part Qty Length Stock Note
Ridge flashing 2 10" x 60" Aluminium flashing
Vent screen cleat 4 44-1/2" 1x2 staple the cloth to this
6

Coop floor and the partition wall

The closed end gets a solid floor; the run end stays open to the grass. Drop the coop floor in on the rungs between the closed-end rib and the partition — 67-15/16" wide by 44-1/2" long. That 67-15/16" is narrower than the 72" outside width and narrower than the gap between the skids, because the rafters lean in over the floor. Measure it in place. The closed end and the partition are triangles 72" across the base by 62-3/8" tall, and 1/4in ply comes 48in wide, so neither one can be a single piece. Cut four right triangles 36" by 62-3/8" and join each pair over a centre post. The end panel's post runs the full 62-3/8" from rung top to the peak; the partition's stops at 47-7/8", on the pop-door header, because the pop door is on the centreline and the post cannot pass through it. A butt joint in a 1/4in skin with nothing behind it is a hinge, not a joint. Frame the pop-door opening in the partition first — two 14-1/2" jambs and a 15" header — then skin around it. The opening is 12" wide by 14" tall, on the floor and centred. Both panels are notched around the 6 purlins that pass through them — 6 1-1/2" by 1-1/2" notches per panel.

Part Qty Length Stock Note
Coop floor 1 67-15/16" x 44-1/2" 1/2" plywood
End panel centre post 1 62-3/8" 2x4 rung top to the peak, 30 deg point
Partition centre post 1 47-7/8" 2x4 pointed top, foot on the pop-door header
Pop door jamb 2 14-1/2" 2x2 either side of the opening
Pop door header 1 15" 2x2 across the jambs
Closed end panel half 2 36" x 62-3/8" 1/4" plywood right triangle, half the panel
Partition panel half 2 36" x 62-3/8" 1/4" plywood right triangle, half the panel
Floor cleat 2 44-1/2" 2x2 inside the skid, under the floor edge
7

Slope cladding — the coop skin

Only the coop section gets skinned. The run stays mesh, which is the point of the whole machine. The left slope panel is one piece, 44-1/2" by 68", screwed to the outside faces of the first three ribs and to the purlins behind them. Its top edge stops 4" below the peak for the vent. Cut the egg hatch opening in it now, hard against the closed end, 14" along the length by 20" up the slope. The hatch opens the outer wall of the near nest box and lets you reach over the divider into the far one, so two boxes are served by one opening. The right slope is not clad here — the whole panel is the cleanout door, and it goes on in step 9.

Part Qty Length Stock Note
Left coop slope panel 1 44-1/2" x 68", hatch cut out 1/4" plywood
Egg hatch slab 1 13-1/2" x 19-1/2" 1/4" plywood
Hatch frame 2 13-1/2" 1x2 top and bottom
Hatch frame side 2 16-1/2" 1x2
8

Roof covering over the coop

Roll roofing, not metal. On a stationary coop metal is the better roof; here every pound is a pound you lift twice a day, and mineral-surface roll goes on flat over plywood at a fraction of the weight and none of the drumming. Roll it up the slope, not along it, so no seam runs downhill. Nail the top edge under where the flashing will land, then work down, and lap the lower course over the upper by 4in on a bead of lap cement. Cover 44-1/2" by 68" on each side — 42 sq ft in total, comfortably inside one 36in roll. The right slope gets its roofing AFTER the cleanout door is built, on the door itself.

Part Qty Length Stock Note
Roll roofing, left slope 1 44-1/2" x 68" Roll roofing
Roll roofing, cleanout door 1 44-1/2" x 68" Roll roofing
Drip edge 2 44-1/2" 1x2 bevelled, at the foot of each coop slope
9

Cleanout door — the whole right coop slope

The single most useful thing on the tractor. The entire right slope of the coop section lifts, so you clean, catch a bird or change bedding standing up instead of crawling in through a hatch. Build the slab 44" by 67-1/2" out of 1/4in ply on a 1x2 perimeter frame — thin ply on a frame, like a screen door. The frame, not the sheet, is what keeps a panel this size from racking into a parallelogram. Hang it on three hinges along its top edge, to a 1x2 ledger screwed to the rafters 4" below the peak. Two two-action latches at the bottom edge, into the skid. Two-action, both of them: raccoons open hooks, and a door this size is the whole side of the coop. Fit a prop so it stays up. A panel this size falling on the back of your neck while your hands are full of bedding is the accident this design has to design out.

Part Qty Length Stock Note
Cleanout door slab 1 44" x 67-1/2" 1/4" plywood
Door frame, long 2 44" 1x2
Door frame, short 2 64-1/2" 1x2
Hinge ledger 1 44-1/2" 1x2 4" below the peak
Door prop 1 26" 1x2 drilled both ends
10

Nest box bank

Two boxes across the closed end, sitting on the coop floor. There is no wall to hang them from, so they stand on the floor and they genuinely take 2.2 sq ft of it — that is already out of the capacity figure on the cover. The bank is 24-1/2" across and 13" deep, with one divider. The sloping sides are the outer walls of the outer boxes, which is what lets two 12" boxes fit at all: at the top of the opening the triangle is only 50-1/16" wide. A litter lip 3-1/2" tall across the front keeps the shavings in, so the opening a hen steps through is 12" tall with its sill 4" off the floor. Slope the top so nobody roosts on it and fouls the eggs.

Part Qty Length Stock Note
Nest bank floor 1 24-1/2" x 13" 1/2" plywood
Nest bank back 1 24-1/2" x 16" 1/2" plywood
Nest divider 1 12" x 13" 1/2" plywood
Nest litter lip 1 24-1/2" x 3-1/2" 1/2" plywood
Nest bank top 1 24-1/2" x 14" 1/2" plywood
Nest cleat 2 13" 1x2 under the bank floor
11

Pop door and ramp

The pop door is the hens' way between the coop floor and the grass, and it is the only opening that gets shut every single night. The opening is already cut in the partition, 12" by 14", sitting on the floor. Hang the slab on the RUN side so it swings against the frame and cannot be pushed inwards, two hinges and a two-action latch. The floor is 4" above the grass, so add a ramp 8-15/16" long with cleats every 4". A hen will jump down happily and then refuse to jump back up at dusk, and you will be the one lifting her in.

Part Qty Length Stock Note
Pop door slab 1 12-1/2" x 14-1/2" 1/4" plywood
Ramp 1 12" x 8-15/16" 1/4" plywood
Ramp cleat 3 12" 1x2 every 4"
12

Run hardware cloth — sides, ends and the floor

This is the predator strategy, and it is different from every other plan in this set. A stationary coop buries an apron 12 inches down. You cannot bury anything under something you drag across the lawn, so the cloth goes UNDER the birds instead and travels with them. 1/4in hardware cloth, 19 gauge. Never chicken wire — chicken wire keeps chickens in and keeps nothing at all out; a raccoon opens it with its fingers. Staple the floor cloth across the underside of the skids and rungs over the whole run section, then both run slopes, then the handle-end triangle. Fasten with staples every 2in AND fender washers every 8in along every edge. Staples alone pull through — that is the failure everyone finds out about the morning after. Total needed is 47 ft off a 36in roll.

Part Qty Length Stock Note
Run floor cloth 1 72" x 71" Hardware cloth
Run slope cloth 2 72" x 71" Hardware cloth
Handle-end cloth 1 72" x 62-3/8" triangle Hardware cloth
Ridge vent cloth 2 44-1/2" x 8" Hardware cloth
13

Run access hatch

One hatch on the right run slope for feed, water and catching a bird without opening the coop. Frame it 28" along the length by 30" up the slope out of 1x2, cover the frame with the same hardware cloth, and hinge it at the TOP so it falls shut on its own if you let go. Sill 8" up the slope, so the bottom rail clears the grass. One two-action latch. Hooks and turn-buttons are not enough on a run panel a raccoon can stand on the ground and work at with both hands.

Part Qty Length Stock Note
Run hatch stile 2 30" 1x2
Run hatch rail 2 25" 1x2
Run hatch cloth 1 28" x 30" Hardware cloth
Hatch stop 2 28" 1x2 inside the opening, for the hatch to close on
14

Roost bar and droppings tray

2 bars, running the length of the coop, 12" apart and straddling the centreline — 6" either side of it. Two, not one, because 6 hens need 60" of perch and one bar down this coop is only 43". And straddling rather than one on the centre and one beside it, because in an A-frame the headroom falls away from the middle and two symmetrical bars give both birds the same air: 29-15/16" over each, against 58-7/8" on the centreline nobody now sits on. Each bar is a 2x2 with the top two corners eased — flat side up, not a dowel. A hen grips with a flat foot and in cold weather she has to be able to sit down ON her feet to cover them; a round bar leaves her toes exposed and is how you get frostbite in a coop that is otherwise fine. Set the TOP of the bar 18-1/2" above the COOP FLOOR — not off the grass. The floor is 4" up already (3-1/2" of skid and 1/2" of ply), so off the grass the same bar is 22-1/2" and the peak is 65-7/8". Floor to the peak is 61-7/8", so the bar leaves 43-3/8" to the peak line. Your tape will read 29-15/16", and that is not an error: the rafters are plumb-cut and butt on the centreline, so the joint hangs 3" below the peak and the tape stops on wood. 29-15/16" of clear air over a sitting hen is the number that matters, and it is the one on the check line. That height also keeps her above the nest bank top so she roosts on the bar rather than in the eggs. The 2 bars deliver 86" of perch between them — one alone would be 43", which is why there are two — for 6 birds; the extension minimum is 6in each. Slide the droppings tray underneath on two cleats. It is 30" long, not the full 43" of the bar: the first 13" of that floor is where the nest bank stands, and the bar passes over the bank's own sloped top there. Pull the tray out, tip it on the compost, slide it back — thirty seconds, and it is the difference between a coop that smells and one that does not.

Part Qty Length Stock Note
Roost bar 2 43" 2x2 top corners eased
Roost support 2 5" x 6" gusset 1/2" plywood
Droppings tray 1 30" x 24" 1/2" plywood
Tray cleat 2 30" 1x2 under the tray edges
15

Moving it, and holding it down

Nothing to build here. This is the page that tells you what you have made, and it is the page most tractor plans do not print. Dry, empty, straight off the bill of materials: 466 lb. That is the figure every seller quotes when they quote one at all. It is not the thing you move. Put 4" of shavings on 19 sq ft of coop floor (50 lb), hang a filled waterer and feeder (30 lb), and let it stand out in the rain overnight, and the tractor on your lawn on a Tuesday morning weighs 583 lb. Hens add about 27 lb more if they are still in it. Flip the wheel arms down and that 583 lb splits two ways. The grip bar takes 43 lb — the axle is set 8" ahead of the loaded centre of mass precisely so that it does. The other 540 lb stands on the two 10" wheels, and that is the half nobody costs. On mown turf small wheels do not roll, they climb out of the rut they are making: reckon 54-108 lb of push, the low end on short dry grass and the high end on soft ground or long grass. So: two people. For scale, the one hard rule anybody in this business has written down is Joel Salatin's, in Pastured Poultry Profits: the whole pen “shouldn’t weigh more than 200 pounds. If it does, it’s too heavy to handle by hand.” That is a ceiling, not a pen — his own pens weigh about 150 lb, and the famous “200 lb Salatin pen” repeated all over this industry is a misquote of the limit. Loaded, this tractor is 2.9 times his ceiling. The other two numbers worth having: the UK HSE's manual-handling filter puts 25 kg (55 lb) on a man lifting at knuckle height with the load close to him and 16 kg (35 lb) on a woman — so a 43 lb grip load is inside one of those figures and outside the other, and “one person” should never quietly mean “one large man”. And Penn State's pastured-broiler guide describes moving an A-frame of almost exactly these dimensions with two people: “One person will move the tractor while a second person with a broom moves the chicks away from the tractor frame.” Even at half this weight, the second pair of hands is doing a real job. Anchors. It presents 52 sq ft of side to the wind and weighs 466 lb empty. Balance the two and it goes over at roughly 63 mph — an order of magnitude, not a rating, and it ignores uplift on the slopes, which is what actually removes a hatch first. Screw two earth anchors into the ground and cable them to the skids when a gale is forecast — buried anchors, not blocks: a dome builder reports the wind taking a shelter and its four concrete blocks thirty feet into a ditch. Anything with a solid roof that one person can move is, by definition, something the wind can move too, and ATTRA's own housing guide says gable roofs blow over more readily than any other shape.

Part Qty Length Stock Note
Screw-in earth anchor 2 15" auger Earth anchor
Anchor cable 2 48" Cable 1/8in galvanised, skid to anchor, with a turnbuckle

Frequently Asked Questions

Are these 6x10 chicken tractor plans really free?

The 5-page preview PDF is a free download with no email required, and everything published on this page stays free — every dimension, the spec table, the complete material list and all 15 assembly steps with their cut tables. The complete 36-page plan book — every wall on its own sheet with its own cut table, a board-by-board cut plan and a material buy list — is $4.99 in our Etsy shop.

How many chickens fit in the 6x10 chicken tractor?

4-6 hens. At 19 sq ft of floor, 4 birds get about 5 sq ft each, with 33 sq ft of screened run on top of that. The top of the range (6) assumes the birds spend their days outside rather than shut in.

What's in the full 36-page plan book?

Everything on this page — dimensioned plan and elevation drawings, the complete bill of materials (28 line items) and all 15 assembly steps with per-step cut tables — plus what a web page can't carry: every wall framed on its own sheet, a board-by-board cut plan, a buy list you can hand to the lumber yard, and stop-and-measure checkpoints at each stage. The free 5-page preview PDF shows the design overview and main dimensions. On-page specs are computed from the same geometry that draws the PDFs, so the numbers can never disagree.

Related Plans

Download the free 5-page preview

Complete 36-page book: Full plans on Etsy.

Different size? See all chicken coop plans, or check the size calculator first.