
The biggest run, and the cheapest square foot
| Run | Space | Hens | Build time | Materials | Per sq ft |
|---|---|---|---|---|---|
| 6x8 | 48 sq ft | 6–9 | 10–14 hrs | $850–$1,100 | $17.70–$22.90 |
| 8x16 | 128 sq ft | 16–25 | 22–30 hrs | $1,300–$1,700 | $10.20–$13.30 |
| 10x20 (this one) | 200 sq ft | 25–40 | 30–40 hrs | $1,900–$2,450 | $9.50–$12.25 |
Per square foot this is the cheapest run we draw. The gate, latches, hinges and threshold cost the same on any size, so the bigger the footprint, the thinner they spread.
The catch is that cheap per square foot is not the same as cheap. Stepping up from the 8x16 costs $600-$750 more for 72 more square feet. If 16 hens is your realistic ceiling, the 8x16 already gives each of them 8 square feet and this size buys room nobody uses.
Build this one when the flock is genuinely past 16 birds, or when you want one run to serve two coops. Twenty-five hens at 8 square feet each is the number it is sized for. Forty is the ceiling at 5 square feet each, and forty only works for a flock that is out on grass part of the day. Run your own numbers in the coop size calculator before choosing.
The centre beam, and what it does to headroom
This is the one real compromise in the design, and it is worth knowing before you build rather than after.
At 120 inches wide, a purlin running side to side would have to clear 113 inches between posts. The plan does not ask a 2x4 to do that. Instead a doubled 2x6 beam runs down the centre line on two shorter interior posts, and it cuts each purlin’s clear span to 55 inches.
The beam’s top sits flush with the top rails, so its underside hangs lower than everything else. The plan gives the numbers plainly:
- 72 inches from grade to the underside of a purlin
- 66-1/2 inches from grade to the underside of the centre beam
- 67 inches through the gate, threshold to header
All of the inside figures lose another 3-4 inches once the sand floor goes down. So the bays either side of the centre line are walk-in for most adults, and the strip under the beam is not. If you are tall, you will learn where the beam is the first week and walk either side of it.
What we will not tell you is that this is a walk-upright run end to end. It isn’t. If full-height clearance everywhere matters to you, the 96-inch-wide 8x16 needs no centre beam and keeps 72 inches under every purlin. Two of them give you 256 square feet for $2,600-$3,400, which is a real answer if you can spare the ground and the money.
Twenty holes and three yards of sand
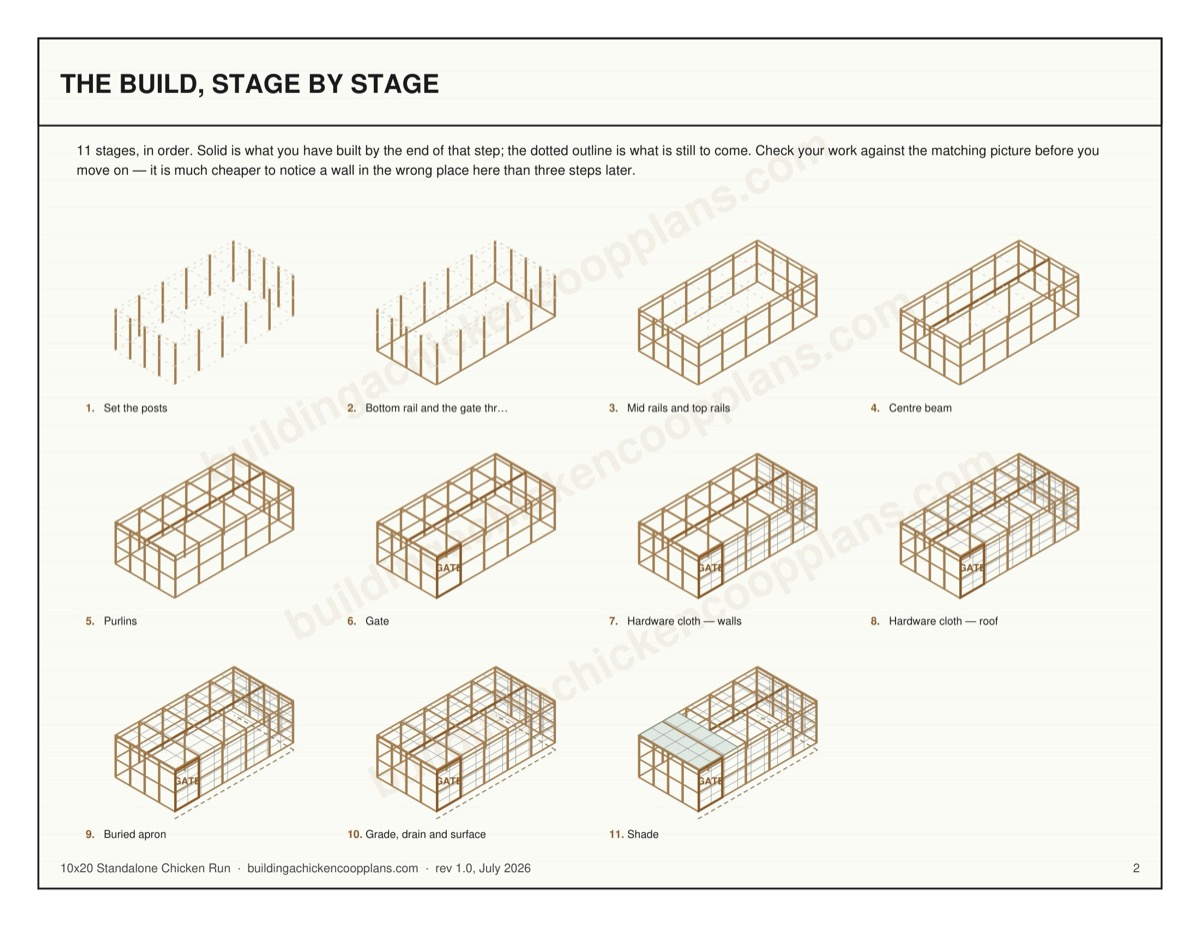
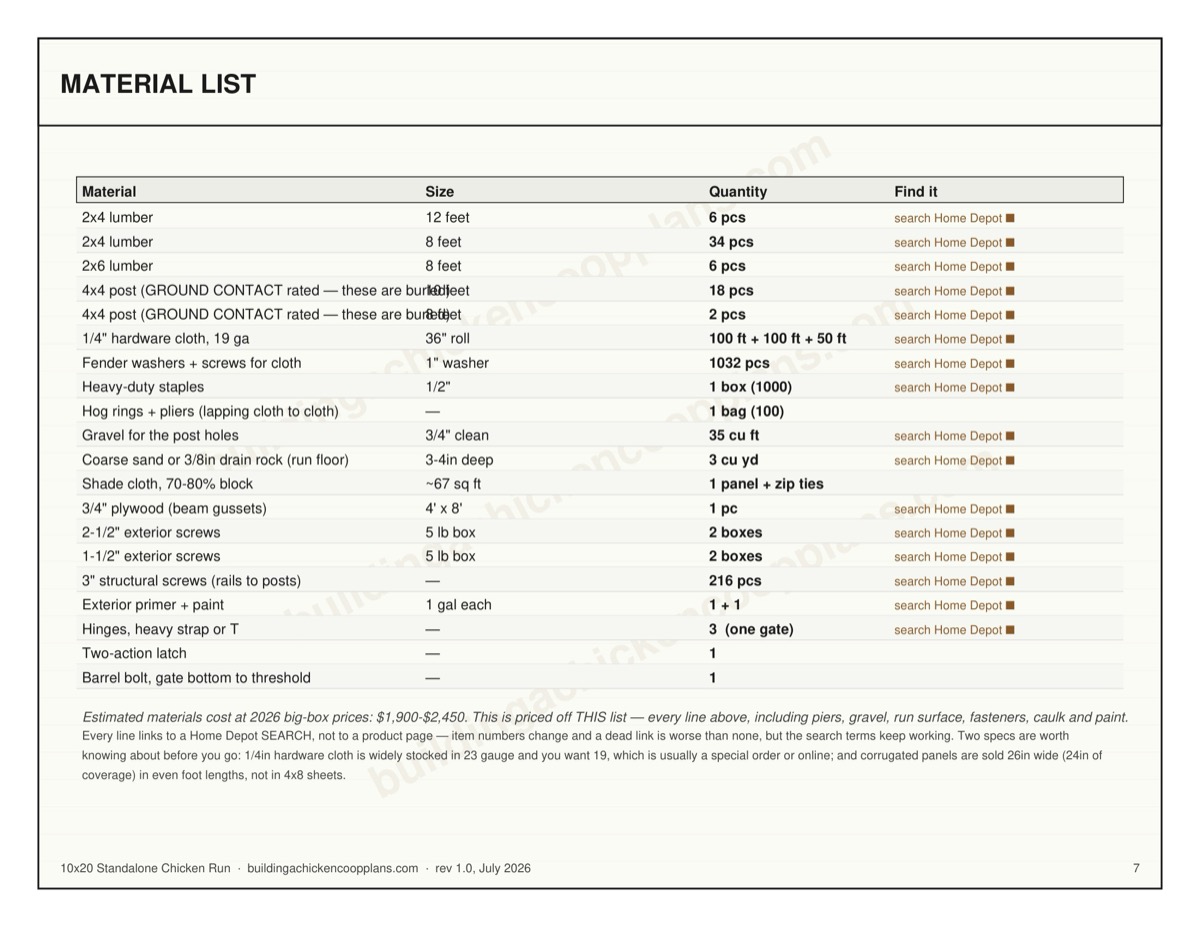
30-40 hours over four to five days, 11 steps, 20 material line items, rated Intermediate. The framing is repetitive rather than hard. The ground work is where the days go.
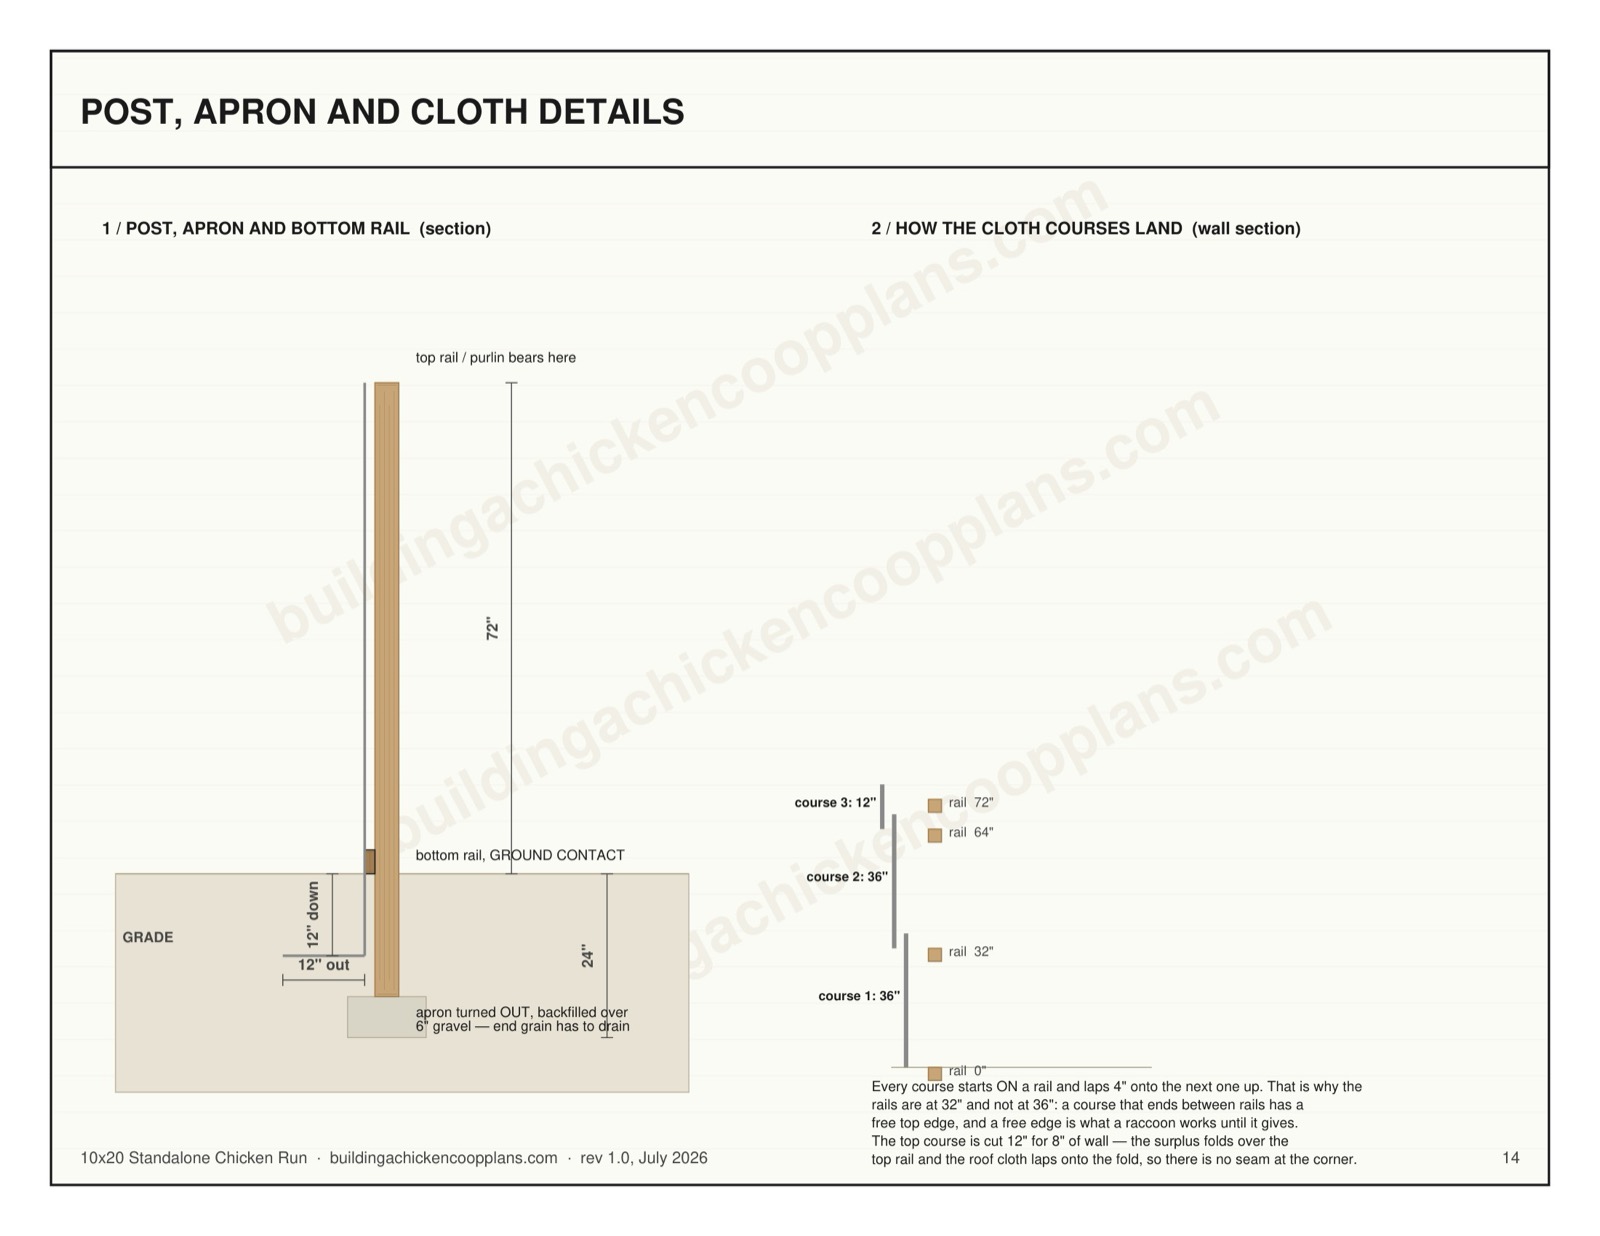
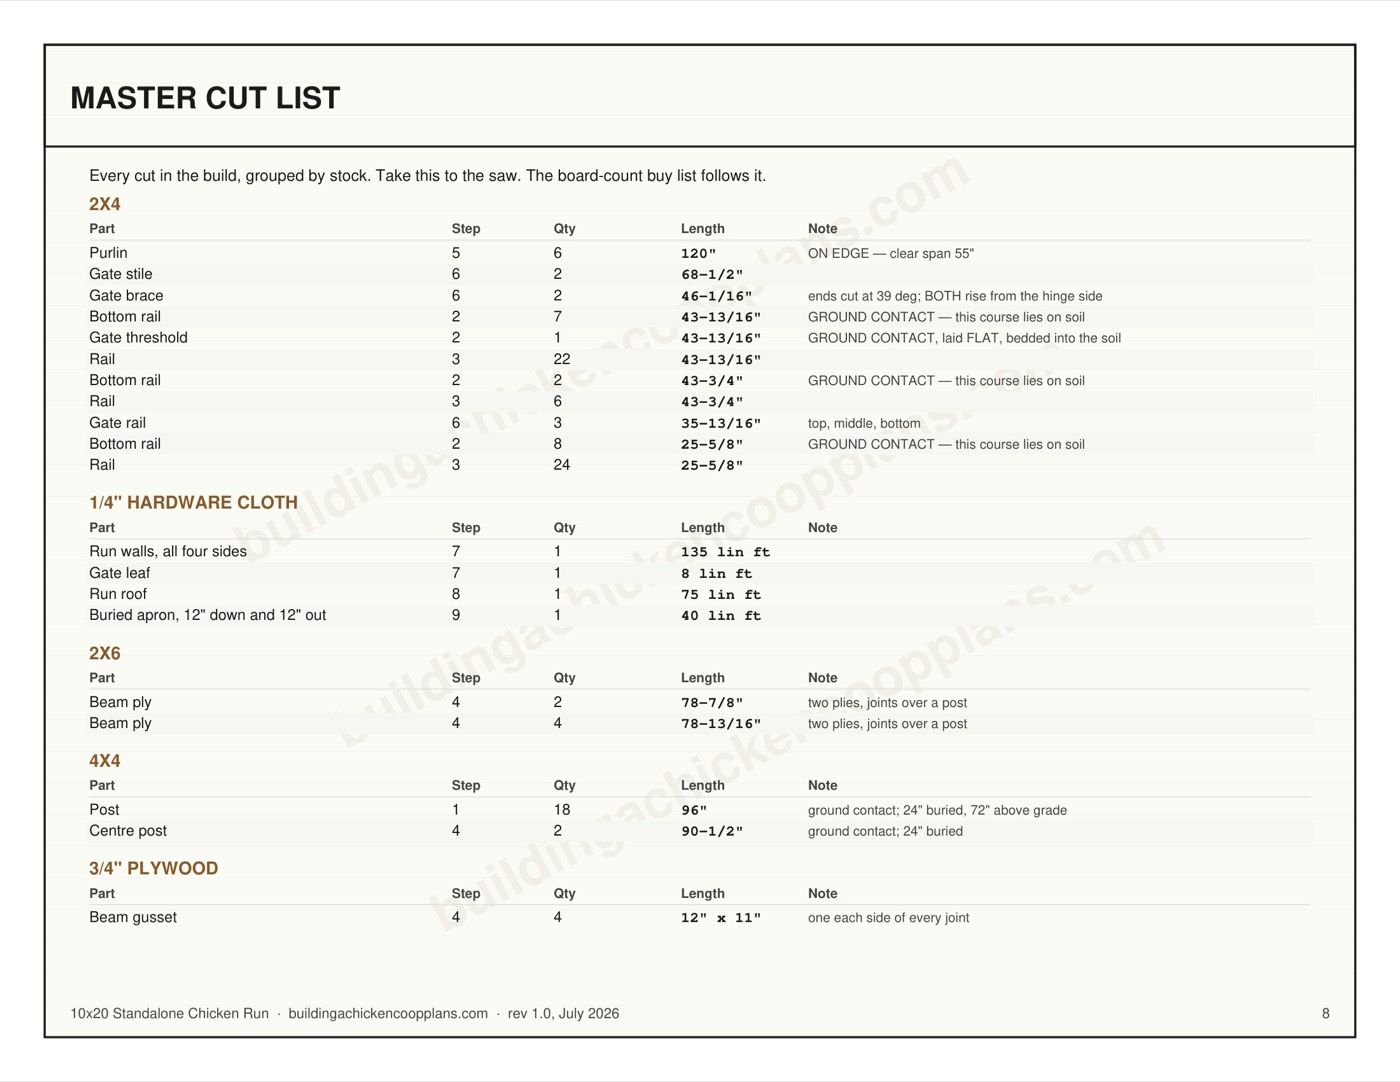
There are 20 posts to set: 18 at 96 inches with 24 inches buried, plus two centre posts at 90-1/2 inches that carry the beam. Every hole wants 6 inches of compacted gravel under it, about 35 cubic feet in total. Then comes a trench for the bottom rail, a 12-inch L of apron all the way around, and roughly 3 cubic yards of coarse sand or drain rock over the floor.
Plan the sand before anything else. Three yards is a truck delivery, and the pile has to go somewhere a wheelbarrow can reach the run from. Don’t let it be dumped where the run is going.
The hardware cloth is the other long job: 258 feet of quarter-inch mesh off 36-inch rolls, fastened through 1,032 fender washers. Staples alone pull out, which is why the plan budgets a washer every 6 inches along every rail and post. Most of a day goes to that alone.
Laying out 20 feet on real ground
Small runs forgive a sloppy yard. This one doesn’t. The plan asks for an inch of fall over eight feet and a run surface kept above the surrounding grade, and over 240 inches that means your site has to be close to flat already, or you have to make it so before the apron goes in. Nothing under the apron can be regraded afterwards.
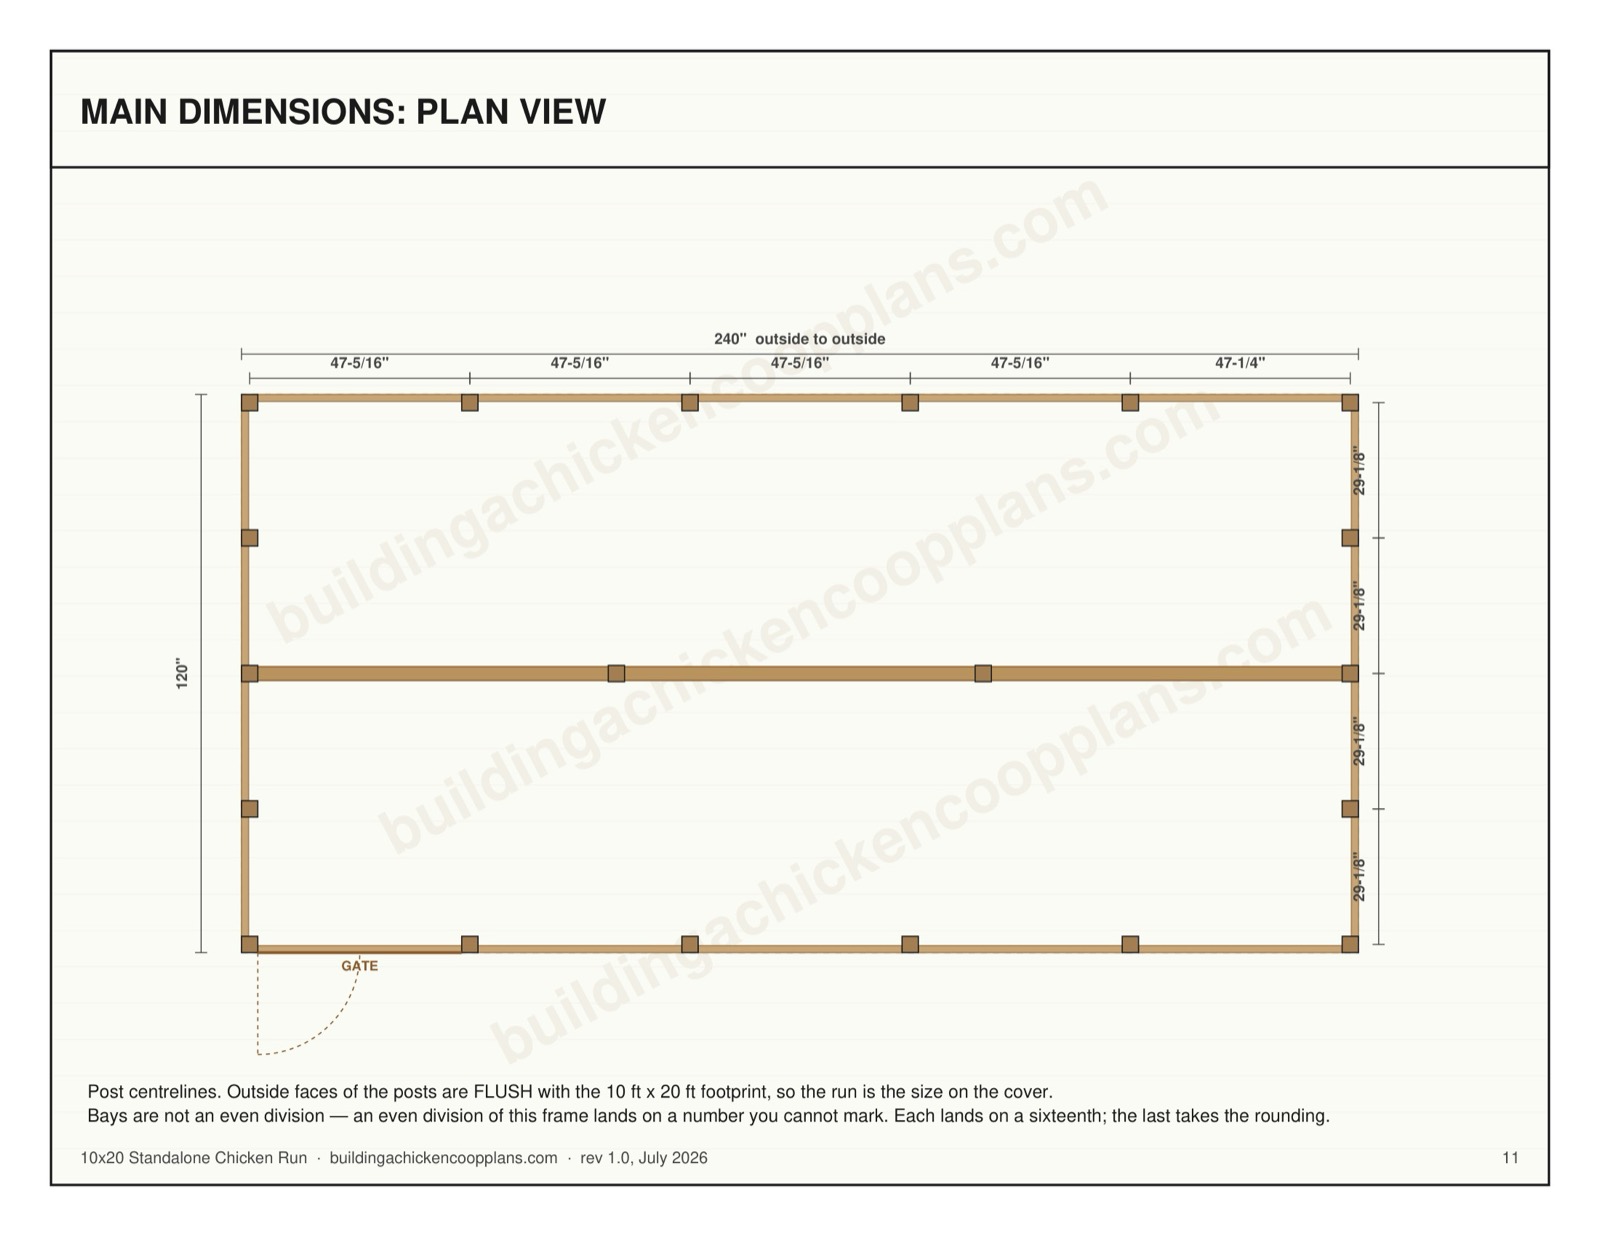
Posts along the length land at a little over 47-inch centres and across the width at about 29 inches, and the plan works each spacing to a sixteenth so the frame closes on 120 by 240 exactly. Check the diagonals before you dig. On a rectangle this long, a small angle error at one corner is a wide gap at the far end.
The gate fills a whole bay, 43-13/16 inches clear, so it takes a wheelbarrow. Put it on the end you will approach from with a load, not the end nearest the coop’s pop door. The run design guide covers siting in more detail.
Shade is a third of the roof, and you need it
The roof is hardware cloth. It stops hawks and anything that climbs, and it casts no shade. The plan specifies about 67 square feet of 70-80% shade cloth over roughly a third of the roof, on the afternoon-sun side, zip-tied to the purlins.
With a flock of 25 to 40 birds, that shaded third gets crowded on a hot day. Hens have no sweat glands and start to suffer above about 85F, and the coop only counts as shade if the birds can reach it without crossing open sun. In a hot climate, consider whether a third is enough for the number of birds you keep, and put the second waterer the plan calls for somewhere a low-ranking bird can reach without passing the flock.
What this design deliberately does not do
It houses nobody overnight. There is no roost, no nest box and no shelter from wind. A flock this size still has to be shut into a coop at dusk, and if the run is not butted against the pop door, that is a nightly walk.
It is not a solid-roofed run. Rain comes through the mesh, which is why the floor is coarse sand on a crowned, falling grade rather than soil. On poorly drained ground, that grading is not optional.
It is not a guaranteed permit exemption. At exactly 200 square feet it sits on the IRC line and over the tighter local ones. Read the permit guide and call your building department before you order posts.