CoopCraft

Free PDF · 22 pages · No email

8x16 Standalone Chicken Run Plans

0 sq ft of coop and 128 sq ft of screened run for outdoor space for 16-25 hens. Dimensioned drawings, a complete material list, and every cut length across 10 assembly steps. Intermediate build, three to four days (22-30 hrs).

8x16 Standalone Chicken Run plans — isometric view

Specifications

Coop footprint 8 ft × 0 ft (0 sq ft)
Run footprint 8 ft × 16 ft (128 sq ft), screened
Overall length 192" coop + run
Ridge height 72" (12:12 gable, 0" rise)
Access Walk-in — full standing headroom
Interior wall height 0"
Floor height 0" off grade — screened bay underneath
Capacity outdoor space for 16-25 hens at 4 sq ft per bird
Nest boxes 0 in a 0" exterior bank
Roost bar 0" total (10" per bird)
Ventilation 0 sq ft across 0 windows
Floor framing 0 joists at 16" OC, 0" clear span
Build time Three to four days (22-30 hrs)
Difficulty Intermediate
Materials cost $1,300–$1,700 at 2026 prices

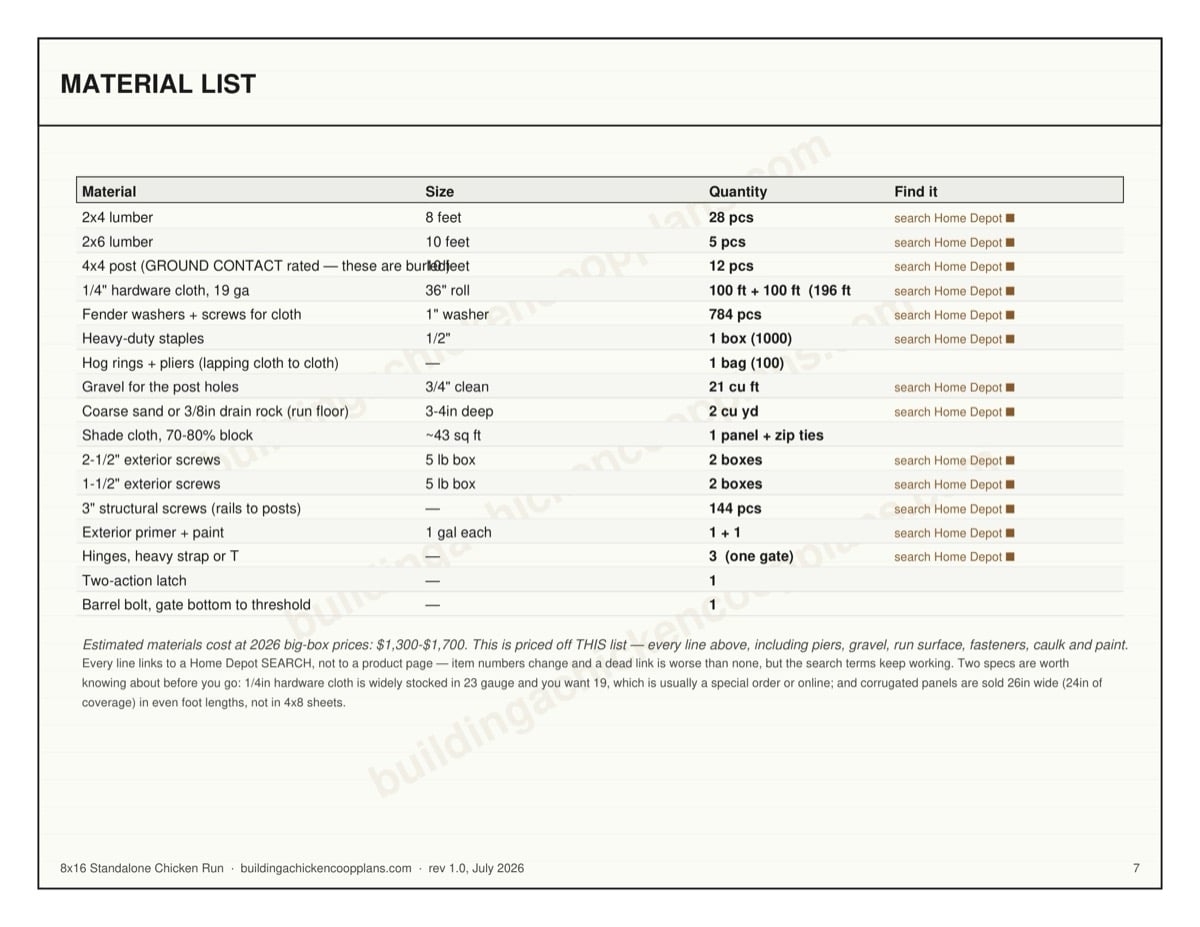
Material List

The complete bill of materials. Quantities carry no waste allowance — add two or three extra 2×4s if you are new to framing.

Material Size Quantity
2x4 lumber 8 feet 28 pcs
2x6 lumber 10 feet 5 pcs
4x4 post (GROUND CONTACT rated — these are buried) 10 feet 12 pcs
1/4" hardware cloth, 19 ga 36" roll 100 ft + 100 ft (196 ft needed)
Fender washers + screws for cloth 1" washer 784 pcs
Heavy-duty staples 1/2" 1 box (1000)
Hog rings + pliers (lapping cloth to cloth) 1 bag (100)
Gravel for the post holes 3/4" clean 21 cu ft
Coarse sand or 3/8in drain rock (run floor) 3-4in deep 2 cu yd
Shade cloth, 70-80% block ~43 sq ft 1 panel + zip ties
2-1/2" exterior screws 5 lb box 2 boxes
1-1/2" exterior screws 5 lb box 2 boxes
3" structural screws (rails to posts) 144 pcs
Exterior primer + paint 1 gal each 1 + 1
Hinges, heavy strap or T 3 (one gate)
Two-action latch 1
Barrel bolt, gate bottom to threshold 1

Nominal vs actual: the list uses nominal sizes (2×4), the drawings use finished sizes (1-1/2" × 3-1/2"). Check your own stock before cutting.

Floor Framing

0 joists at 16" on centre running the short direction, rim doubled on all four sides, 0" clear span — comfortably within a 2×4's range, so no intermediate support is needed. True 16" spacing means plywood seams land on framing.

8x16 Standalone Chicken Run floor framing layout

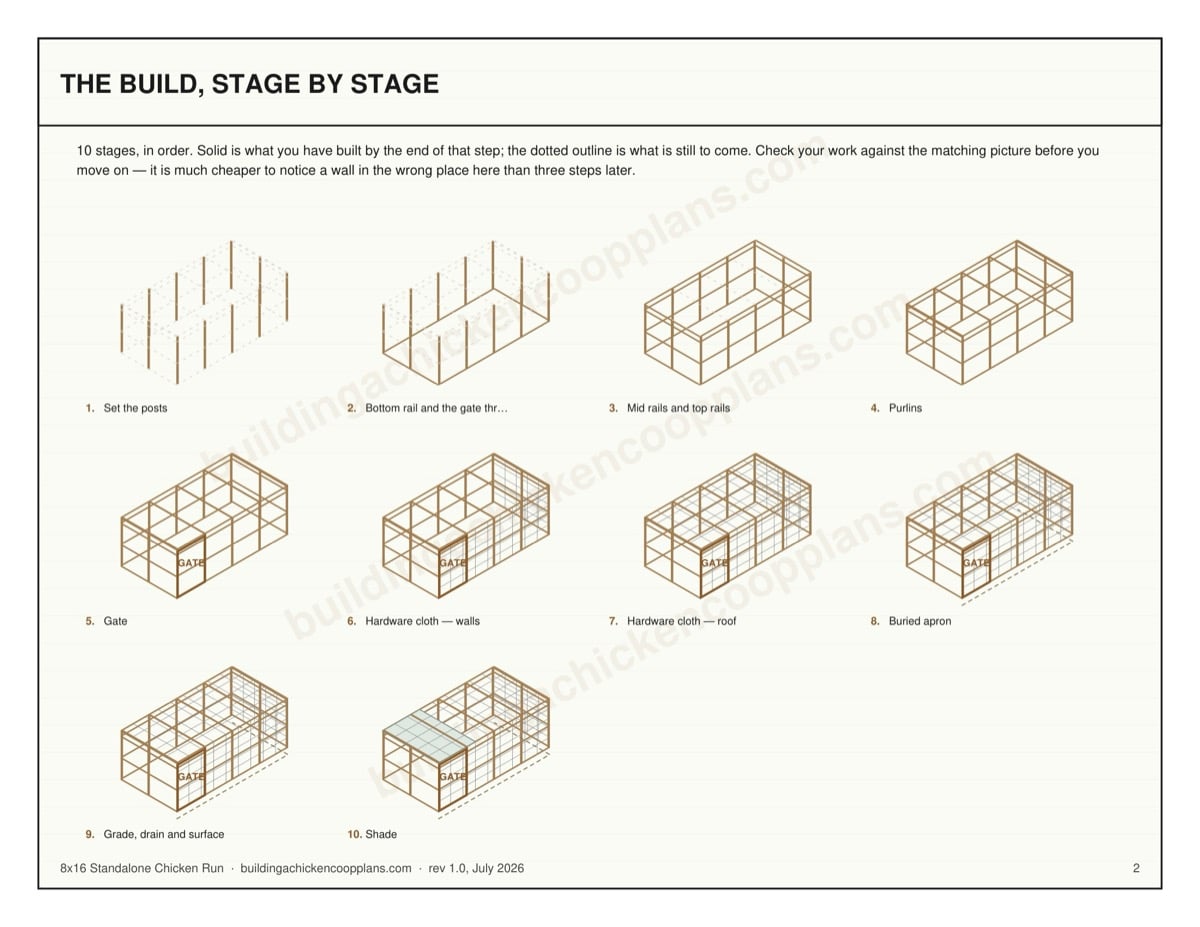
The 10 Assembly Steps

Every cut length below is computed from the same geometry that draws the PDF, so the numbers on this page and the numbers in the plan set cannot disagree.

1

Set the posts

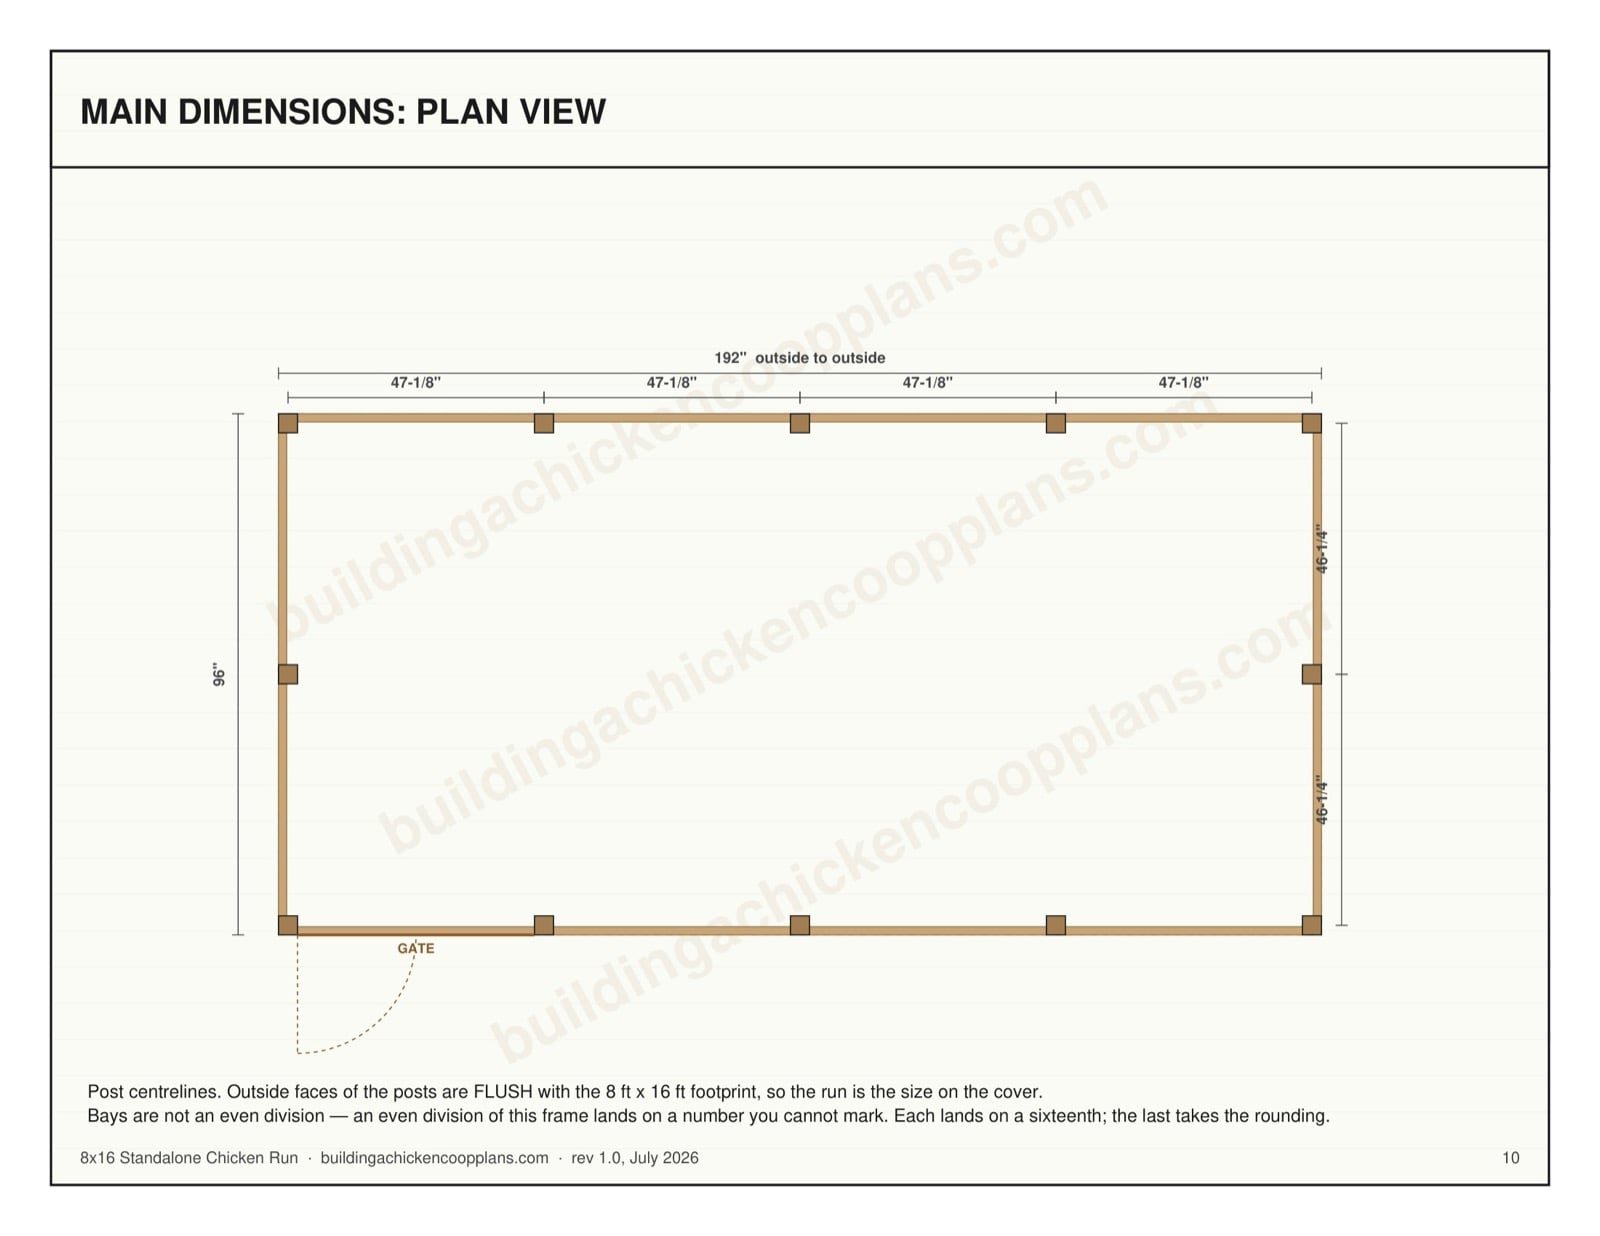
Lay the run out 96" by 192", outside face to outside face, and check the diagonals against each other before a single hole is dug. They must match within 1/8". Everything after this inherits whatever error you leave here. 12 posts, every one 96" long, 24" of it in the ground. Ground-contact rated, not merely 'treated' — these are buried. Buy 10-foot 4x4s for these, not 8-foot. A 96" post cannot come out of a board that is 96" long: you need a square cut at both ends and a saw kerf, and the ends of yard stock are usually split or dented. The buy list orders 10-footers and you will have a 24" offcut from each. That waste is real and it is on the material list — it is not hidden in a fudge factor. The posts are BURIED, not stood on pier blocks, and that is the one real difference between this and the run attached to a coop. An attached run is lag-bolted into the coop's corner posts and the coop box is what stops the whole thing racking. Nothing here is bolted to anything. A standalone screened box 72" tall is a sail, and the only thing resisting a side load on it is the posts in the ground. Set them the way you would set a fence: hole about 10 inches across, 6" of compacted gravel in the bottom so the end grain drains, post plumbed, backfilled in layers and tamped hard every 6". In a freezing climate go below your local frost line, which is very likely deeper than 24". Ask your building department for the number; frost heave will lift a shallow post and rack the frame out of square in one winter. Posts along the length go at 47-1/8" centres, across the width at 46-1/4". Those spacings are not an even division of the run — an even division of this frame lands on a number you cannot mark on a tape. Each one lands on a sixteenth and the last bay takes up the rounding, so the frame still closes on 96" by 192" exactly.

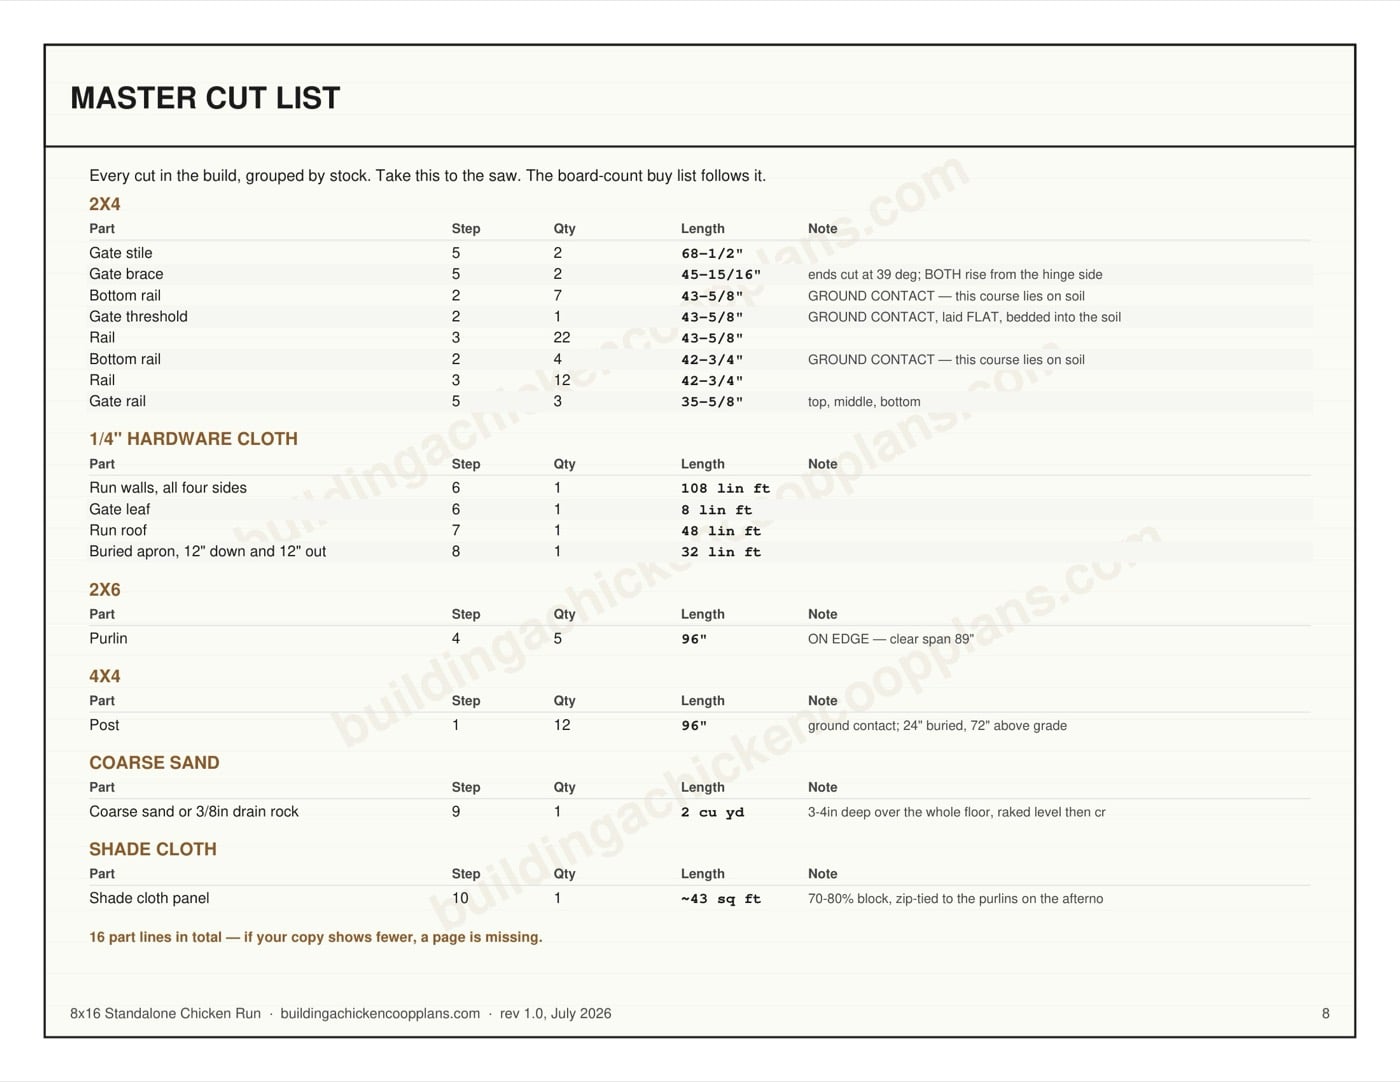
Part Qty Length Stock Note
Post 12 96" 4x4 ground contact; 24" buried, 72" above grade
2

Bottom rail and the gate threshold

The bottom rail closes the gap between the cloth and the ground and gives the buried apron something to screw to. It sits with its bottom edge ON grade, flush with the outside faces of the posts, so the posts and rails make one flat plane and there is no gap anywhere behind the cloth for a predator to work at. Ground-contact stock for this course only. It is lying on soil. The gate bay gets a threshold instead of a rail. This is the detail that most run plans miss and it is the one that loses birds: the buried apron cannot run under a gate that swings, so the gate opening is the one place on the whole perimeter where nothing stops a fox digging. So a ground-contact 2x4 is laid FLAT across the gate opening, bedded into the soil, the apron passes underneath it and is screwed to its outer edge, and the gate closes down onto it. Without this the run has a 43-5/8" wide hole in its predator barrier that the drawings do not show.

Part Qty Length Stock Note
Bottom rail 7 43-5/8" 2x4 GROUND CONTACT — this course lies on soil
Bottom rail 4 42-3/4" 2x4 GROUND CONTACT — this course lies on soil
Gate threshold 1 43-5/8" 2x4 GROUND CONTACT, laid FLAT, bedded into the soil
3

Mid rails and top rails

3 more courses of rail, at 32", 64", 72" above grade. Why there are this many. Hardware cloth comes off a 36" roll. A course started at any rail has to reach the next rail with a lap to spare, or its top edge is floating and a raccoon peels it. 32" spacing gives every course 4" of lap onto solid wood. The run attached to a coop in our other plans has rails only at grade and at 32", which carries cloth to 68" and no further — one reason this frame is not simply that one with a fourth wall added. Rails butt between the posts and are fastened with two 3-inch structural screws driven through the post into the end of the rail at each end. The top rail is what the purlins land on, so get it level all the way round before you go up. The gate bay gets its top rail — that is the gate header — and no mid rails.

Part Qty Length Stock Note
Rail 22 43-5/8" 2x4
Rail 12 42-3/4" 2x4
4

Purlins

5 purlins across the width, one over every post row, 96" long — full width, flush with the outside faces. 2x6 on edge, not flat. These are roof members. They carry the roof cloth, whatever snow does not fall through it, and the weight of a raccoon standing on the middle of the span, which is the load that actually decides the size. A mesh roof spanning unsupported sags into a hammock, and a raccoon can bear a sagging roof down far enough to get a leg through. Clear span here is 89". Toe-screw each purlin down into the top rail at both ends. Head clearance under the purlins is 68-1/2" at a 2x6, 66-1/2". Tall people will duck. That is the trade for a run you can buy 8-foot posts for.

Part Qty Length Stock Note
Purlin 5 96" 2x6 ON EDGE — clear span 89"
5

Gate

The gate fills a whole bay — 42-5/8" of clear opening. Most run plans hang a 30" door in a jamb inside a bay, which needs an infill panel and gives you an opening you cannot get a wheelbarrow through. Sizing the leaf to the bay removes the jamb, removes the infill, and gives you a gate you can barrow bedding through. Leaf is 42-5/8" by 68-1/2": two stiles, three rails, and two diagonal braces making a Z. Both braces run from the bottom of the HINGE side upward to the latch side. A brace the other way round is in tension and does nothing; a gate this wide with cloth on it will drop its latch corner within a season without them. Each brace is 45-15/16" long with the ends cut at 39 degrees. Three hinges, not two — the leaf is wide and the cloth adds real weight at the outer corner. Two latches: a two-action catch at hand height, which is the one a raccoon cannot work, and a barrel bolt at the bottom dropping into the threshold. The bolt is not redundancy — it is what stops the bottom corner being levered outward, which is how a gate that latches at the top still lets a dog in. Hang the leaf with a 1/2" gap each side and 1/2" over the threshold. Cloth goes on the OUTSIDE face of the leaf, same as the walls.

Part Qty Length Stock Note
Gate stile 2 68-1/2" 2x4
Gate rail 3 35-5/8" 2x4 top, middle, bottom
Gate brace 2 45-15/16" 2x4 ends cut at 39 deg; BOTH rise from the hinge side
6

Hardware cloth — walls

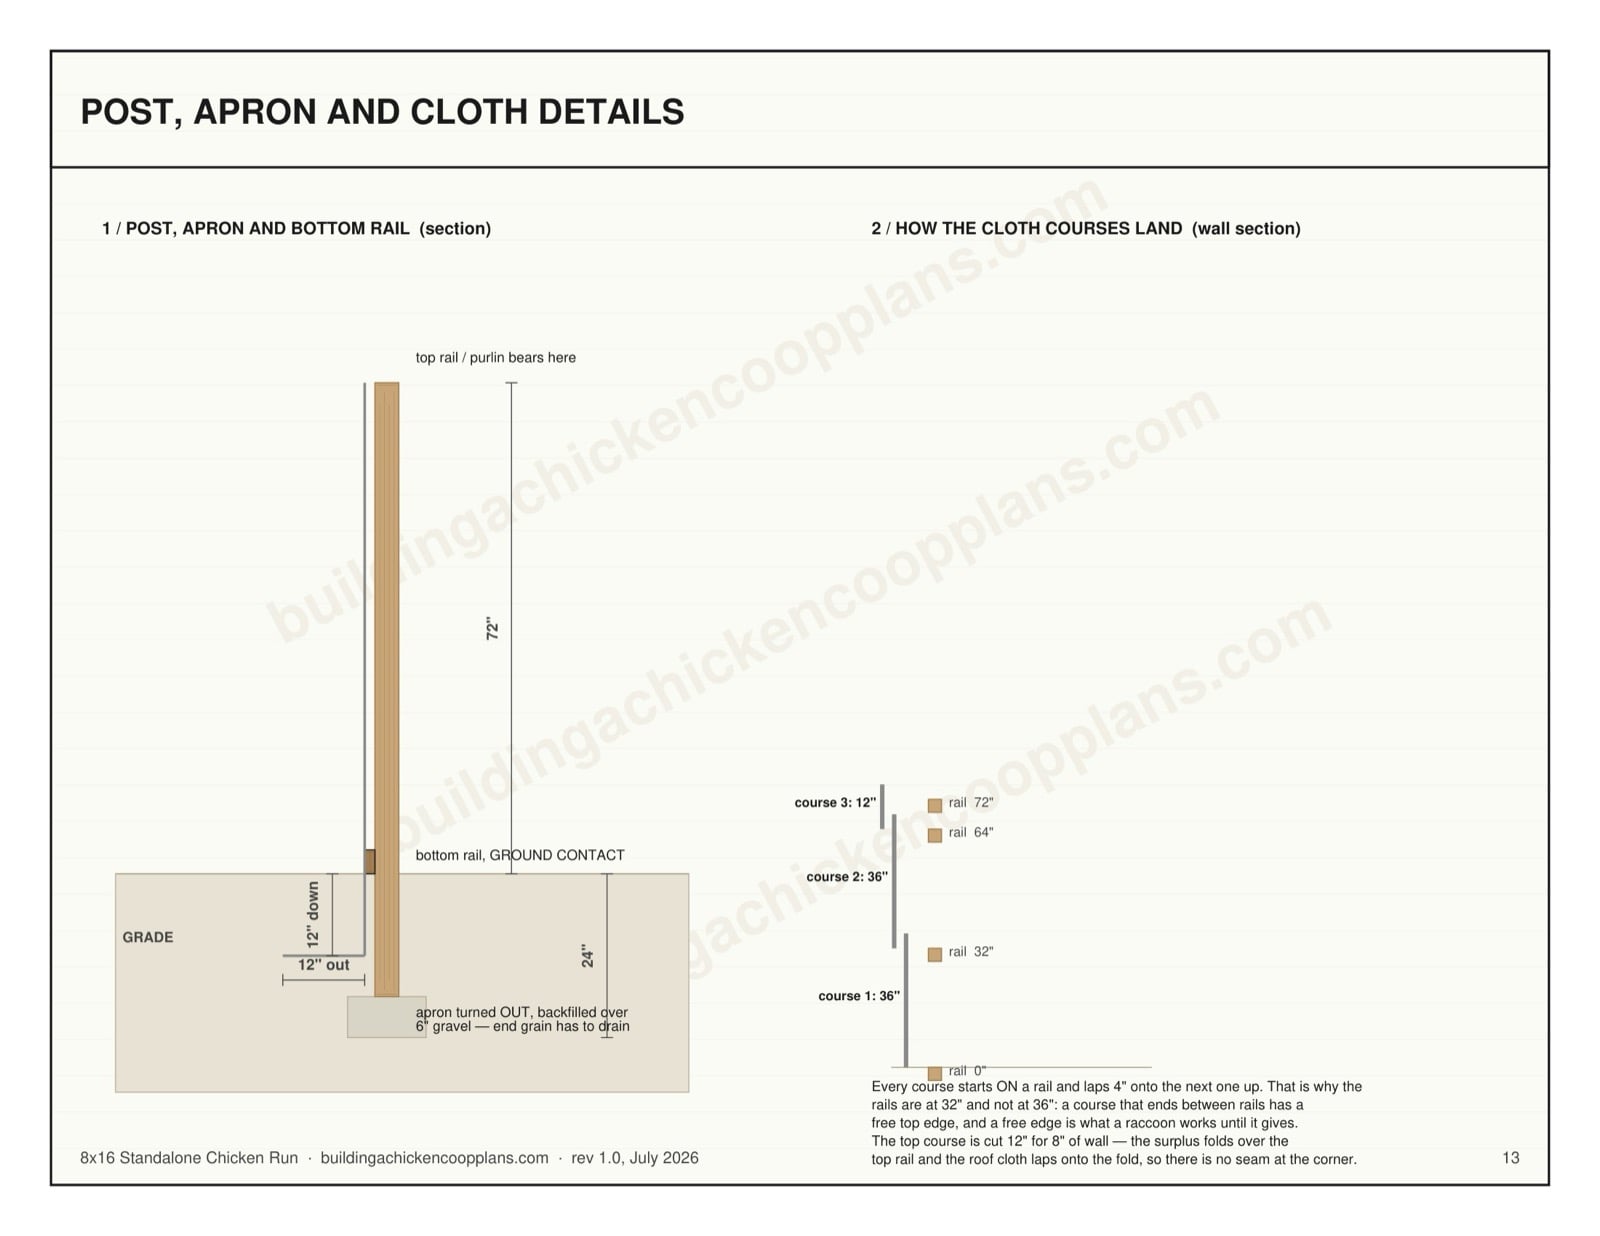
The step that decides whether you still have a flock in two years. Quarter-inch, 19 gauge, not half-inch and never chicken wire. A least weasel goes through a half-inch opening and does not go through a quarter-inch one; a raccoon reaches straight through hexagonal chicken wire and pulls a bird apart against it. Sources: Univ. of Kentucky Cooperative Extension ID-245 and Virginia Cooperative Extension 2902-1092. Half-inch is genuinely raccoon-proof and is not weasel-, mink- or snake-proof. Cloth goes on the OUTSIDE of the frame. A predator leaning on the wall then pushes the cloth against the wood instead of off it, and the fasteners are in shear rather than pull-out. This is the opposite of what looks tidy and it is the way round that holds. Courses, bottom up, on all four sides: - course 1: 36" tall, bottom edge at 0" above grade - course 2: 36" tall, bottom edge at 32" above grade - course 3: 12" tall, bottom edge at 64" above grade Each course laps 4" onto the rail above and is screwed through fender washers every 6" along every rail and post it crosses. Staples alone pull out — a raccoon works an edge until it finds one that gives. Lap cloth to cloth by 4" and hog-ring the laps every 6"; a lap that is only adjacent is not a lap. The top course is deliberately over-height. It is cut 12" for 8" of wall, and the surplus folds over the top rail. The roof cloth laps onto that fold, so the wall-to-roof joint has no open seam at the top corner — which is the corner everything climbs to.

Part Qty Length Stock Note
Run walls, all four sides 1 108 lin ft 1/4" hardware cloth
Gate leaf 1 8 lin ft 1/4" hardware cloth
7

Hardware cloth — roof

A run without a roof is a bird feeder. Hawks and owls take hens out of open runs in daylight, and a raccoon climbs 72" of post in about two seconds. This is not the optional part of the build. Courses run the length of the run over the purlins, lapping 4" at every seam, hog-ringed at the laps and screwed through fender washers to every purlin they cross. The bottom edge laps onto the fold of the top wall course from the previous step and gets hog-ringed to it all the way round. 96" by 192" of roof.

Part Qty Length Stock Note
Run roof 1 48 lin ft 1/4" hardware cloth
8

Buried apron

Everything that wants your birds digs. An apron is what stops it, and it works by being in the way rather than by being deep: a fox or a dog digs where it meets resistance, which is right at the wall, and an apron turned OUTWARD puts wire under the exact spot it starts. 12" down against the outside of the bottom rail, then 12" turned outward, in an L. Screw the vertical leg to the outside of the bottom rail through fender washers, lap it 4" onto the bottom of the wall cloth and hog-ring that lap, then lay the foot outward and backfill over it. Grass grows through it in a season and you will never see it again. It runs under the gate threshold too. Dig the threshold trench first, lay the apron through it, bed the threshold down onto the apron and screw it to the outer edge. The gate is the weakest point on the perimeter and it is the one people leave out. Do this AFTER you have graded and surfaced the run, not before — you cannot regrade under a buried skirt.

Part Qty Length Stock Note
Buried apron, 12" down and 12" out 1 32 lin ft 1/4" hardware cloth
9

Grade, drain and surface

A run that ponds turns into mud, mud turns into the coccidiosis and bumblefoot problems that cost people their flock, and no amount of hardware cloth fixes it. This step matters more than any single piece of framing above it. Three things, in the order they matter: Grade the run to fall. An inch of drop over eight feet is enough and it costs you nothing but a rake. Keep the run surface ABOVE the surrounding grade, not level with it, so it sheds instead of collecting. A run dug into a low spot cannot be fixed later without taking the apron up. Top it with 3 to 4 inches of coarse sand or 3/8in drain rock — not topsoil, not straw. Coarse sand drains, dries fast, and rakes clean like a litter box. 2 cubic yards for this footprint.

Part Qty Length Stock Note
Coarse sand or 3/8in drain rock 1 2 cu yd Coarse sand 3-4in deep over the whole floor, raked level then crowned
10

Shade

This run has a mesh roof, which casts no shade at all. That is the honest statement and it is why this is a step rather than a footnote. Hens have no sweat glands and begin to suffer above about 85F. A wire-roofed run in open sun is the most common way a flock gets hurt in a run that is otherwise built correctly. At least a third of the run has to be shaded at midday, and the coop does not count unless the birds can reach it without crossing open sun. Fasten a panel of 70-80% shade cloth over roughly 43 sq ft of the roof — about a third — zip-tied to the purlins, on the side that takes the afternoon sun. Shade cloth rather than a solid panel: it does not hold snow, it does not need a fall to shed rain, and it lets the run stay a run. Put the waterers under it, and a second one at the far end, so a bird at the bottom of the pecking order is never cut off from water by a bird at the top. This run houses nobody overnight. Site it against the coop's pop door if you can; if it is detached, the birds still have to be shut into a coop at dusk.

Part Qty Length Stock Note
Shade cloth panel 1 ~43 sq ft Shade cloth 70-80% block, zip-tied to the purlins on the afternoon-sun side

Frequently Asked Questions

Are these 8x0 chicken coop plans free?

Yes — the full 22-page PDF is a free download with no email required. Every dimension, the complete material list and all 10 assembly steps are also published on this page, so you can price the build before downloading anything.

How many chickens fit in a 8x0 coop?

outdoor space for 16-25 hens. At 0 square feet of coop floor this holds 25 birds at the standard 4 square feet each, and the attached run adds 128 square feet on top of the shaded bay under the raised floor.

What does this 8x0 coop cost to build?

Roughly $1,300–$1,700 at 2026 big-box lumber prices, depending on your region and what you pick for siding and roofing. The material list on this page is the full bill of materials — take it to the yard as-is.

How long does it take to build?

Three to four days (22-30 hrs) for someone with basic carpentry skills. Difficulty is rated intermediate. Nothing in the plan needs a table saw or pocket-hole joinery — a circular saw, a drill, a level and a square cover the whole build.

Do I need a permit?

Quite possibly. At 0 square feet of coop plus 128 of run you are near or past the threshold where many jurisdictions require a permit, commonly 100 to 120 square feet of footprint. Check with your zoning office before buying lumber.

Why is the floor raised off the ground?

The floor sits 0" up on posts. That keeps the framing out of ground moisture so it does not rot, denies rats and snakes the cavity they would otherwise nest in under a grade-level floor, and gives the birds an extra 0 square feet of dry shaded space that costs nothing to build.

Download the 8x16 Standalone Chicken Run plans

Different size? See all chicken coop plans, or check the size calculator first.