
Who a 48-square-foot run is actually for
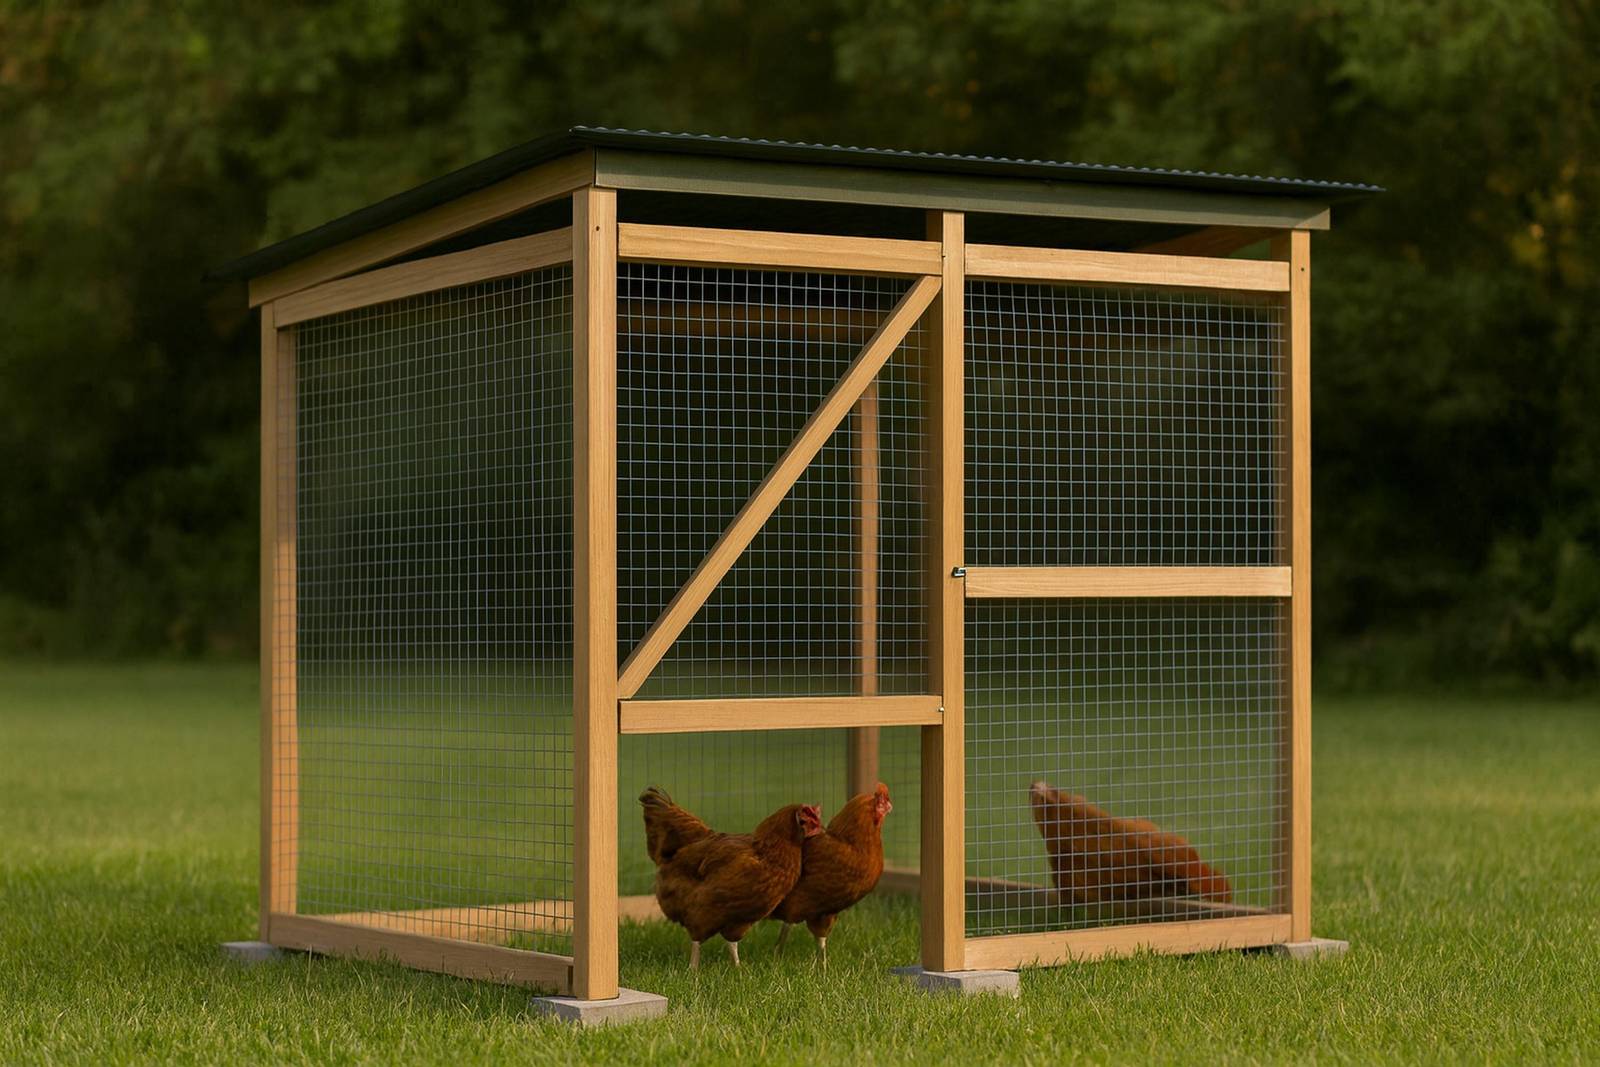
This is the smallest standalone run in the line, and it answers a narrow question well: you already have a coop, it has no run or a run that is too small, and you keep about six hens.
At 6 birds each hen gets 8 square feet, the low end of the 8-10 square feet extension services commonly cite for a run birds live in. At 9 birds it is 5.3 square feet each. Nine is not a comfortable number here. It works when the flock is out on grass for part of the day and uses this run as a secure pen for mornings, evenings and bad weather.
Look at it next to what our small coops already carry. The 4x6 chicken coop comes with a 24 square foot run for 3-4 hens, and the 4x8 shed coop with 32 square feet for 4-6. If you built one of those and the flock grew, this run doubles or triples the outdoor space without touching the coop. If you are starting from nothing, the 6x8 chicken coop is worth a look: its attached run is this same 72 by 96 inch footprint, sized for the same 6-9 hens, with a coop on the end.
The smallest run costs the most per square foot
| Run | Space | Hens | Build time | Materials | Per sq ft |
|---|---|---|---|---|---|
| 6x8 (this one) | 48 sq ft | 6–9 | 10–14 hrs | $850–$1,100 | $17.70–$22.90 |
| 8x16 | 128 sq ft | 16–25 | 22–30 hrs | $1,300–$1,700 | $10.20–$13.30 |
| 10x20 | 200 sq ft | 25–40 | 30–40 hrs | $1,900–$2,450 | $9.50–$12.25 |
A run has fixed costs that do not shrink with the footprint. Every one of these has a full-bay gate with three hinges, a two-action latch and a barrel bolt. Every one has a buried apron, a threshold and a sand floor. On a 48 square foot run those pieces are a bigger share of the bill, so the price per square foot runs close to double the larger sizes.
That does not make the 6x8 poor value. It makes it the right buy only when 48 square feet is genuinely the space you need. If you are already wondering whether nine hens will fit, price the 8x16 before you buy lumber. Its extra $450-$600 buys 80 more square feet.
Every figure comes from each design’s own bill of materials, priced at 2026 rates with no waste allowance. The cost breakdown explains what sits inside totals like these.
A standalone run is not an attached run with a fourth wall
The run on each of our coop plans stands on pier blocks and is lag-bolted to the coop’s corner posts. The coop box is what keeps that run square. Take the coop away and there is nothing left to stop a screened frame from racking over in the wind.
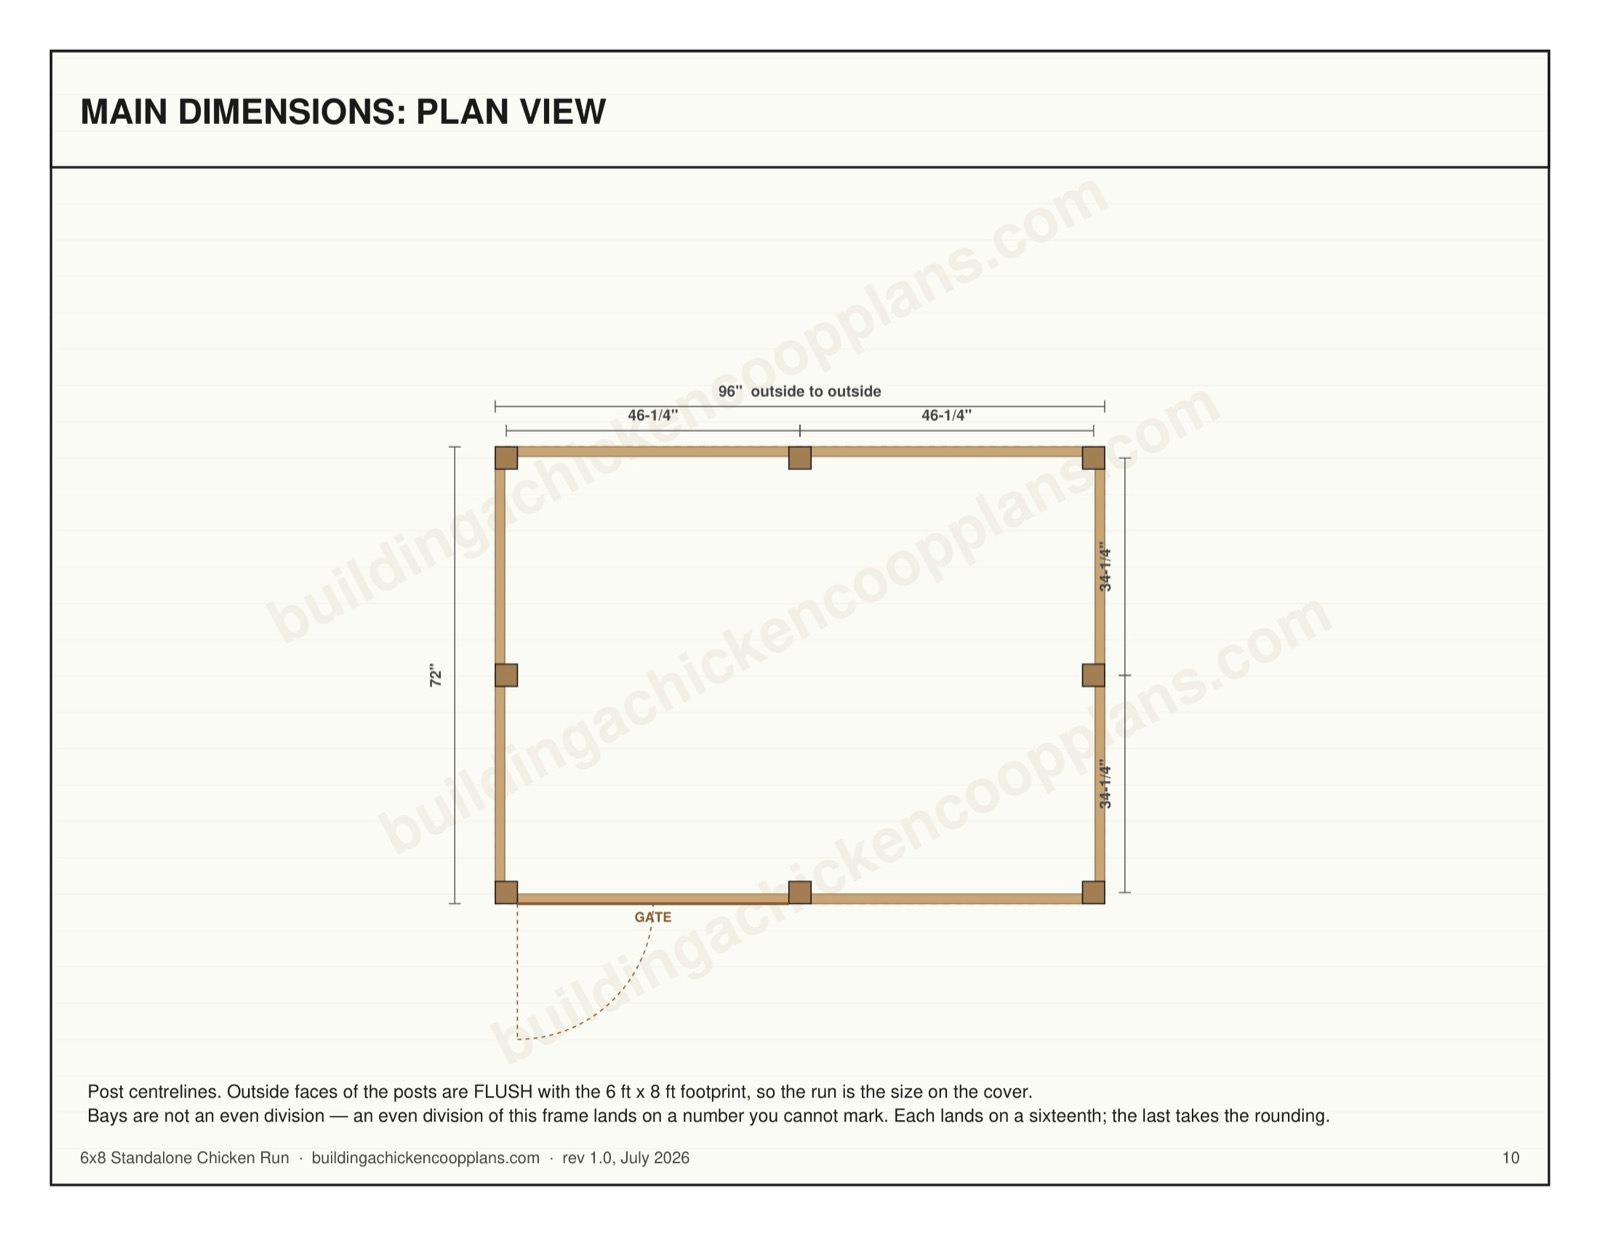
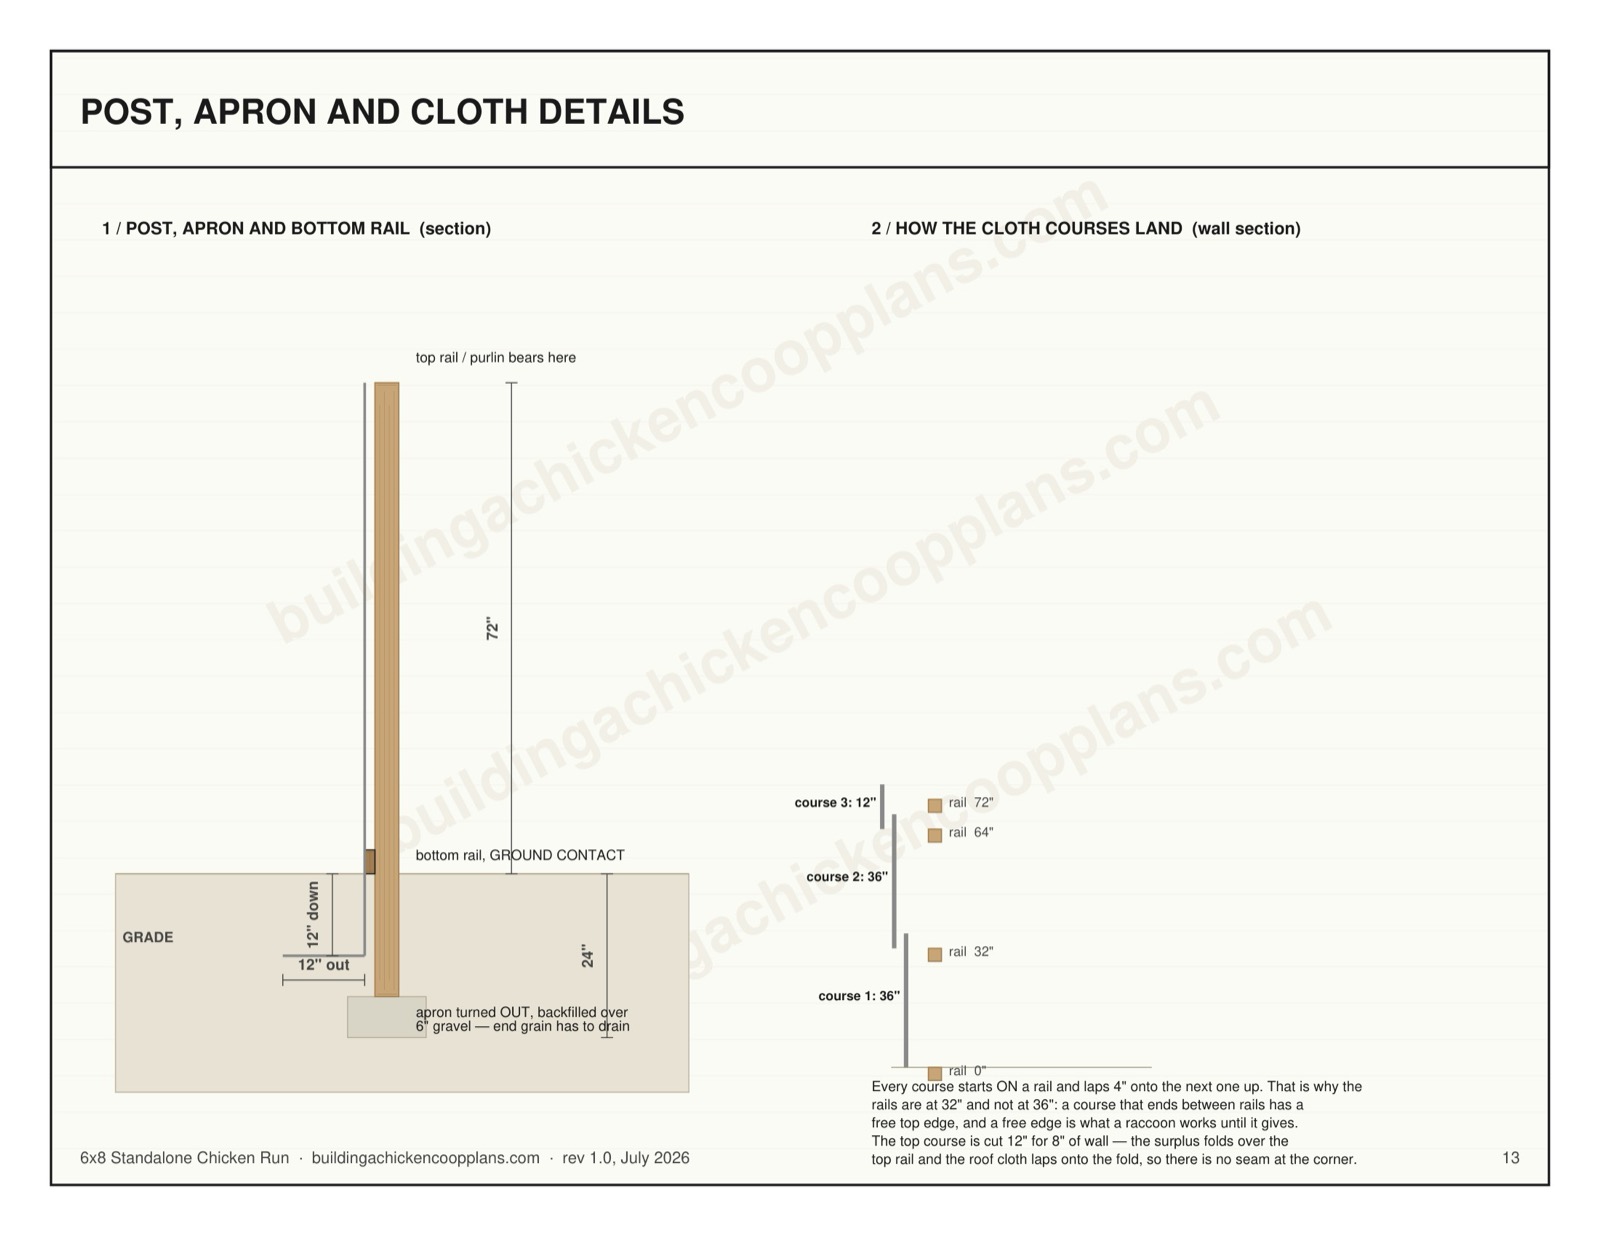
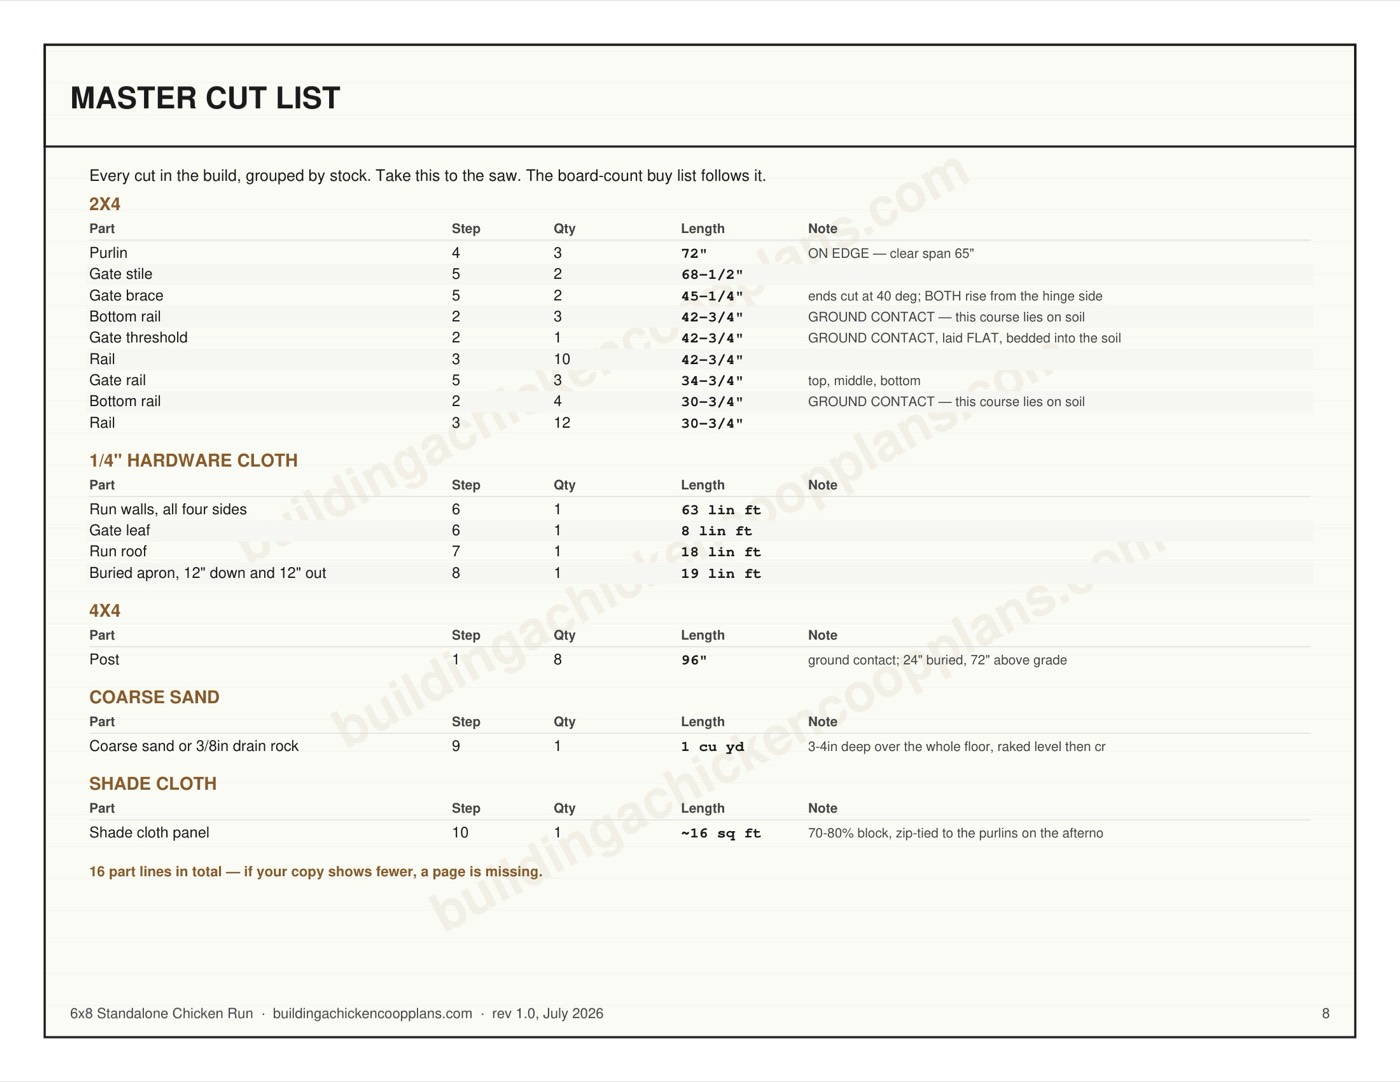
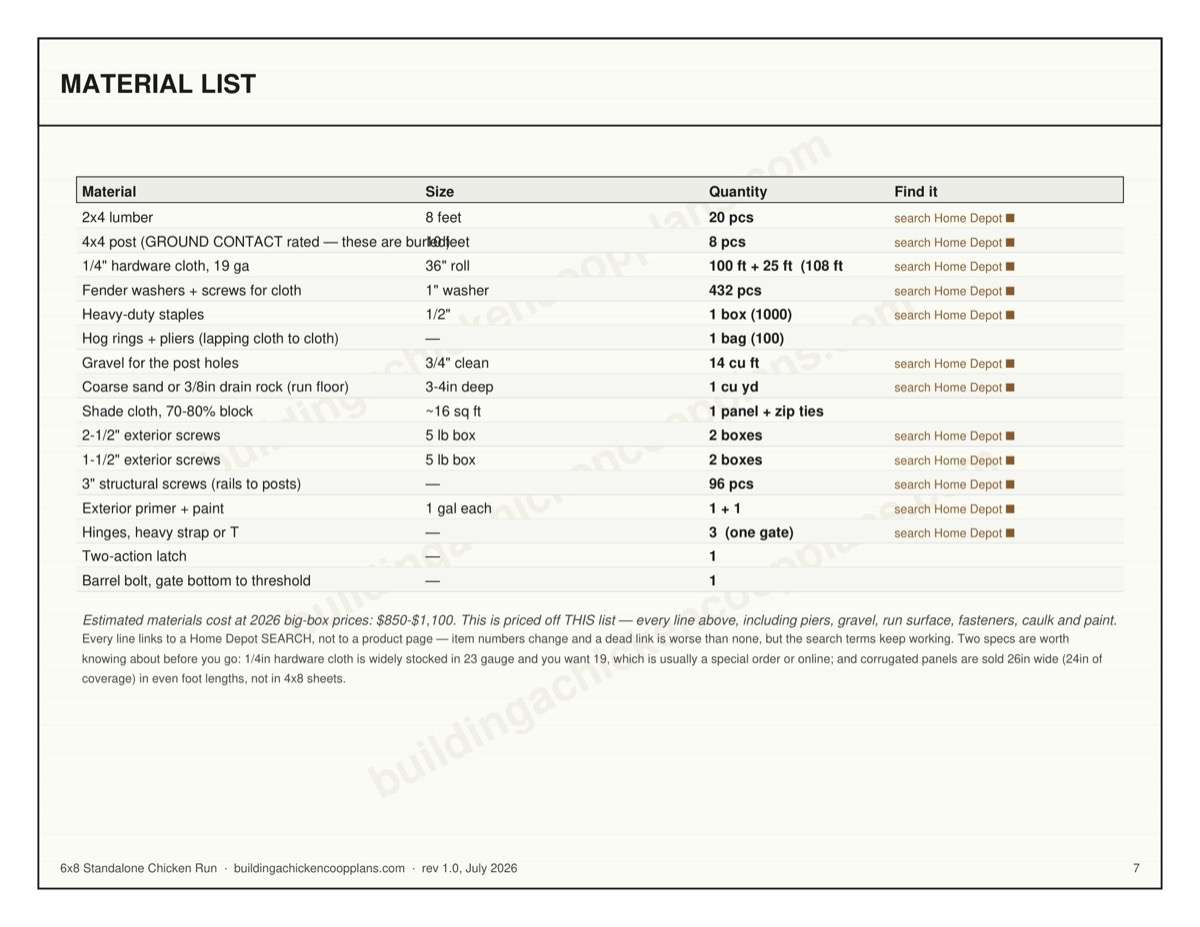
So this plan buries its posts. Eight 4x4 posts, each 96 inches long with 24 inches in the ground, set like a fence: a hole about 10 inches across, 6 inches of compacted gravel under the end grain, backfilled and tamped every 6 inches. The buy list orders 10-foot posts and says so, because a 96-inch post cannot come cleanly out of an 8-foot board.
It also gets more rails. An attached run carries cloth to 68 inches off two rails. This one has four courses of rail, at grade, 32, 64 and 72 inches, so each 36-inch strip of hardware cloth lands on solid wood with 4 inches to spare. That is why the material list reads 20 lengths of 2x4 for a structure this small.
If your ground freezes, the 24-inch depth is not your number. Ask your building department for the local frost line. A shallow post heaves, and a heaved post pulls the whole frame out of square in a single winter.
Half of one long wall is the gate
Posts along the 96-inch sides land at roughly 46-inch centres, which gives each long wall two bays. The gate takes one of them whole: 42-3/4 inches of clear opening, 67 inches from threshold to header.
That is the right call for use. You can get a wheelbarrow in, rake bedding straight out, and there is no jamb or infill panel to build. It is also the thing to plan around at siting time. Half of one long wall opens, and it needs swing room outside it. Decide which side faces your path and which side faces the coop’s pop door before the first hole is dug, because moving a gate later means moving a post.
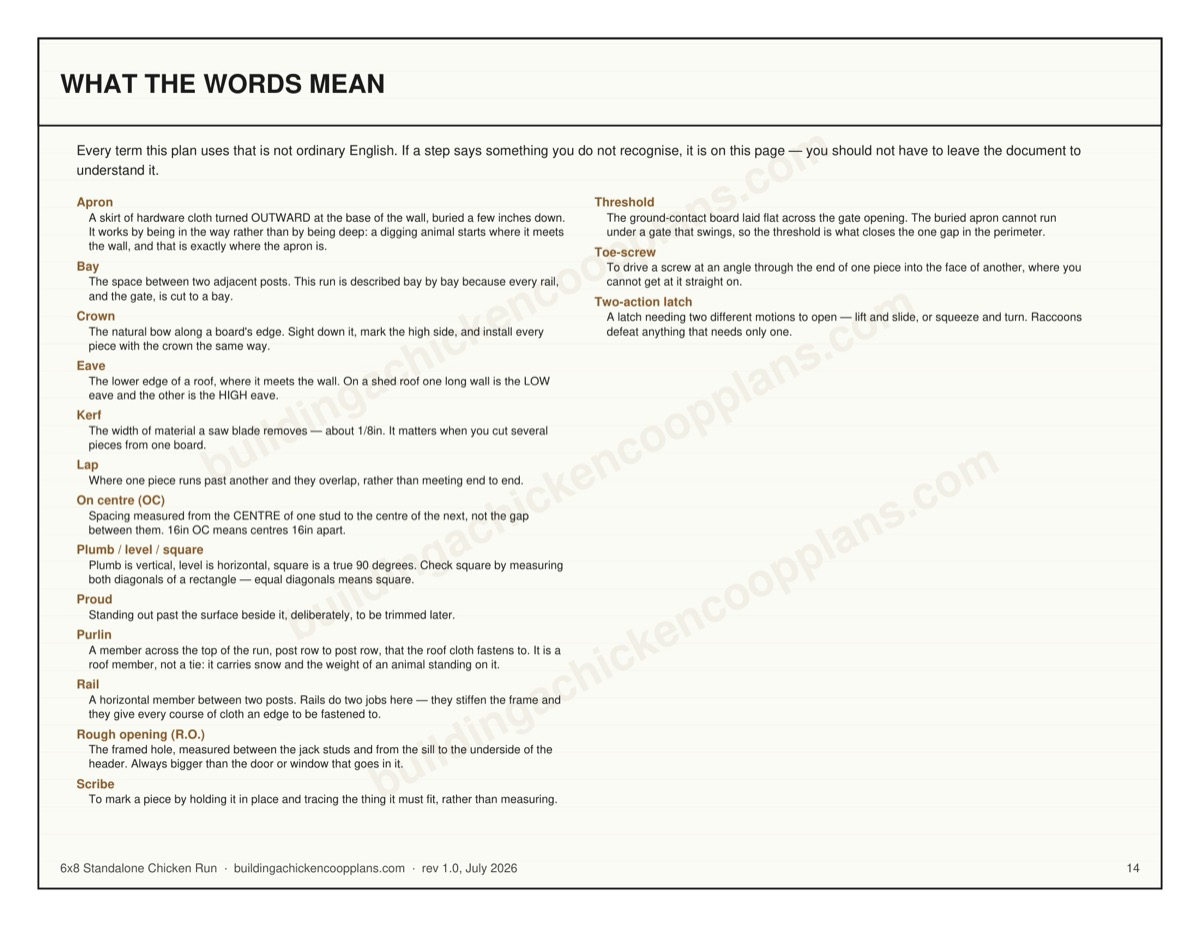
The threshold matters more on a small run than a big one. The gate is the one place the buried apron cannot pass under a swinging leaf, so the plan lays a ground-contact 2x4 flat across the opening and runs the apron beneath it. On a 48 square foot run, that 42-3/4 inch gap would be the largest single hole in the whole perimeter if you skipped it.
Shade, water and feed all have to fit in 48 square feet
The roof is quarter-inch hardware cloth. It stops hawks and climbing raccoons and casts no shade. The plan calls for about 16 square feet of 70-80% shade cloth on the afternoon-sun side, roughly a third of the roof, with the waterer underneath.
In a run this size, that shaded third is also where the birds will want to stand, drink and dust-bathe at the same time. Keep the feeder out of the shaded corner if you can, and put a second waterer at the far end, as the plan suggests, so the lowest bird in the pecking order is never cut off from water. On a small footprint, crowding around one resource is where trouble starts. The run design guide covers layout in more detail.
One weekend, and the digging is most of it
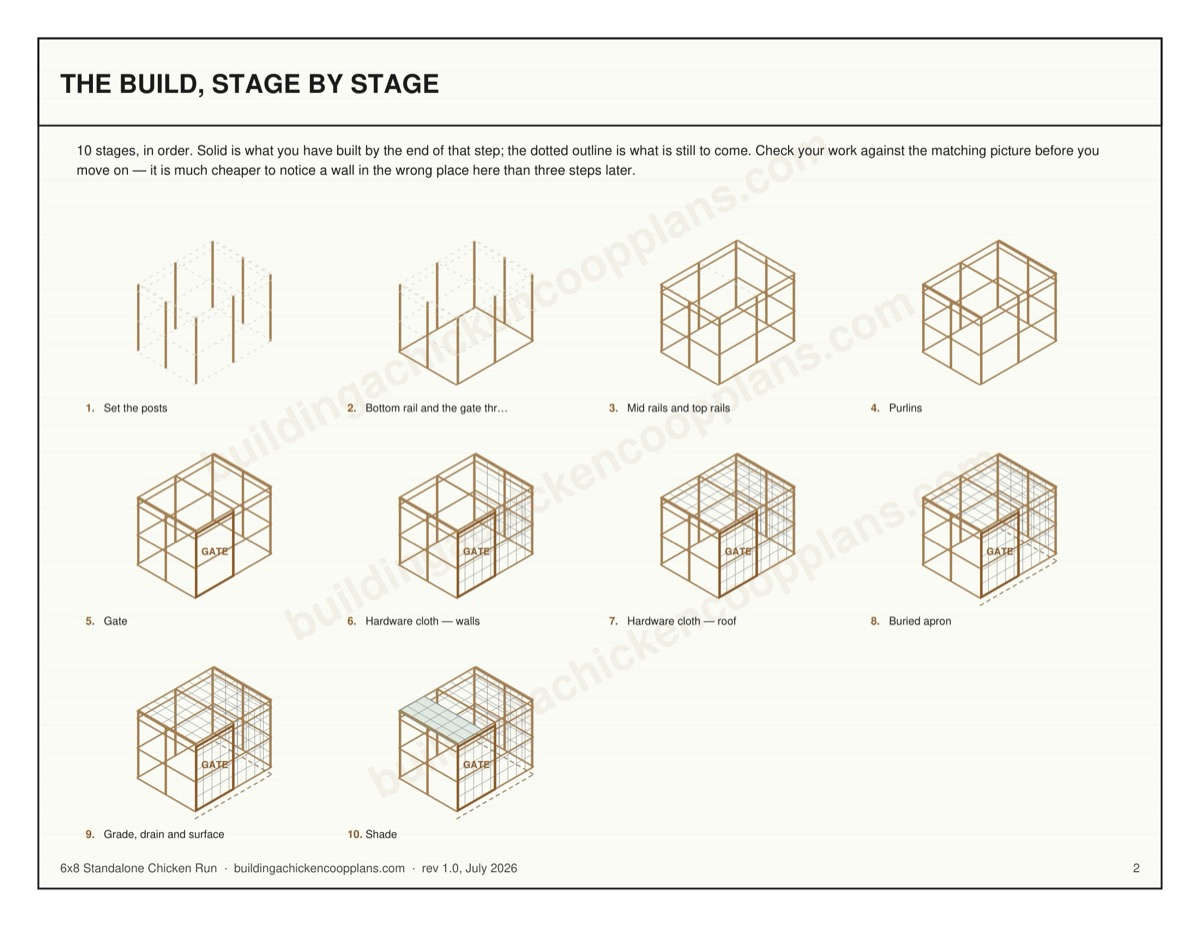
10-14 hours, 10 steps, 16 material line items, rated Beginner. It is the quickest build in the run family, and the reason is the frame. At 72 inches wide, three purlins clear 65 inches each with no centre beam, so there is no beam, no shortened centre posts and no gussets.
What takes the time is ground work. Eight post holes. About 14 cubic feet of gravel under the posts. A trench for the bottom rail, a 12-inch-deep L of apron around the perimeter, and roughly 1 cubic yard of coarse sand spread 3-4 inches deep over the floor. Rent or borrow a post-hole digger if the soil is anything but soft.
What this design deliberately does not do
It does not house birds overnight. There is no roost, no nest box and no shelter from wind. If it is not butted against your coop’s pop door, the flock still has to be walked into the coop at dusk.
It does not stay grassy. Six hens on 48 square feet will clear it to bare ground quickly, which is why the plan specifies coarse sand or 3/8-inch drain rock rather than hoping the lawn survives.
And it is not a permit-free guarantee. At 48 square feet it sits well under every threshold we know of, but whether a run counts as a structure at all is a local call. The permit guide explains how those rules usually work, and setbacks apply either way.