The size you build when you’ve stopped guessing
The 4-foot-deep coops are for people starting out. This one is for people who’ve kept a few hens, liked it, and know they want more.
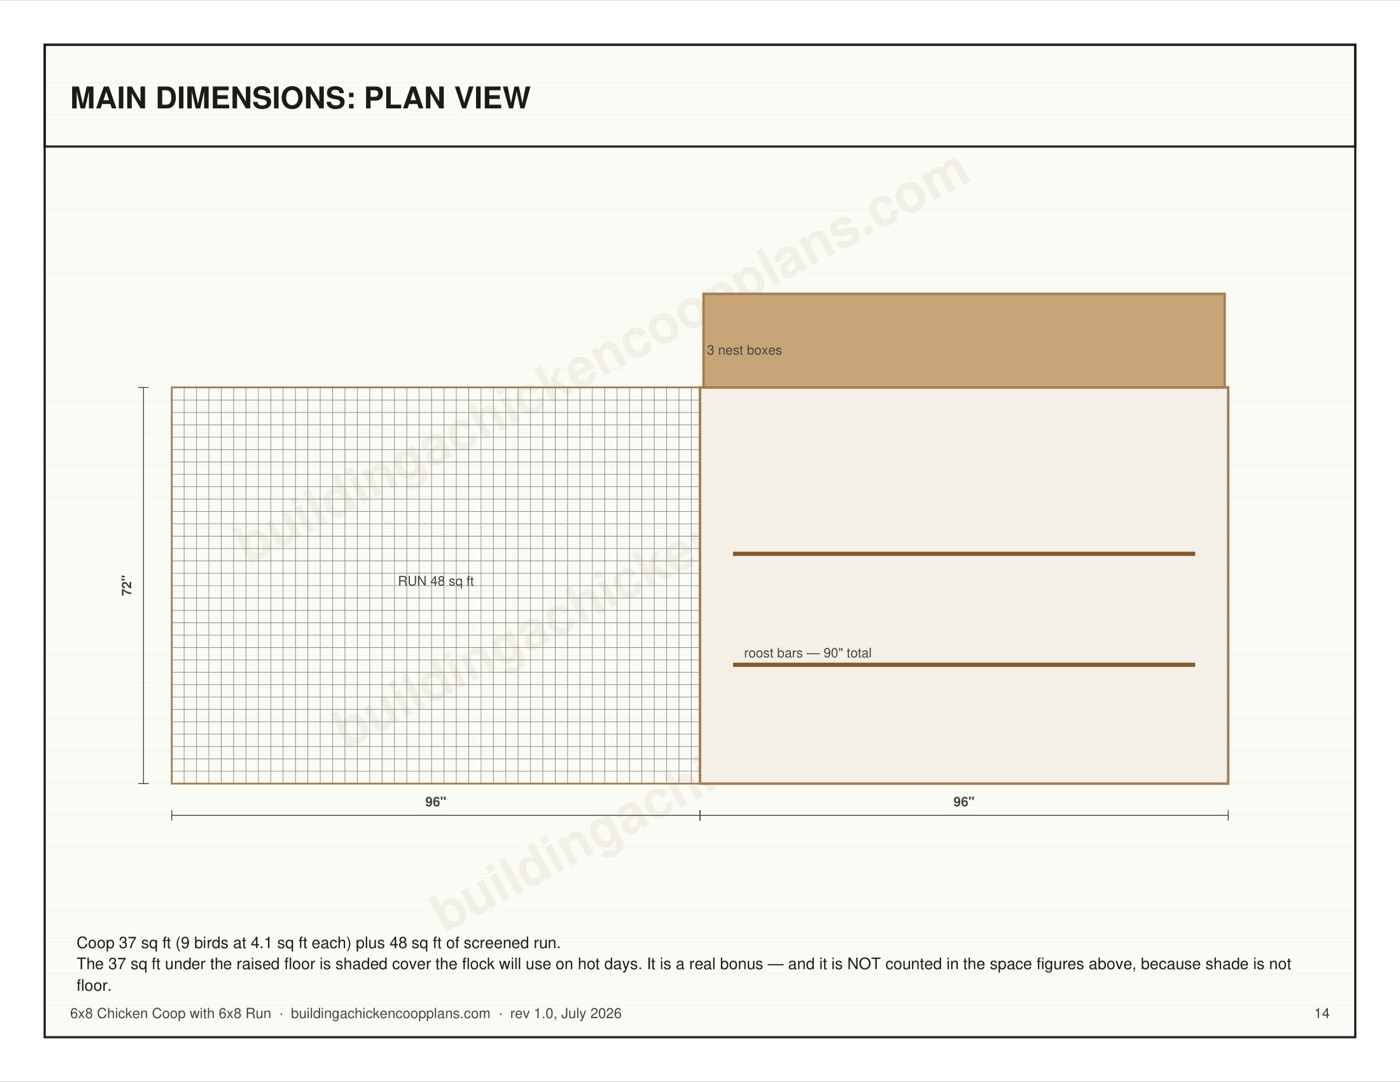
At 6 birds each hen gets 6.2 square feet of coop floor. At 9 birds it’s 4.1. Both clear the 3-4 square feet per bird that Oregon State, Virginia Tech and eXtension publish for a coop with an attached run. The roost is 90 inches, so nine birds get exactly 10 inches each. That’s the generous end of the 6-to-10-inch range Penn State, Oregon State and Maryland Extension publish.
The three nest boxes on a 45-inch bank give you one box per three hens at full capacity. That’s more than the one-per-four-to-five UC Davis, Certified Humane and RSPCA agree on, so you won’t need to add boxes as the flock grows.
The run is the limit, as it usually is. 48 square feet works out to 8 square feet a bird at six hens and 5.3 at nine. Extension services recommend 8-10 square feet for a permanent run. So six is the comfortable full-time number, and seven to nine assumes the birds get out into the yard.
Where it sits against the designs around it
| Design | Coop | Run | Hens | Walls | Build time | Materials |
|---|---|---|---|---|---|---|
| 4x8 shed coop | 23 sq ft | 32 sq ft | 4–6 | 48” | 16–24 hrs | $2,250–$2,900 |
| 6x8 gable (this one) | 37 sq ft | 48 sq ft | 6–9 | 54” | 26–34 hrs | $2,700–$3,450 |
| 6x8 walk-in shed coop | 37 sq ft | 60 sq ft | 7–10 | 72” | 30–38 hrs | $2,900–$3,750 |
| 6x10 walk-in shed coop | 47 sq ft | 72 sq ft | 9–12 | 72” | 36–44 hrs | $3,200–$4,100 |
From the 4x8 shed coop, the step up costs $450-$550. It buys 14 more square feet of coop, 16 more of run and three more hens at the top of the range. That’s a good step, and it’s the point where a coop stops being a box you reach into and starts being a small building.
The row below this one is the real decision, and it gets its own section.
Gable or shed roof on the same floor
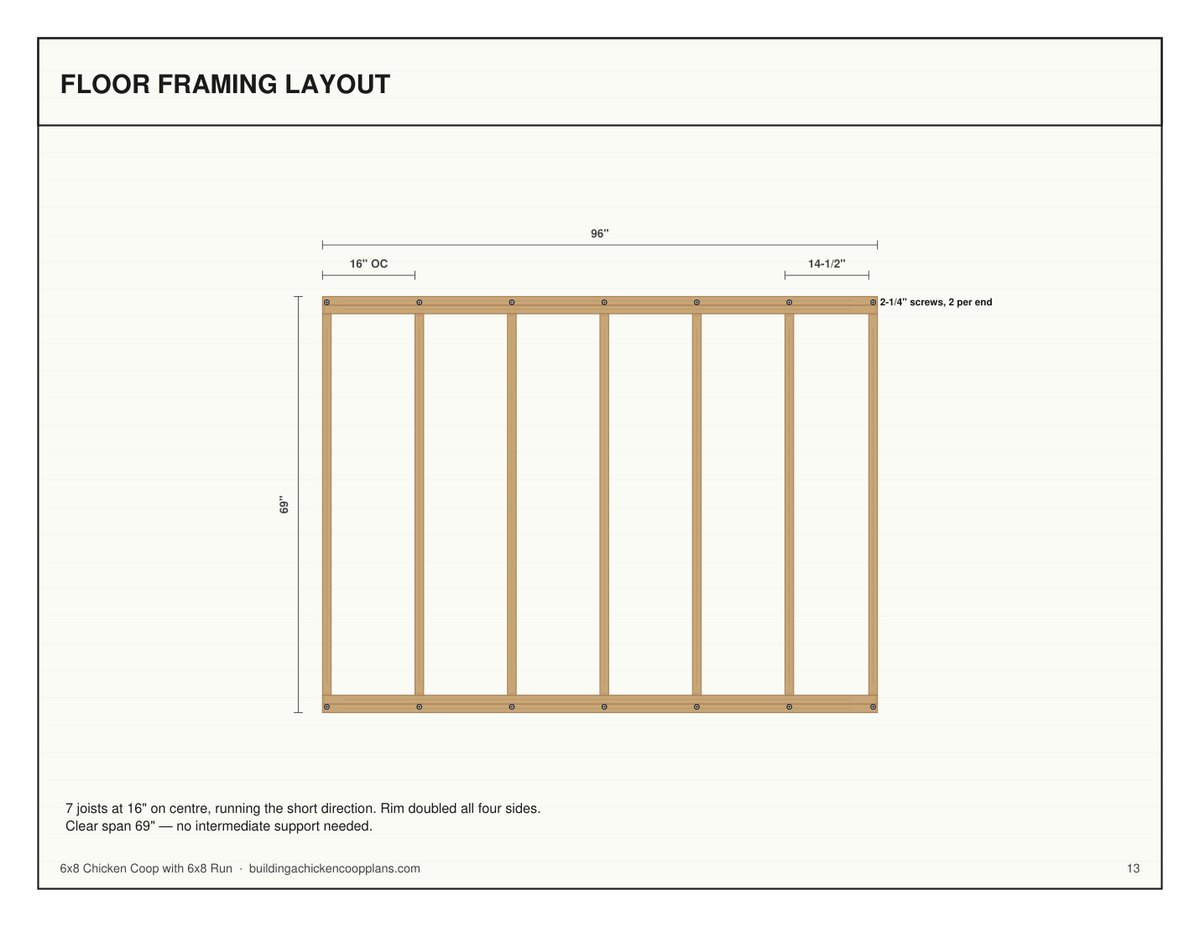
This design and the 6x8 walk-in shed coop share a floor. Both have 37 square feet of coop, seven joists and a 66-inch span. They put the money in different places.
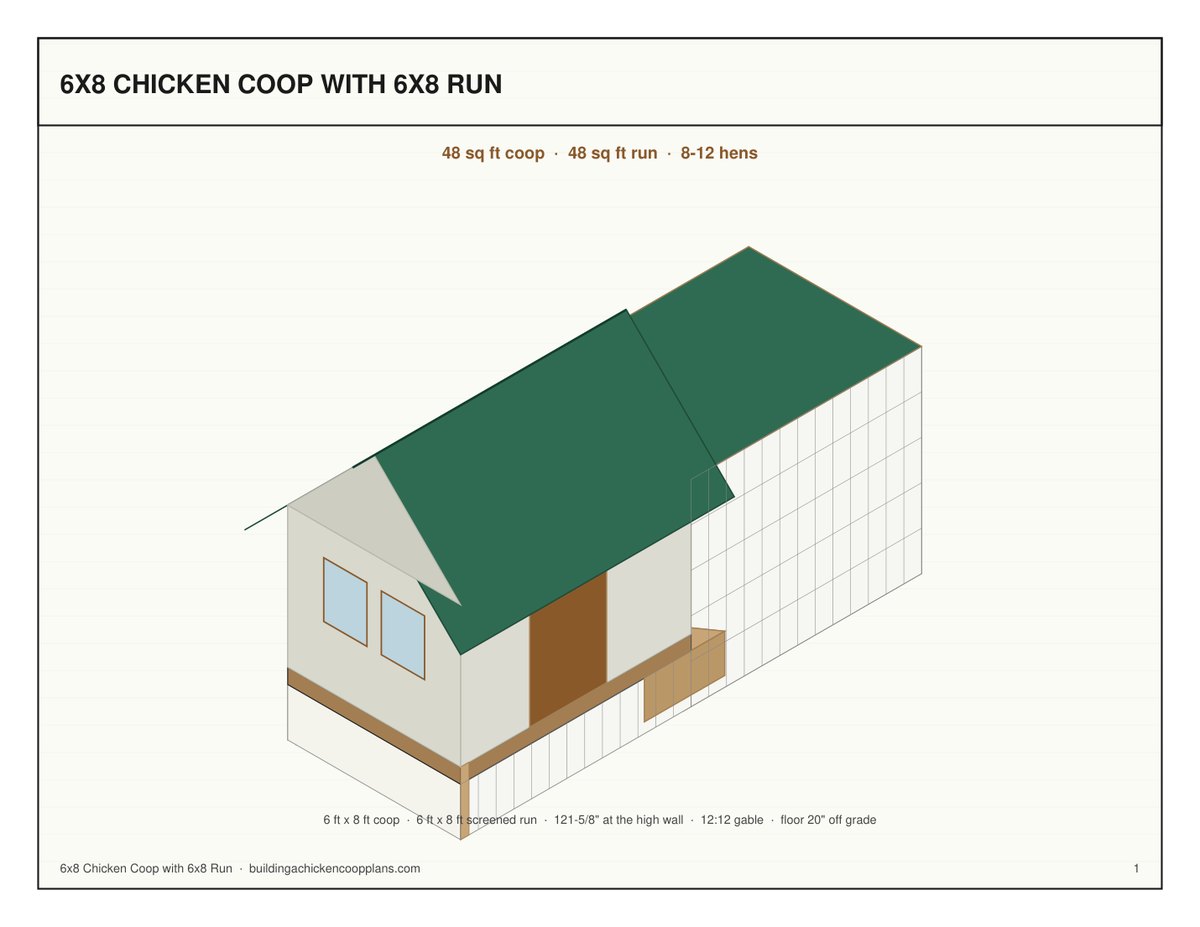
This one puts it in the roof. A 12:12 gable with a 36-inch rise. Every rafter is cut at 45 degrees, and every opposing pair is tied at the top plate. Those ties aren’t decoration. A pitched roof pushes the walls outward, and IRC R802.3 requires ties or an engineered ridge beam to resist it. The plan uses the ties as the framing you hang the droppings board from, so they earn their place twice.
The shed-roof version puts it in the walls. 72-inch studs instead of 54, a single slope with no ties at all, and a longer run. It costs $200-$300 more and holds one more hen.
So the choice comes down to what you value. The gable gives you the classic barn profile and a higher floor for $200-$300 less. The shed roof gives you more height where you actually work and more run. Neither is wrong. Just don’t pick the gable thinking the tall peak means more room inside. The height is above the plate, over the roosts, not where you stand.
Too deep to reach, too low to stand
This is the awkward part of the 6x8 footprint, and it’s worth being straight about.
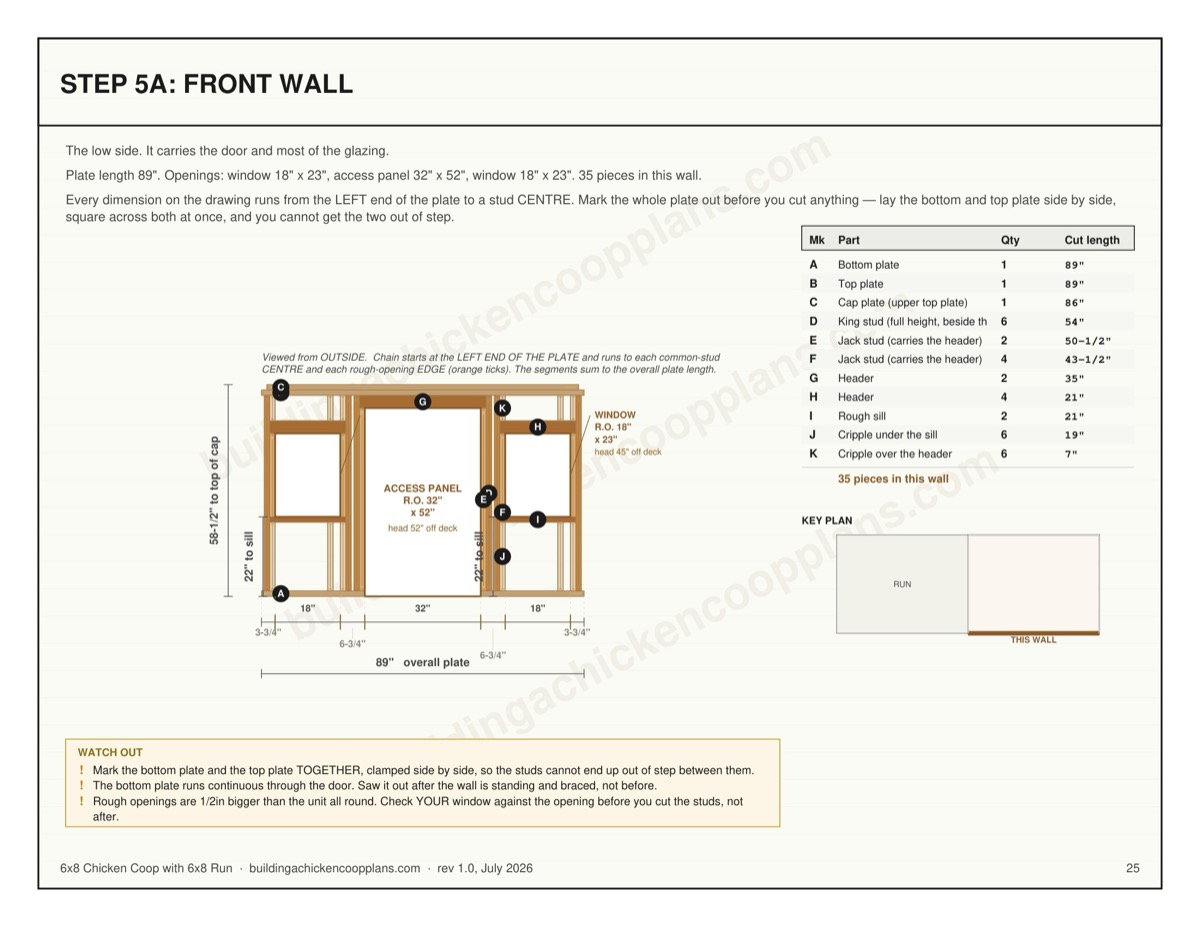
The floor spans 66 inches from front to back. Nobody reaches that from outside. The walls are 54 inches, which the plan calls a tall reach-in. You lean in through the access panel on the front wall with your head and shoulders inside, and you work the back of the coop bent over.
That’s fine for a weekly clean with a hoe and a bucket. It’s less fine at 5 a.m. catching a sick hen who’s retreated to the back corner. The 4-foot-deep coops keep everything in arm’s reach. The 72-inch-wall designs let you get most of your body inside. This one is in between.
Two things help. Keep the droppings board removable, since it hangs off the rafter ties and can come out through the panel in one piece. And keep clear standing room in front of the panel, not a flower bed or a woodpile. You’ll be spending time there.
A 20-inch floor changes the run underneath
The floor sits 20 inches off grade on eight ground-contact posts. That’s the highest floor in our small coop line, and it does more than keep the framing dry.
It turns the space under the coop into usable run. At 20 inches a hen walks under it without ducking, and that strip is shaded all day. In a hot climate it’s the coolest ground the birds have. The run design guide covers keeping that strip dry instead of letting it turn to dust or mud.
It also clears the “foot or so” Colorado State Extension gives as the height that discourages rats, skunks and snakes from moving in underneath. A low coop floor gives them a sheltered cavity. A high one gives them nothing to hide in.
The trade is the step up. The pop door is 20 inches off the ground, so the plan includes a ramp. Keep it at a gentle angle and fit cleats, or older and heavier hens will hesitate at dusk.
A 16-foot structure is a bigger siting decision
Coop and run together run 192 inches long by 72 wide. That’s 16 by 6 feet, and it is no longer something you tuck into a side yard. It needs a real spot.
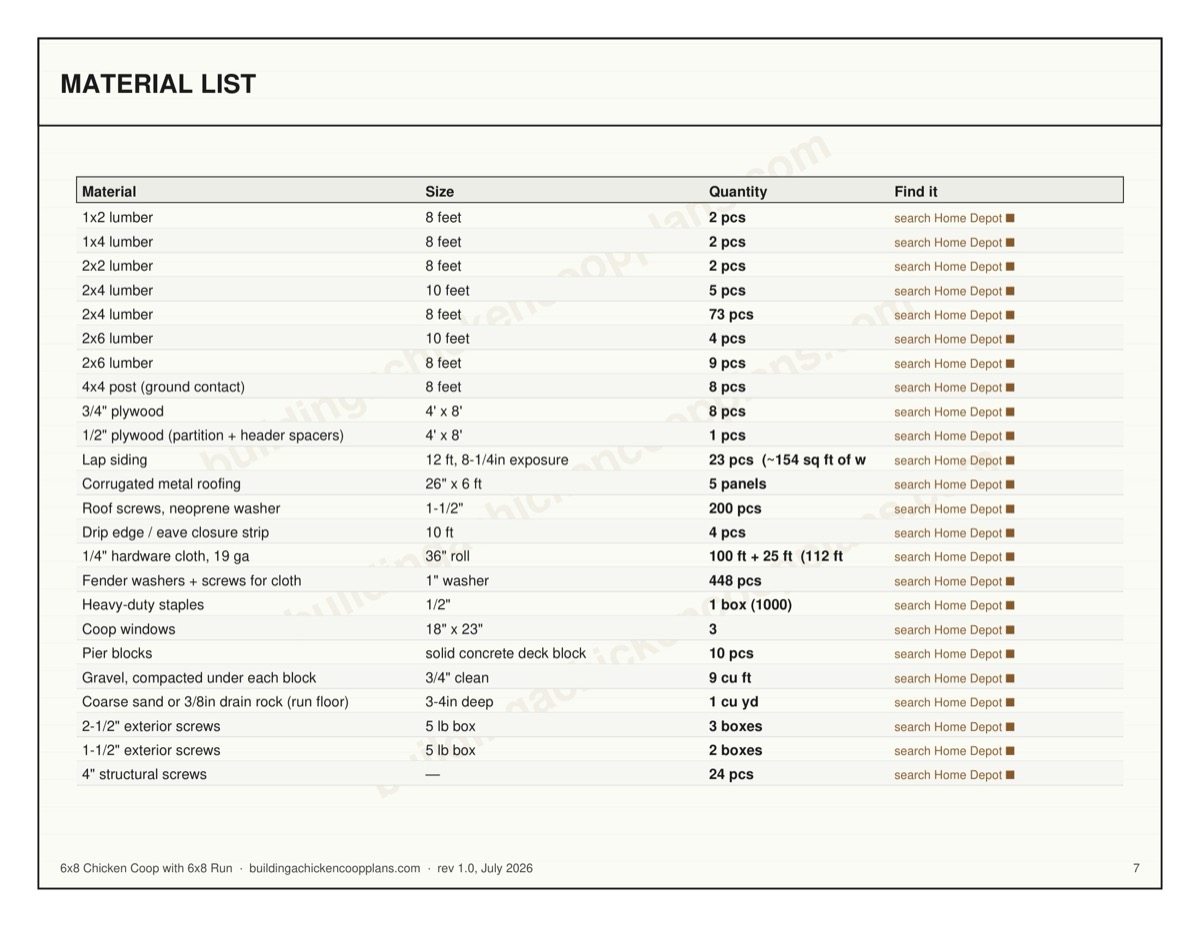
The apron runs around the whole run perimeter and the material list calls for 112 feet of quarter-inch hardware cloth, fixed with 448 fender washers. Plan for the apron to eat most of a day. University of Kentucky Extension explains in ID-245 why quarter-inch rather than half-inch: a least weasel goes through half-inch, and a raccoon doesn’t need to get in, only to reach in. The predator-proofing guide has the rest.
Put it on ground that drains. Ten pier blocks on compacted gravel keep the coop level, but they can’t keep the run dry. The front wall carries the access panel and two of the three windows, so it has to face the way you walk up.
The permanent ventilation is a continuous open strip along the top of the back wall, 5-1/2 inches deep and covered in hardware cloth: 3.3 square feet, or about 53 square inches a bird at nine hens and 79 at six. That’s one more reason six is the comfortable number. The windows are your extra for summer.
What this design deliberately does not do
It isn’t a walk-in. If standing inside matters to you, spend the $200-$300 on the shed-roof version, or look at the walk-in family in the walk-in plans guide.
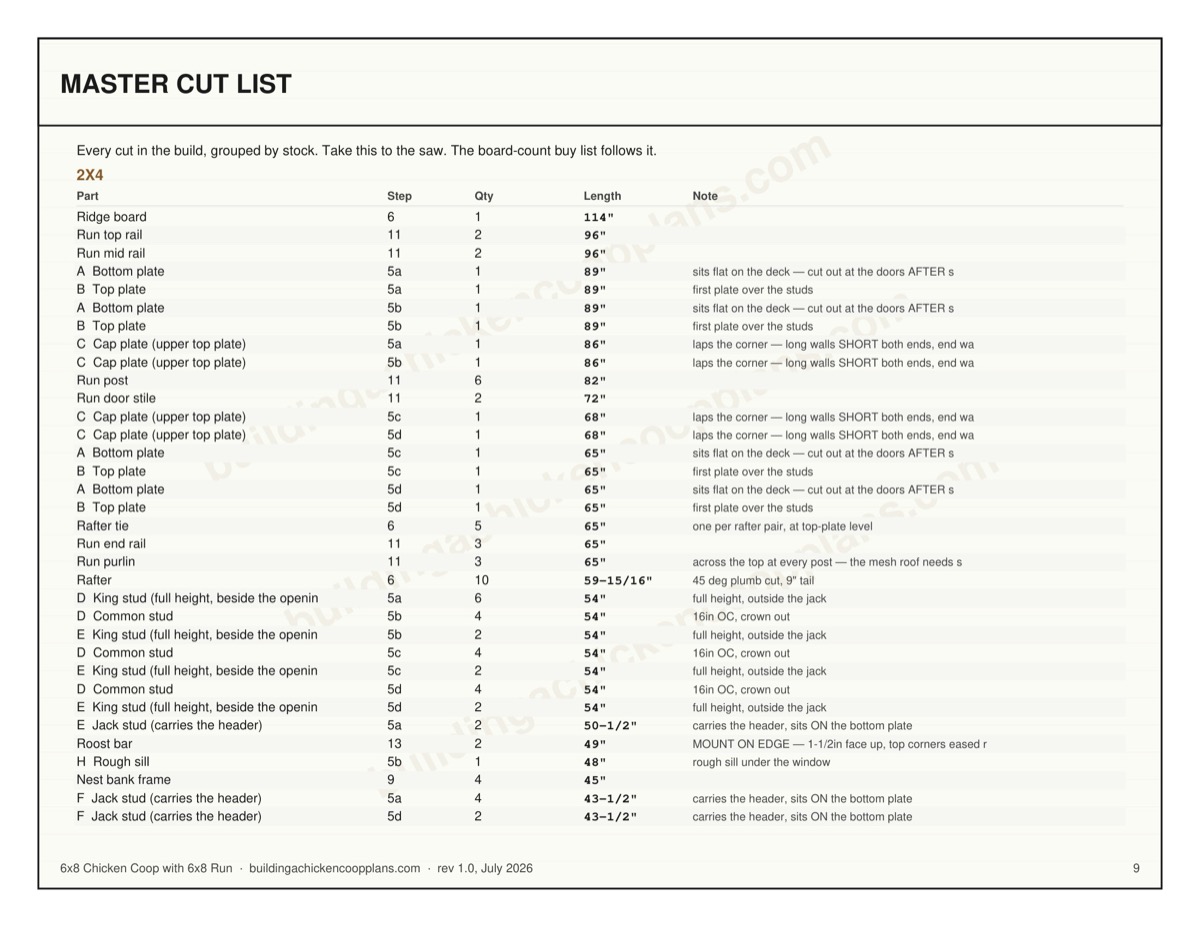
It isn’t a beginner build. It’s rated Intermediate, with 30 material line items and 26 to 34 hours of work. The rafter ties and 45-degree cuts are the new skill compared with the 4-foot coops. If this is your first framing job, the 4x6 teaches the same wall-framing method on a smaller scale.
It isn’t insulated. And it’s framed to published span tables, not a stamped engineering design. The on-page specs and the free preview PDF cost nothing. The full 40-page plan book is $4.99 on Etsy.