CoopCraft

Free PDF · 22 pages · No email

6x8 Walk-In Shed Coop with 6x10 Run Plans

37 sq ft of coop and 60 sq ft of screened run for 7-10 hens. Dimensioned drawings, a complete material list, and every cut length across 18 assembly steps. Intermediate build, four to five days (30-38 hrs).

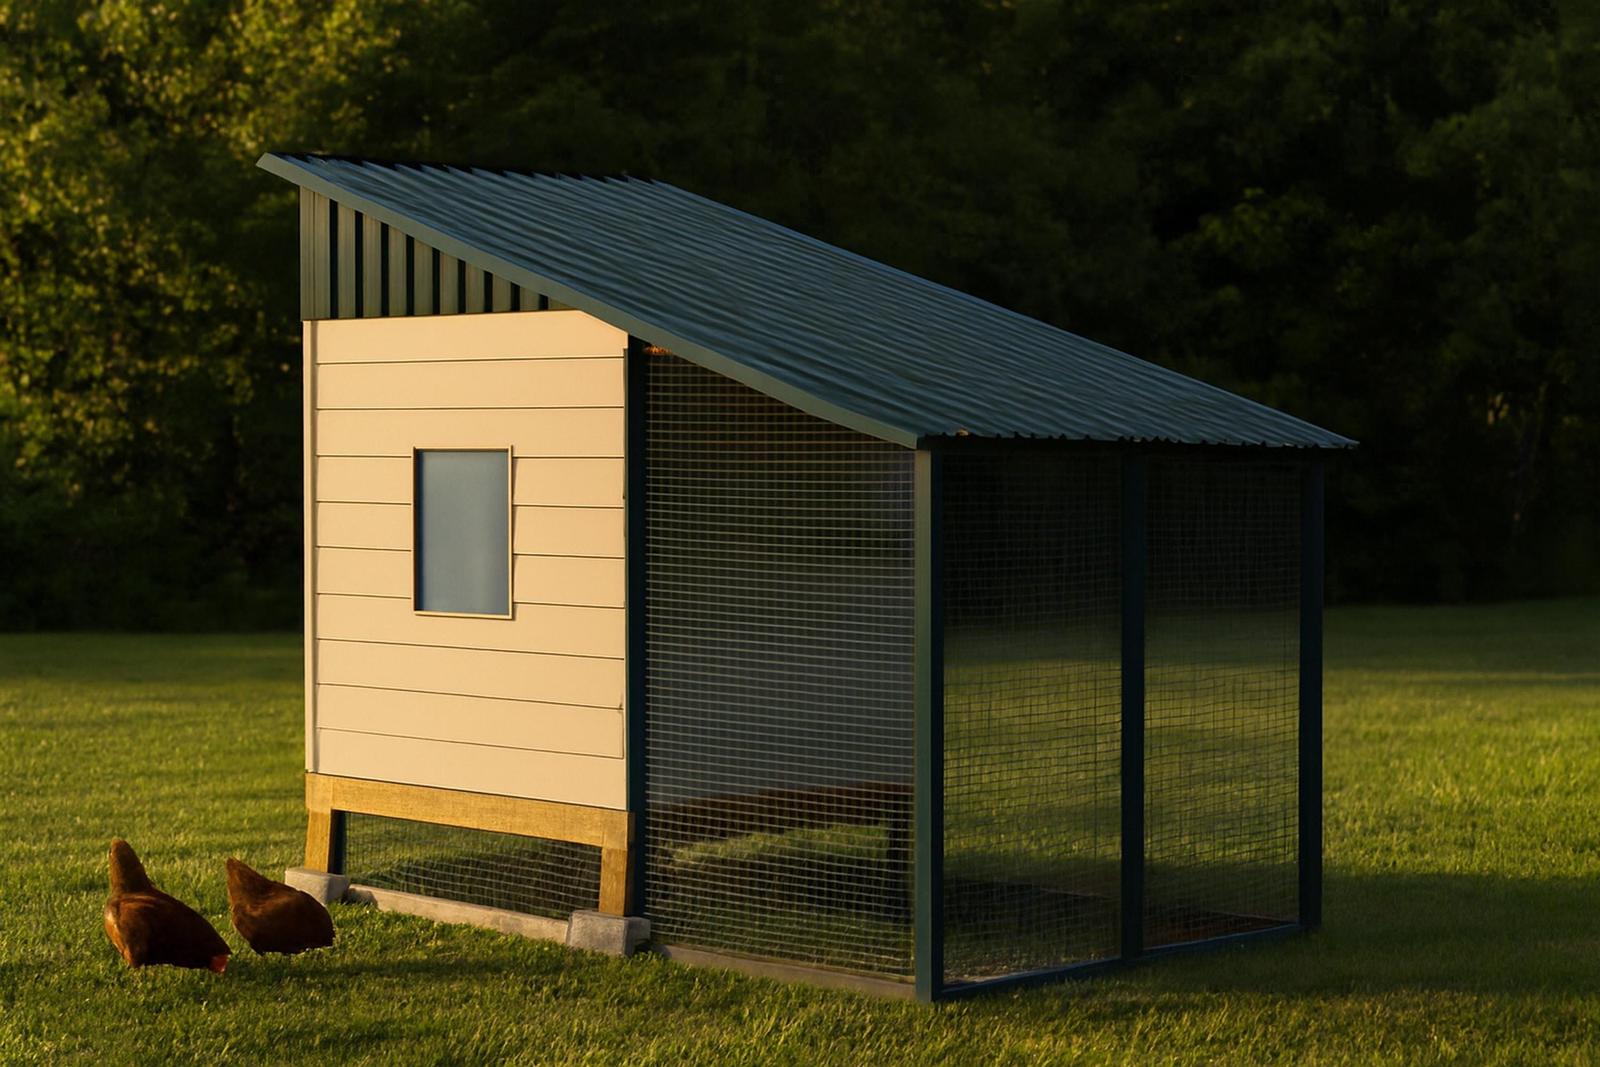
6x8 Walk-In Shed Coop with 6x10 Run plans — isometric view

Specifications

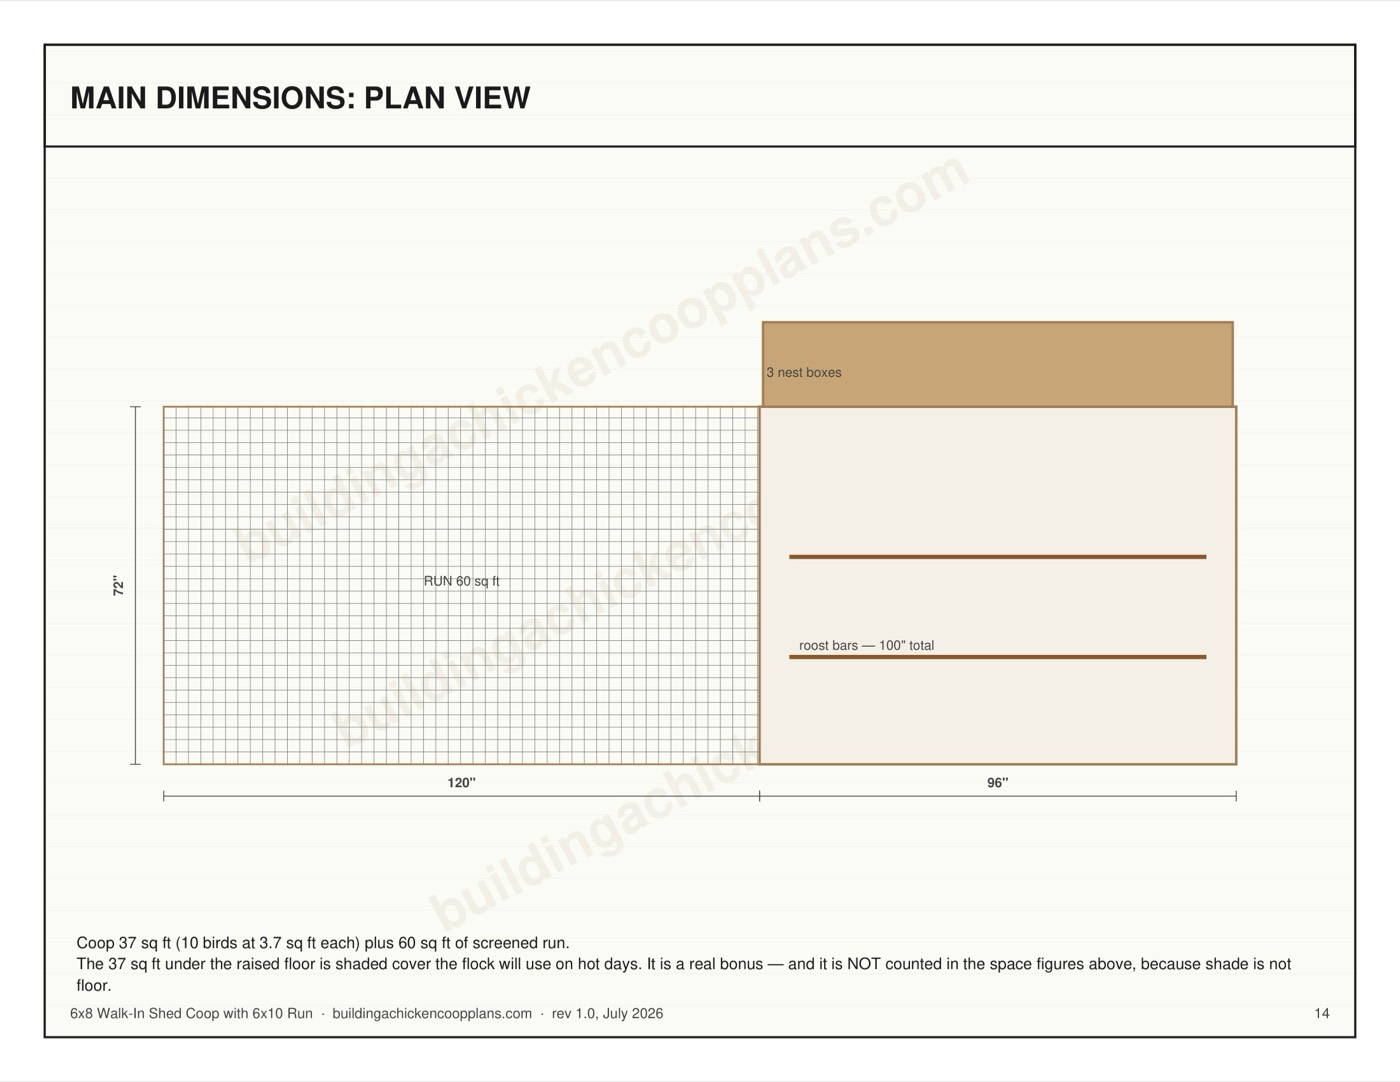
Coop footprint 6 ft × 8 ft (37 sq ft)
Run footprint 6 ft × 10 ft (60 sq ft), screened
Overall length 216" coop + run
Ridge height 119-5/16" (12:12 gable, 18" rise)
Access tall reach-in — 32" × 44" hinged panel
Interior wall height 72"
Floor height 12" off grade — screened bay underneath
Capacity 7-10 hens at 4 sq ft per bird
Nest boxes 3 in a 45" exterior bank
Roost bar 100" total (10" per bird)
Ventilation 3.3 sq ft across 3 windows
Floor framing 7 joists at 16" OC, 66" clear span
Build time Four to five days (30-38 hrs)
Difficulty Intermediate
Materials cost $2,900–$3,750 at 2026 prices

Material List

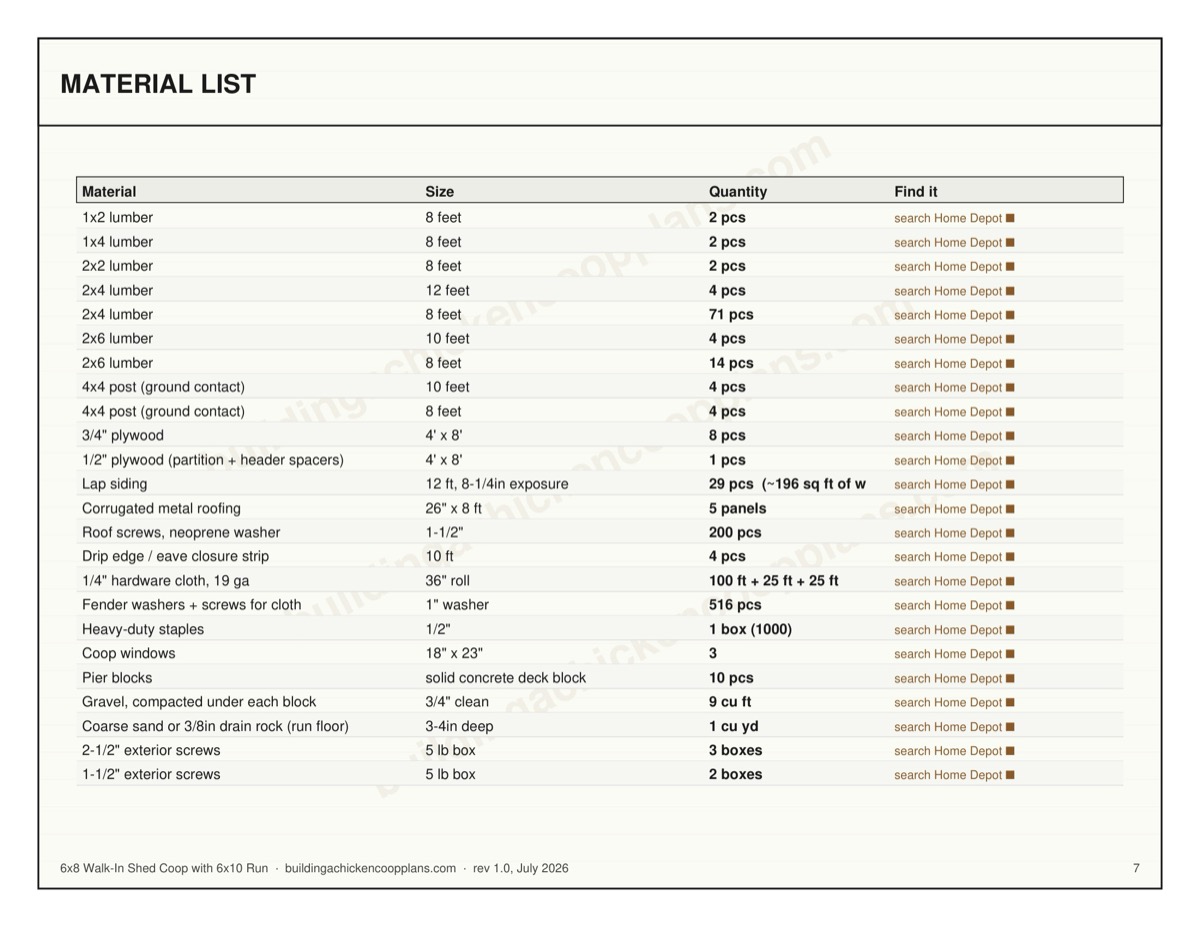
The complete bill of materials. Quantities carry no waste allowance — add two or three extra 2×4s if you are new to framing.

Material Size Quantity
1x2 lumber 8 feet 2 pcs
1x4 lumber 8 feet 2 pcs
2x2 lumber 8 feet 2 pcs
2x4 lumber 12 feet 4 pcs
2x4 lumber 8 feet 71 pcs
2x6 lumber 10 feet 4 pcs
2x6 lumber 8 feet 14 pcs
4x4 post (ground contact) 10 feet 4 pcs
4x4 post (ground contact) 8 feet 4 pcs
3/4" plywood 4' x 8' 8 pcs
1/2" plywood (partition + header spacers) 4' x 8' 1 pcs
Lap siding 12 ft, 8-1/4in exposure 29 pcs (~196 sq ft of wall)
Corrugated metal roofing 26" x 8 ft 5 panels
Roof screws, neoprene washer 1-1/2" 200 pcs
Drip edge / eave closure strip 10 ft 4 pcs
1/4" hardware cloth, 19 ga 36" roll 100 ft + 25 ft + 25 ft (129 ft needed)
Fender washers + screws for cloth 1" washer 516 pcs
Heavy-duty staples 1/2" 1 box (1000)
Coop windows 18" x 23" 3
Pier blocks solid concrete deck block 10 pcs
Gravel, compacted under each block 3/4" clean 9 cu ft
Coarse sand or 3/8in drain rock (run floor) 3-4in deep 1 cu yd
2-1/2" exterior screws 5 lb box 3 boxes
1-1/2" exterior screws 5 lb box 2 boxes
4" structural screws 24 pcs
3/8" x 4" lag bolts (run to coop) 8 pcs
Siding nails or screws 5 lb box 2 boxes
Exterior caulk 10 oz tube 3 tubes
Exterior primer + paint 1 gal each 1 + 1
Hinges 10 (4 openable parts, buy in pairs)
Two-action latches 5

Nominal vs actual: the list uses nominal sizes (2×4), the drawings use finished sizes (1-1/2" × 3-1/2"). Check your own stock before cutting.

Floor Framing

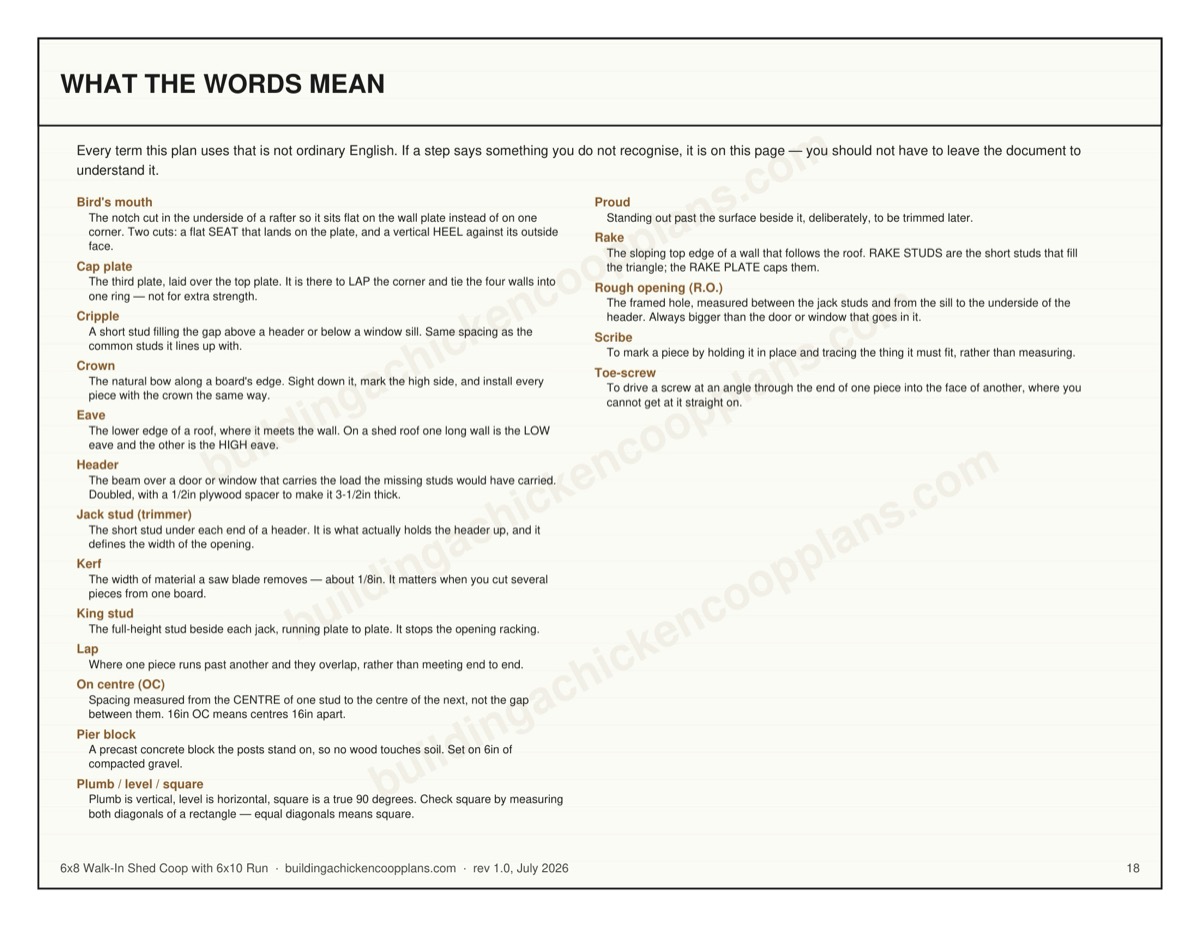
7 joists at 16" on centre running the short direction, rim doubled on all four sides, 66" clear span — comfortably within a 2×4's range, so no intermediate support is needed. True 16" spacing means plywood seams land on framing.

6x8 Walk-In Shed Coop with 6x10 Run floor framing layout


The 18 Assembly Steps

Every cut length below is computed from the same geometry that draws the PDF, so the numbers on this page and the numbers in the plan set cannot disagree.

1

Posts

Four 4x4 posts cut to 94-3/4" carry the structure from grade to the top plate. Setting the floor 12" up keeps the frame out of ground moisture and hands the flock the shaded space underneath.

Part Qty Length Stock Note
Post A 4 94-3/4" 4x4
2

Base supports

The base ring ties the four posts into a rigid square at grade. Use the 4-inch screws here — this joint carries the racking load for the life of the coop.

Part Qty Length Stock Note
Base support A (front/back) 2 65" 4x4
Base support B (sides) 2 89" 4x4
Base blocking 8 20-1/2" 2x4
3

Floor joists

Joists sit 12" above grade on 16" centres, running the short direction across 66" in 2x6, with the rim doubled on all four sides. At 66" the 2x6 joists span well inside the 8 ft 4 in that AWC DCA6 Table 2 allows at 16-inch centres, so no intermediate girder is needed. Crown every joist up before you fasten it. Where the datum is. Every height in this set is measured from the TOP OF THE PIER BLOCK — the surface the posts actually stand on, not the soil. Set the blocks first, level them to each other with a string line, and treat that plane as zero. If the blocks sit 4in proud of the dirt the finished coop is 4in taller than the numbers here, which is fine; measuring one post from the block and the next from the ground is not. Fixing the floor frame to the posts. This is the joint everything above stands on and it is the one most plans leave to guesswork. Build the rim rectangle first, square it to the diagonals, then drop it over the four posts so the rim sits ON the base ring and CLOSES the outside face of each post. Fasten each corner with two 4in structural screws driven through the rim into the post, one 1-1/2in down from the top of the rim and one 1-1/2in up from the bottom, offset from each other so they are not in the same grain line. Eight screws in total, four corners. Predrill — a 4in screw close to the end of a 2x6 will split it otherwise.

Part Qty Length Stock Note
Rim joist (long sides) 4 96" 2x6 doubled
Floor joist 7 66" 2x6 16" OC, last bay short
4

Floor deck

Deck the floor in 3/4" plywood, notched 3-1/2" square at each corner so it drops cleanly around the posts. Fasten with 1-1/2 inch screws every 8 inches on the joists.

Part Qty Length Stock Note
Floor panel 1 72" x 96" 3/4" plywood notch corners
5

Wall framing — the method

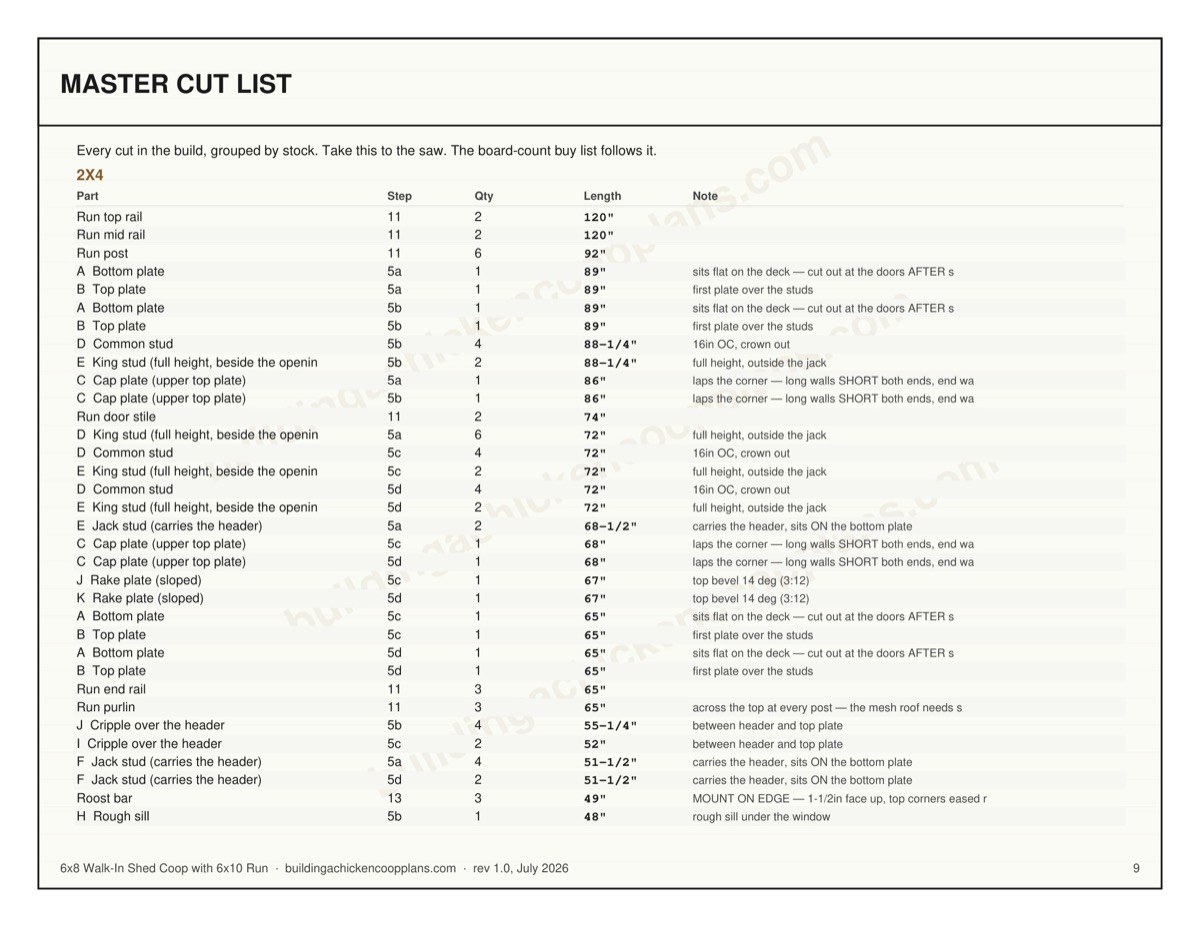
Every wall is framed FLAT ON THE DECK and then stood up. That is the whole trick: you are working on a level surface, gravity holds the parts where you put them, and you can push the frame square before a single screw goes in. Studs run 16" on centre so 4-foot sheet goods break on a stud. Build order matters. Front wall, back wall, then the two end walls. The long walls go up first and get braced to the deck; the end walls then drop between them and lock the box square. If you stand a short wall first it has nothing to brace against. Every wall gets three plates: a bottom plate, a top plate, and a cap plate over the top. The cap plate is not a second top plate for strength — it is there to LAP the corner. Hold the long walls' cap plate back 1-1/2" at BOTH ends, and run the end walls' cap 1-1/2" long at BOTH ends. On this coop that is a 86" cap on a 89" long wall and a 68" cap on an 65" end wall. The end-wall caps then run over the long-wall caps at all four corners and tie the walls into one ring. A butt joint at every corner is a box that racks. Cut the bottom plate CONTINUOUS through every door opening. Frame it, stand it, brace it, and only then saw the plate out of the doorway with a handsaw. It is what keeps the wall square while you move it.

5a

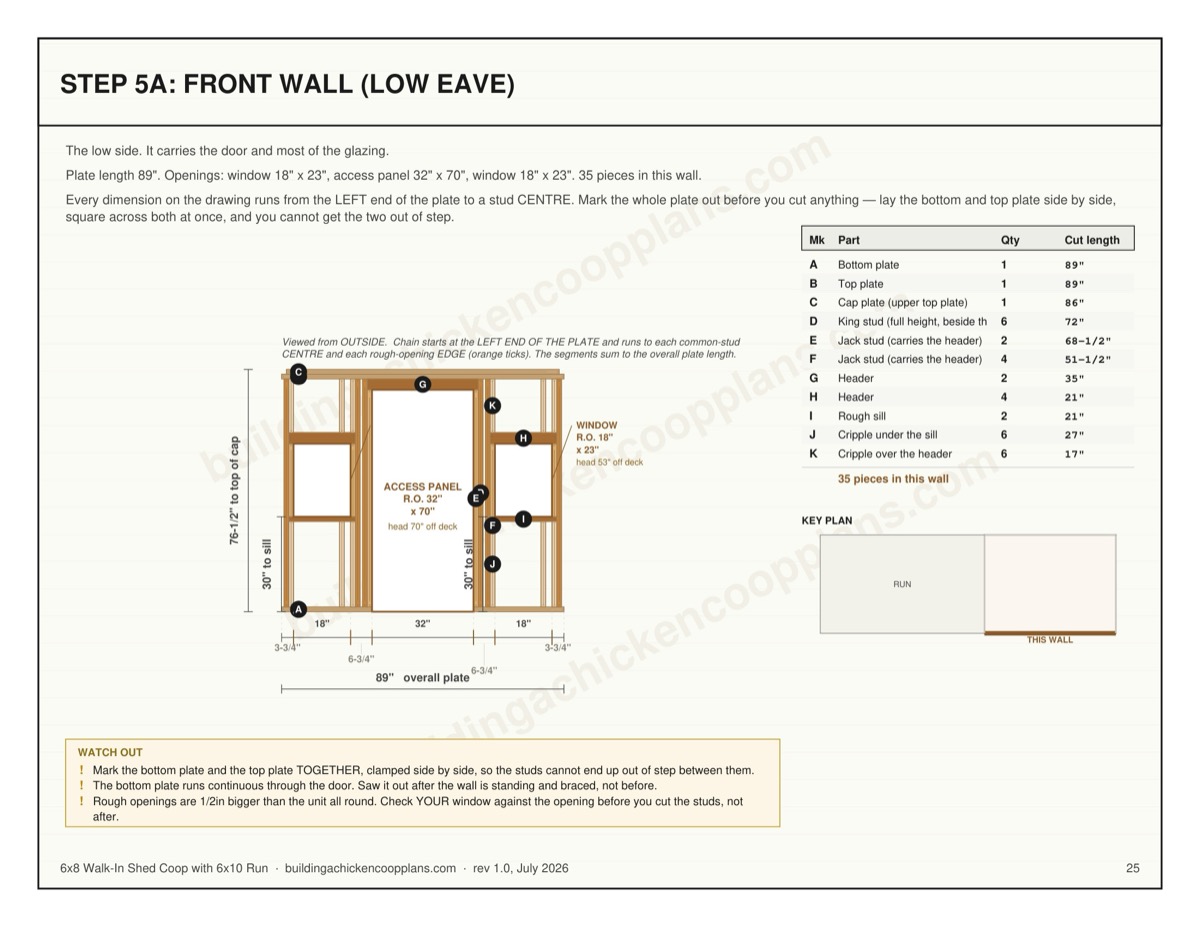
Front wall (low eave)

The low side. It carries the door and most of the glazing. Plate length 89". Openings: window 18" x 23", access panel 32" x 70", window 18" x 23". 35 pieces in this wall. Every dimension on the drawing runs from the LEFT end of the plate to a stud CENTRE. Mark the whole plate out before you cut anything — lay the bottom and top plate side by side, square across both at once, and you cannot get the two out of step.

Part Qty Length Stock Note
A Bottom plate 1 89" 2x4 sits flat on the deck — cut out at the doors AFTER standing
B Top plate 1 89" 2x4 first plate over the studs
C Cap plate (upper top plate) 1 86" 2x4 laps the corner — long walls SHORT both ends, end walls LONG both ends
D King stud (full height, beside the opening) 6 72" 2x4 full height, outside the jack
E Jack stud (carries the header) 2 68-1/2" 2x4 carries the header, sits ON the bottom plate
F Jack stud (carries the header) 4 51-1/2" 2x4 carries the header, sits ON the bottom plate
G Header 2 35" 2x4 two pieces + a 1/2in plywood spacer = 3-1/2in thick, flush both faces
H Header 4 21" 2x4 two pieces + a 1/2in plywood spacer = 3-1/2in thick, flush both faces
I Rough sill 2 21" 2x4 rough sill under the window
J Cripple under the sill 6 27" 2x4 between bottom plate and rough sill
K Cripple over the header 6 17" 2x4 between header and top plate
5b

Back wall (high eave)

The HIGH side — its studs are longer than the front wall's by the full rise of the roof. The nest bank hangs outside it and the vent strip runs along the top, so keep the top bay clear. Plate length 89". Openings: nest bank opening 45" x 13". 22 pieces in this wall. Every dimension on the drawing runs from the LEFT end of the plate to a stud CENTRE. Mark the whole plate out before you cut anything — lay the bottom and top plate side by side, square across both at once, and you cannot get the two out of step.

Part Qty Length Stock Note
A Bottom plate 1 89" 2x4 sits flat on the deck — cut out at the doors AFTER standing
B Top plate 1 89" 2x4 first plate over the studs
C Cap plate (upper top plate) 1 86" 2x4 laps the corner — long walls SHORT both ends, end walls LONG both ends
D Common stud 4 88-1/4" 2x4 16in OC, crown out
E King stud (full height, beside the opening) 2 88-1/4" 2x4 full height, outside the jack
F Jack stud (carries the header) 2 27-1/2" 2x4 carries the header, sits ON the bottom plate
G Header 2 48" 2x6 two pieces + a 1/2in plywood spacer = 3-1/2in thick, flush both faces
H Rough sill 1 48" 2x4 rough sill under the window
I Cripple under the sill 4 13" 2x4 between bottom plate and rough sill
J Cripple over the header 4 55-1/4" 2x4 between header and top plate
5c

Left end wall (run end)

The run attaches to this wall and the pop door passes through it. Seen from outside, the roof runs DOWNHILL left to right. Plate length 65". Openings: pop door 12" x 14". 21 pieces in this wall. Every dimension on the drawing runs from the LEFT end of the plate to a stud CENTRE. Mark the whole plate out before you cut anything — lay the bottom and top plate side by side, square across both at once, and you cannot get the two out of step.

Part Qty Length Stock Note
A Bottom plate 1 65" 2x4 sits flat on the deck — cut out at the doors AFTER standing
B Top plate 1 65" 2x4 first plate over the studs
C Cap plate (upper top plate) 1 68" 2x4 laps the corner — long walls SHORT both ends, end walls LONG both ends
D Common stud 4 72" 2x4 16in OC, crown out
E King stud (full height, beside the opening) 2 72" 2x4 full height, outside the jack
F Jack stud (carries the header) 2 16-1/2" 2x4 carries the header, sits ON the bottom plate
G Header 2 15" 2x4 two pieces + a 1/2in plywood spacer = 3-1/2in thick, flush both faces
H Rough sill 1 15" 2x4 rough sill under the window
I Cripple over the header 2 52" 2x4 between header and top plate
J Rake plate (sloped) 1 67" 2x4 top bevel 14 deg (3:12)
K Rake stud (sloped top wall) 1 16-1/16" 2x4 top bevel 14 deg (3:12)
L Rake stud (sloped top wall) 1 12-1/16" 2x4 top bevel 14 deg (3:12)
M Rake stud (sloped top wall) 1 8-1/16" 2x4 top bevel 14 deg (3:12)
N Rake stud (sloped top wall) 1 4-1/16" 2x4 top bevel 14 deg (3:12)
5d

Right end wall

Fixed wall with a window. This wall MIRRORS the left end: seen from outside, the roof runs UPHILL left to right. Plate length 65". Openings: window 18" x 23". 25 pieces in this wall. Every dimension on the drawing runs from the LEFT end of the plate to a stud CENTRE. Mark the whole plate out before you cut anything — lay the bottom and top plate side by side, square across both at once, and you cannot get the two out of step.

Part Qty Length Stock Note
A Bottom plate 1 65" 2x4 sits flat on the deck — cut out at the doors AFTER standing
B Top plate 1 65" 2x4 first plate over the studs
C Cap plate (upper top plate) 1 68" 2x4 laps the corner — long walls SHORT both ends, end walls LONG both ends
D Common stud 4 72" 2x4 16in OC, crown out
E King stud (full height, beside the opening) 2 72" 2x4 full height, outside the jack
F Jack stud (carries the header) 2 51-1/2" 2x4 carries the header, sits ON the bottom plate
G Header 2 21" 2x4 two pieces + a 1/2in plywood spacer = 3-1/2in thick, flush both faces
H Rough sill 1 21" 2x4 rough sill under the window
I Cripple under the sill 3 27" 2x4 between bottom plate and rough sill
J Cripple over the header 3 17" 2x4 between header and top plate
K Rake plate (sloped) 1 67" 2x4 top bevel 14 deg (3:12)
L Rake stud (sloped top wall) 1 16-1/16" 2x4 top bevel 14 deg (3:12)
M Rake stud (sloped top wall) 1 12-3/16" 2x4 top bevel 14 deg (3:12)
N Rake stud (sloped top wall) 1 8-3/16" 2x4 top bevel 14 deg (3:12)
O Rake stud (sloped top wall) 1 4-3/16" 2x4 top bevel 14 deg (3:12)
6

Shed rafters

A single-slope shed roof at 3:12 — 18" of fall across the 72" width, which is the minimum pitch exposed-fastener corrugated metal will shed reliably. There is no ridge and no opposing rafter pair, so there is no outward thrust and no rafter tie is required — the load lands straight down on the two side walls. That is the quiet advantage of a shed roof over a gable, and it is why this is the simplest roof in our line to frame. Rafters are 2x6 rather than 2x4: a shed rafter spans the full 72" in one piece, which puts a 2x4 right at its limit under a 30 psf snow load.

Part Qty Length Stock Note
Shed rafter 5 83-3/16" 2x6 birdsmouth both ends, 9" tail
Rafter blocking 8 22-1/2" 2x6 between rafters — a row at the LOW wall and a row at the HIGH wall
7

Roof deck and metal

3/4" plywood over the rafters, then corrugated metal sheets. Metal over shingles because it sheds snow, lasts decades and never needs a tear-off. Lap the sheets one full corrugation.

Part Qty Length Stock Note
Roof deck panel 3 4' x 8' sheet 3/4" plywood lay the 8-ft dimension UP the slope; seams land on a rafter
Metal roof panel 5 8 ft x 26" corrugated steel 26in wide, 24in coverage; one piece eave to ridge, no lap partway up
8

Siding

Lap siding in 9-foot courses, starting from a level chalk line at the bottom and working up. Each course laps the one below by 1 inch. Leave the window and door openings proud and trim after.

Part Qty Length Stock Note
Lap siding board 76 9 ft 9 ft lap siding 5in wide, ~1in lap
8b

Doors, hatches and lids

Every opening you framed in step 5 now gets something to close it. Cut each slab a quarter inch smaller than its rough opening on all four sides — 3/4in plywood swells in the wet and a door cut to the exact opening size will bind by November. Then close that gap with a stop. A quarter inch is the clearance the door needs and it is also, exactly, the gap this plan tells you a least weasel fits through. Run a 1x2 stop around the inside of every door opening so the slab closes against it and the gap is blocked, not open. On the pop door, staple a strip of hardware cloth behind the stop as well. Access panel on the front wall (low eave): slab 31-1/2" x 69-1/2" in a 32" x 70" opening — a 1/4in gap all round. 3 hinges, out, hinged on the left as you face it from outside. Pop door on the left end wall (run end): slab 11-1/2" x 13-1/2" in a 12" x 14" opening — a 1/4in gap all round. 2 hinges, out, hinged on the left as you face it from outside. Every plywood door over 30in tall gets a Z-brace on the back: a rail top and bottom and one diagonal running from the bottom hinge corner up to the top latch corner. That diagonal is in compression and it is the only thing stopping the door sagging into a parallelogram. Run it the wrong way and it does nothing. Hinge side and swing. All doors here swing OUT, hinged on the left as you face them from outside. Out, because a door that opens inward sweeps the bedding and gets blocked by it; left, so every latch on the coop is in the same place and you are not hunting for it in the dark with an armful of feed.

Part Qty Length Stock Note
Access panel slab 1 31-1/2" x 69-1/2" 3/4" plywood 3 hinges, opens out
Access panel batten rail 2 30" 1x4 top and bottom, 1in in from each edge
Access panel batten diagonal 1 66-7/16" 1x4 BOTTOM HINGE corner up to TOP LATCH corner; mitre both ends to suit
Pop door slab 1 11-1/2" x 13-1/2" 3/4" plywood 2 hinges, opens out
9

Nest bank

An exterior nest bank 45" long and 17 inches deep, hung off the side wall with a hinged lid. 3 compartments — one per three to four hens. Collecting eggs from outside means you never disturb a sitting bird.

Part Qty Length Stock Note
Nest bank floor 1 45" x 17" 3/4" plywood
Nest bank back 1 45" x 14" 3/4" plywood screws to the wall studs
Nest bank front 1 45" x 10" 3/4" plywood leaves a 4in lip so eggs stay in
Nest bank end 2 17" x 14" 3/4" plywood closes each end of the bank
Nest divider 2 17" x 14" 3/4" plywood
Nest lid 1 45" x 18" 3/4" plywood hinged
Nest bank frame 4 45" 2x4
10

Pop door and ramp

The pop-door slab was already cut in step 8b to fit the opening you framed in step 5c — do not cut another one. This step hangs it and builds the ramp. Measure the ramp drop on site. It runs from the pop-door sill, 22-1/4" above grade, down to the FINISHED run surface — which is the sand or drain rock you placed in step 11, not bare ground. On a level site that is about 43-1/16" of ramp at a comfortable angle, but cut it to what you measure, not to what is printed here.

Part Qty Length Stock Note
Ramp 1 43-1/16" x 10" 3/4" plywood trim to your measured drop
Ramp cleat 10 10" 1x2 every 4in, so a hen has grip
11

Run frame

The 6 ft x 10 ft screened run frames off the coop wall, 92" tall. 3 posts a side on roughly 4-foot centres, with a top rail and a mid rail so the hardware cloth has something to fasten to at every course. The mid rail goes at 32 inches, not higher — the cloth comes off a 36-inch roll, so a course run up from the ground reaches 36 inches and has to land ON a rail with a lap to spare. Set the run posts the same way you set the coop posts in step 1 — on the same pier blocks, at the same height, checked with the same string line. A run on a different footing system than the coop it hangs off will move against it and open a gap at the joint, which is exactly where a predator starts. Fixing the run to the coop: the two run rails that meet the coop are lag-bolted into the corner posts of the run-end wall, not screwed into siding. Two 3/8in x 4in lag bolts per rail, drilled with a 1/4in pilot, one 3in above the rail's bottom edge and one 3in below its top. Siding is a skin; it holds nothing. The run door is 33" wide — two 2x4 stiles plus 26" rails between them. Hang it in the end bay furthest from the coop so you are not squeezing past the ramp with a bucket. Purlins across the top at every post. A quarter-inch mesh roof spanning eight feet unsupported sags into a hammock and a raccoon can bear it down far enough to get a leg through. The purlins are what the roof mesh fastens to. Get the water out before you put the birds in. A run that ponds turns into mud, mud turns into the coccidiosis and bumblefoot problems that cost people their flock, and no amount of hardware cloth fixes it. Three things, in order of how much they matter: grade the run to fall away from the coop — an inch of drop for every eight feet is enough and it costs you nothing but a rake; keep the run surface above the surrounding grade, not level with it, so it sheds instead of collects; and top it with 3 to 4 inches of coarse sand or 3/8in drain rock, not topsoil and not straw. Coarse sand drains, dries fast and can be raked clean like a litter box. Do this before the apron goes in — you cannot regrade under a buried mesh skirt.

Part Qty Length Stock Note
Run post 6 92" 2x4
Run top rail 2 120" 2x4
Run mid rail 2 120" 2x4
Run end rail 3 65" 2x4
Run purlin 3 65" 2x4 across the top at every post — the mesh roof needs something to span to
Run brace 4 33" 2x4 45 deg corner braces, 33in on the long points
Run door stile 2 74" 2x4
Run door rail 3 26" 2x4 finished door 33" wide
12

Hardware cloth

The step that decides whether you still have a flock in two years. Quarter-inch hardware cloth over every opening, screwed through fender washers rather than only stapled. Quarter-inch, not half-inch. A least weasel squeezes through a half-inch opening; quarter-inch mesh stops it. That is the whole reason for the spec (Univ. of Kentucky Extension ID-245), and half-inch mesh — while genuinely raccoon-proof — does not stop weasels, mink or snakes. Chicken wire stops nothing: a raccoon reaches straight through the hexagonal gaps. Bury a 12-inch apron down and out around the whole run perimeter, turned outward at the bottom into an L. Sources for both numbers: Univ. of Kentucky Cooperative Extension ID-245 and Virginia Cooperative Extension 2902-1092. The windows get cloth too. An open 18 x 23 window is a hole a raccoon walks through, and it is the ventilation you rely on in summer, so it has to stay open at night. Staple a panel of cloth to the INSIDE of every window opening before the unit goes in — behind the glazing, not over it, so the window still shuts on a clean frame. Same for the continuous vent strip along the top of the back wall and the nest-bank opening.

Part Qty Length Stock Note
Run walls 1 67 lin ft 1/4" hardware cloth
Run roof 1 20 lin ft 1/4" hardware cloth
Buried apron, 12in down and 12in out 1 22 lin ft 1/4" hardware cloth
Window screens 1 5 lin ft 1/4" hardware cloth
Continuous eave vent strip 1 2 lin ft 1/4" hardware cloth
Nest opening and pop-door surround 1 3 lin ft 1/4" hardware cloth
Under-floor skirt 1 10 lin ft 1/4" hardware cloth
13

Roosts and droppings board

10 birds NEED 100 inches of perch at 10 inches each, comfortably above the 6-inch minimum the extension services set. The cut list below BUILDS 147 inches — 3 bars at 49". Those are two different numbers and this plan states both, because a plan that prints the requirement and calls it the built total is contradicting its own cut table. Use a rounded or slightly flattened bearing surface 1 to 2 inches across rather than a thin dowel or a full 3-1/2 inch flat face: it spreads footpad pressure and lowers bumblefoot risk. So mount the 2x4 ON EDGE, 1-1/2 inch face up, and ease the top corners round. Laid flat it presents a 3-1/2 inch face, which is the thing the sentence above tells you to avoid — the bar is the same board either way and the plan has to say which. (One exception, and it is not yours unless you are in hard-freeze country: keepers in deep-winter climates deliberately lay the bar flat so a hen can cover her toes with her breast feathers against frostbite. Below about zone 5 that trade is not worth the footpad pressure.) Set the bars 18 to 24 inches off the floor, 10 to 12 inches apart, and at least 8 inches off the wall. Stagger them like stair treads rather than stacking them, so the birds underneath do not get rained on. No bar sits over a nest box. Directly beneath the bars goes a removable droppings board — birds put out most of a night's manure while roosting, and catching it on a board you slide out and scrape turns the daily clean into a two-minute job. Never use wire for this: droppings stick to mesh and it becomes impossible to clean.

Part Qty Length Stock Note
Roost bar 3 49" 2x4 MOUNT ON EDGE — 1-1/2in face up, top corners eased round
Roost support 4 14" 2x4 wall cleats
Droppings board 1 51" x 24" 3/4" plywood removable, sealed or lined
Droppings board rail 2 51" 2x2 slides out on these

Frequently Asked Questions

Are these 6x8 chicken coop plans free?

Yes — the full 22-page PDF is a free download with no email required. Every dimension, the complete material list and all 18 assembly steps are also published on this page, so you can price the build before downloading anything.

How many chickens fit in a 6x8 coop?

7-10 hens. At 37 square feet of coop floor this holds 10 birds at the standard 4 square feet each, and the attached run adds 60 square feet on top of the shaded bay under the raised floor.

What does this 6x8 coop cost to build?

Roughly $2,900–$3,750 at 2026 big-box lumber prices, depending on your region and what you pick for siding and roofing. The material list on this page is the full bill of materials — take it to the yard as-is.

How long does it take to build?

Four to five days (30-38 hrs) for someone with basic carpentry skills. Difficulty is rated intermediate. Nothing in the plan needs a table saw or pocket-hole joinery — a circular saw, a drill, a level and a square cover the whole build.

Do I need a permit?

Usually not. At 37 square feet of coop this normally sits under the permit threshold, which is commonly 100 to 120 square feet of footprint. Setback rules from property lines still apply in most places, so confirm those.

Why is the floor raised off the ground?

The floor sits 12" up on posts. That keeps the framing out of ground moisture so it does not rot, denies rats and snakes the cavity they would otherwise nest in under a grade-level floor, and gives the birds an extra 37 square feet of dry shaded space that costs nothing to build.

Download the 6x8 Walk-In Shed Coop with 6x10 Run plans

Different size? See all chicken coop plans, or check the size calculator first.