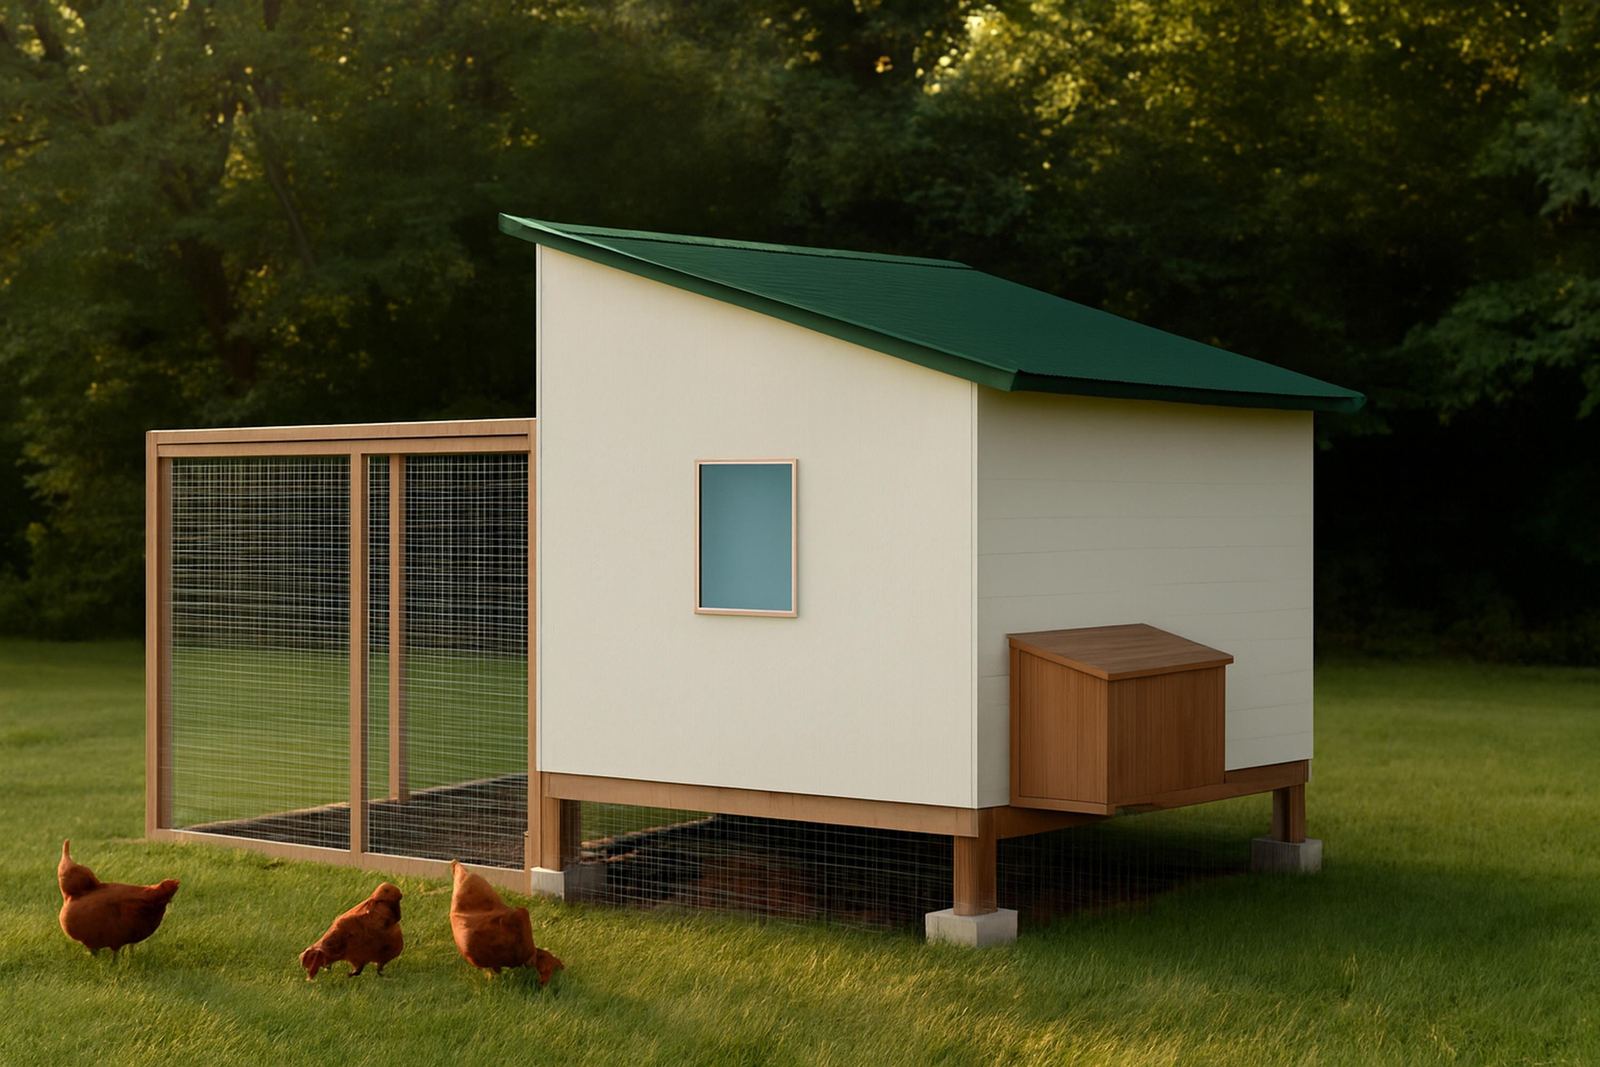


The smallest coop in the line you can stand up in
Every smaller plan on the site is a reach-in or a tall reach-in. The 6-foot-wide walk-ins get close, with 72-inch walls, but the plan data itself classes them as tall reach-ins. This is where the walk-in family actually starts.
The 8x8 is the first design with 76-inch walls, a 24-inch roof rise above them, and a 34 by 74 inch walk-in door opening instead of an access panel. It’s also the first one in the family rated Advanced. Those two facts arrive together, and they’re the two things to weigh on this page.
What you get for the headroom is posture. Scraping a droppings board at chest height, shaking out a feeder without kneeling in bedding, catching a hen without crawling after her. If the coop is going to be a daily chore for years, that’s worth real money. The walk-in plans guide covers why the line between reach-in and walk-in matters more than the square footage.
What it costs against its neighbors
| Plan | Coop floor | Run | Hens | Walls | Difficulty | Materials |
|---|---|---|---|---|---|---|
| 6x8 walk-in | 37 sq ft | 60 sq ft | 7–10 | 72” | Intermediate | $2,900–$3,750 |
| 6x10 walk-in | 47 sq ft | 72 sq ft | 9–12 | 72” | Intermediate | $3,200–$4,100 |
| 8x8 walk-in (this one) | 51 sq ft | 80 sq ft | 10–13 | 76” | Advanced | $3,200–$4,100 |
| 8x10 walk-in | 66 sq ft | 96 sq ft | 12–14 | 76” | Advanced | $3,700–$4,750 |
The number that stands out is the price. The 8x8 costs exactly the same as the 6x10 walk-in, $3,200-$4,100, and beats it on coop floor, run, capacity, wall height and door size. What the 6x10 has over it is a narrower footprint and an easier rating.
Against the 6x8 walk-in, the step up is $300-$350. For that you get 14 more square feet of coop, 20 more of run, three more hens at the top of the range and, most of all, the jump from tall reach-in to true walk-in.
Per bird at full capacity, the 8x8 is the best value in the smaller half of the family: about $246 a hen at the low end of the materials range, against $267 for the 6x10 and $290 for the 6x8 walk-in.
Why this one is Advanced and the 6x10 isn’t
Same money, harder build. It’s worth knowing where the difficulty comes from before you pick this plan over the 6x10.
- Posts. The 8x8 stands on 14 ground-contact 4x4s, ten of them 10 feet long. The 6x10 uses eight. Every post is a hole, a plumb check and a height to match.
- Rafters. Each rafter is 110-15/16 inches long against 83-3/16 on the 6-foot-wide plans. Longer, heavier boards set higher off the ground.
- Roof. Five 26-inch by 10-foot corrugated panels instead of 8-foot ones. A 10-foot sheet of metal catches wind like a sail. That’s a two-person job on anything but a still morning.
- Siding. 34 pieces covering about 235 square feet of wall, more wall area than either 6-foot-wide plan because the walls are both taller and wider.
Add it up and the plan budgets 40 to 52 hours over five to seven days. None of those steps is exotic, but there are more of them at height. If you’ve built a deck or a shed before, it’s well within reach. If this is your first framing project, the 6x10 teaches the same joints at a friendlier scale.
A square footprint sites more easily than a long one
The 8x8 is 216 inches by 96: 18 feet long, 8 feet wide, coop and run together. That’s 144 square feet of ground, a compact rectangle rather than a strip.
Compact shapes are forgiving. They fit a back corner, sit behind a garage or square up against a fence without running the full length of it. They also level more easily. The plan sits on 10 pier blocks, two fewer than the longer 6x10, over a shorter run of ground where a slope has less distance to build up.
That 144 figure deserves a second look for permits. It’s under the 200 square feet IRC R105.2 exempts for detached accessory structures. But 144 is also one of the tighter local limits some jurisdictions set, and this footprint lands exactly on it. Whether your town measures the enclosed coop or the whole structure, and whether its limit reads “up to” or “less than,” decides whether you need a permit. The permit guide walks through how to find that out in one phone call.
Ten birds or thirteen
The plan says 10 to 13 hens. The honest answer is that the building handles thirteen and the run prefers ten.
At 10 hens each bird gets 5.1 square feet of coop and exactly 8 square feet of run, which is inside the 8-10 square feet per bird extension services publish for outdoor space. That’s a flock that can stay in the pen all week without trouble.
At 13 hens the coop gives 3.9 square feet each, still inside the 3-4 square feet Oregon State and Virginia Tech publish for a coop with an attached run. The run drops to 6.2 square feet a bird, so thirteen birds want yard time most days.
The fittings are sized for the top of the range. 130 inches of roost is 10 inches a hen at thirteen. Four nest boxes on a 59-3/4 inch bank is one per 3.25 birds at thirteen, well inside the one-per-four-to-five ceiling.
The vent area is the number that didn’t grow
This is the quiet trade-off in the 8x8. It carries 3.3 square feet of vent and three windows. That’s the same vent area as the 6x8 walk-in, which has 14 fewer square feet of floor and holds three fewer hens. The 6x10 at the same price has 4.2 square feet and a fourth window.
In a mild climate that’s fine. In a hot one it’s the reason to keep the flock nearer ten than thirteen. Every bird adds body heat and moisture to the same volume of air, and the building is only moving so much of it. The fix is a decision, not a modification: run it lighter in summer, or pick the 8x10, which steps up to 4.2 square feet.
Where summers are the hard season, read the ventilation guide before you choose, and in the desert Southwest the Arizona coop guide covers shade and orientation for exactly this kind of building.
Who should build the 8x8
Someone with a settled flock of ten to twelve, a square patch of ground, and enough framing experience to be comfortable on a ladder with a 10-foot panel. It’s the least expensive way into a coop you can walk around in, and at 32 material line items it’s also the shortest material list of any true walk-in in the family.
If your ground is a narrow strip, the 6x10 is the same money in a shape that fits. If you already know the flock is heading past thirteen, go to the 8x10 now rather than building twice.