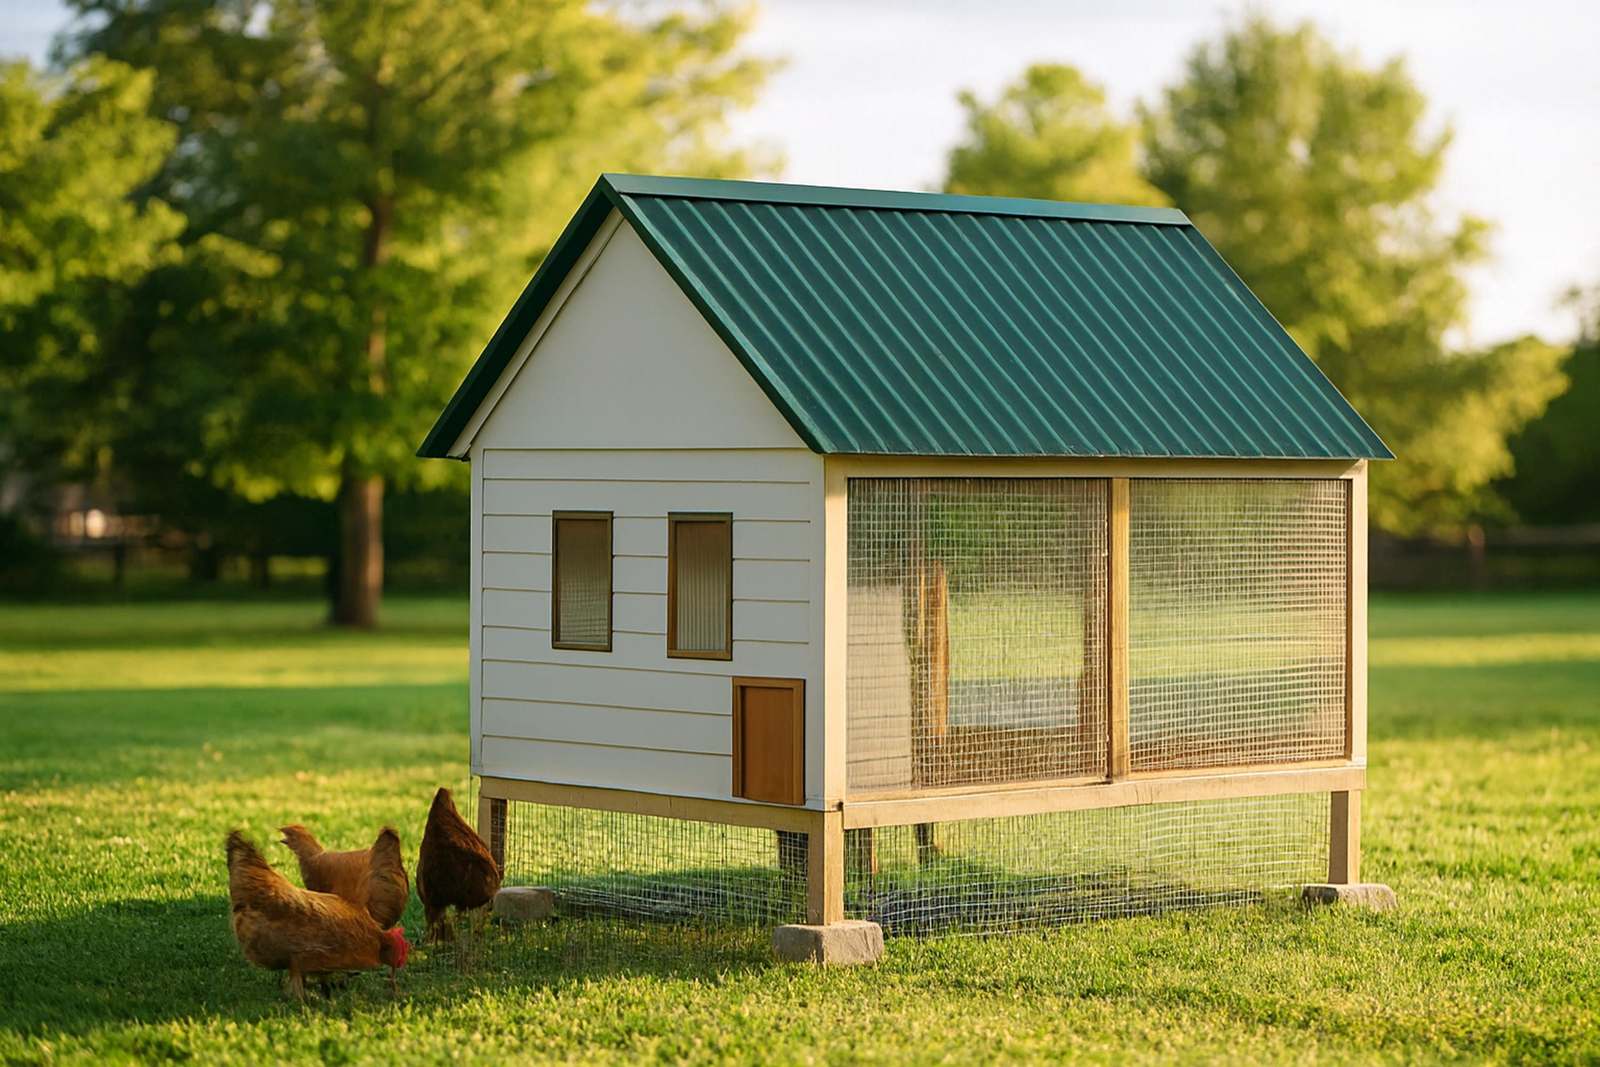
Twenty hens need 80 sq ft of coop floor and 160 to 200 sq ft of run, and two of our walk-in plans are built for exactly that: the 8x16 walk-in (79 sq ft of bird floor, 160 sq ft run, rated 19-26) and the 10x12 walk-in (74 sq ft, 160 sq ft run, rated 18-22). Both have a feed room walled off from the birds. The 8x12 chicken coop (80 sq ft, rated 12-19) gets close enough that we’ll show it, but twenty is one past its rating and its 96 sq ft run is too small without the 10x20 run added.
The 80 sq ft figure is our 4 sq ft per bird default. Every extension sheet we checked allows less: Oregon State says 3 sq ft with a run, Penn State as little as 2 for large breeds with 10 outside. At twenty birds the difference between 3 and 4 sq ft is 20 sq ft of floor, which is the whole feed room on these plans. We’d rather you have it.
The numbers at twenty hens
| Plan | Bird floor | Run | Rated | Coop per hen at 20 | Run per hen at 20 | Nests | Roost bars built | Vent | Materials | Build |
|---|---|---|---|---|---|---|---|---|---|---|
| 8x16 walk-in + feed room | 79 sq ft | 160 sq ft | 19-26 | 3.95 | 8.0 | 7 | 292 in | 7.0 sq ft | $4,950-$6,400 | 90-110 hrs |
| 10x12 walk-in + feed room | 74 sq ft | 160 sq ft | 18-22 | 3.7 | 8.0 | 6 | 291 in | 6.7 sq ft | $4,700-$6,000 | 75-95 hrs |
| 8x12 chicken coop | 80 sq ft | 96 sq ft | 12-19 | 4.0 | 4.8 | 5 | 219 in | 5.1 sq ft | $3,950-$5,050 | 55-70 hrs |
Bird floor is less than the nominal footprint because the feed room, nest bank and wall framing come out of it. An 8x16 is 128 sq ft nominal; 79 of that is where hens stand.
At twenty, the 8x16 and 10x12 both land on 8 sq ft of run per bird, the bottom of our range, and both carry more roost than twenty hens need (160 to 200 inches at 8 to 10 inches each). Nest boxes at one per four is five; the 8x16 has seven, the 10x12 six. That surplus isn’t waste. With twenty layers the morning rush is real and spare boxes keep eggs off the floor.
The 8x12 is the trap. It has the floor, 80 sq ft, and people buy it for twenty on that number alone. Then twenty hens share a 96 sq ft run, under 5 sq ft each, and the pecking starts. If you already own the 8x12 or you want the cheaper build, add the 10x20 run ($1,900-$2,450, 200 sq ft, 30-40 hours). That brings the run to 296 sq ft, almost 15 per bird, and the total cost to $5,850-$7,500, which is more than the 8x16 with its run already attached.
8x16 or 10x12
Same run, nearly the same price, same feed room. The 8x16 has 5 more sq ft of bird floor, one more nest, a 40-inch bigger roost allowance (260 against 220 at the top of the ratings), more vent, and 4 more hens of headroom at the top of its range. It’s also the longer build, about 15 more hours, and 36 feet long end to end with the run. The 10x12 is 28 feet long and 10 wide.
Pick by the lot. A 36-foot run of structure along a fence is a lot of fence. If you’ve got the length, the 8x16 is the better coop for twenty and the only one of our plans that’s honestly still fine at 24 or 25. If you’ve got width instead, the 10x12.
Both plans wall the feed room off at the end of the building with its own 30-inch outside door: 96 by 48 inches (32 sq ft) on the 8x16, 120 by 36 (30 sq ft) on the 10x12. You fill feeders and store bags without stepping into bedding, and the partition runs to the roof so stored feed doesn’t turn into a rodent buffet.
Feeders, water and the daily load
Penn State’s housing sheet calls for 3 inches of feeder space per standard bird and one water nipple per 6 to 8 birds. At twenty that’s 60 inches of feeder lip and three or four nipples, or two 5-gallon drinkers. Plan the feed room shelves around that before you frame it, because the alternative is feeders inside the coop taking floor the birds should have.
Twenty hens also produce a lot of droppings. Both walk-ins have a droppings board under the roost so the daily scrape takes five minutes standing up, which is the whole argument for a 76-inch wall. The walk-in plans guide goes through the cleaning routine in detail.
Permits at this size
Nobody builds a coop for twenty hens under the common 100 to 120 sq ft local permit trigger. The 8x16 coop alone is 128 sq ft nominal; with the 8x20 run it covers 288 sq ft. The 10x12 is 120 sq ft plus a 160 sq ft run, 280 total. Both are over the 200 sq ft that IRC R105.2 exempts, so expect to pull a building permit unless your town counts only the enclosed coop (some do) and sets the line at 144 or 200. The permit guide shows how to find your town’s wording in ten minutes. Flock limits are a separate zoning question, and twenty is a number to check against yours before you order lumber.
Cost per hen
At the low end of materials the 8x16 is $248 per hen at twenty and $190 at its rated 26. The 10x12 is $235 at twenty. For scale, our 8x16 standalone run alone is $1,300 to $1,700 and 22 to 30 hours, which is what a run costs when it’s built with quarter-inch cloth and a 12-inch buried apron; the walk-ins above include theirs. The plans here are complete: cut list, materials table, every dimension free on the page.
One honest note on buying: the 8x12 chicken coop’s $4.99 plan book is live on Etsy. The 8x16 and 10x12 books aren’t listed yet, so their pages carry the full free spec and cut list and a “plan book coming” line instead of a buy button.
If you’re not sure it’s twenty, run the size calculator. Past 26 hens we don’t have a plan yet and won’t pretend we do.