
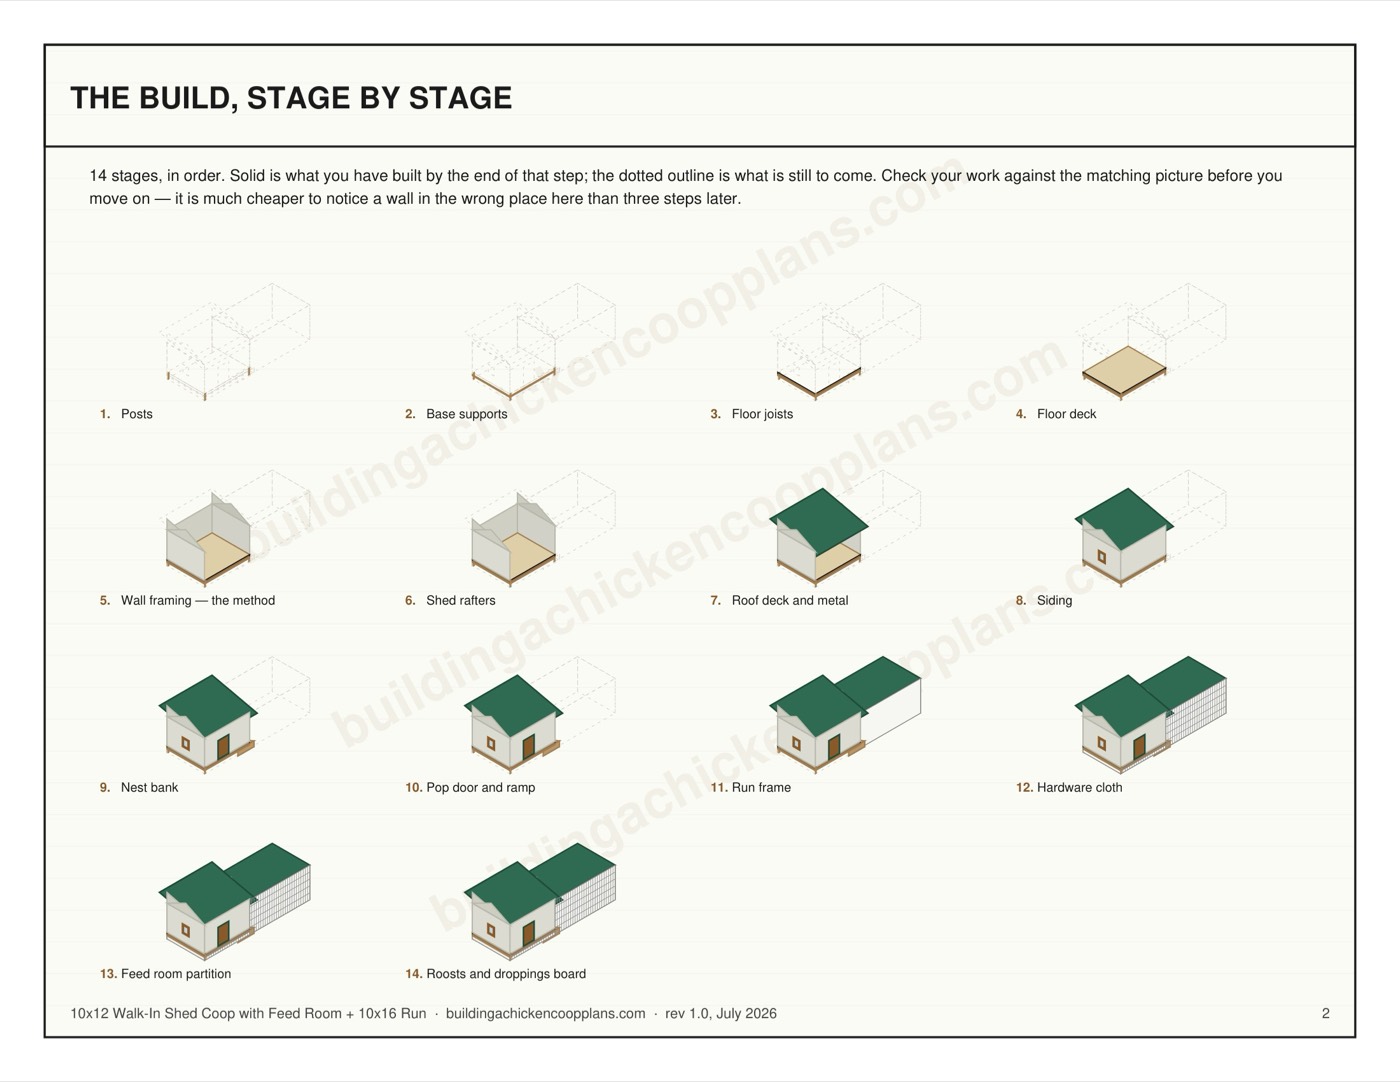

Plan for eighteen, and let the run carry the rest
This is rated for 18 to 22 hens. Build your flock plan around eighteen.
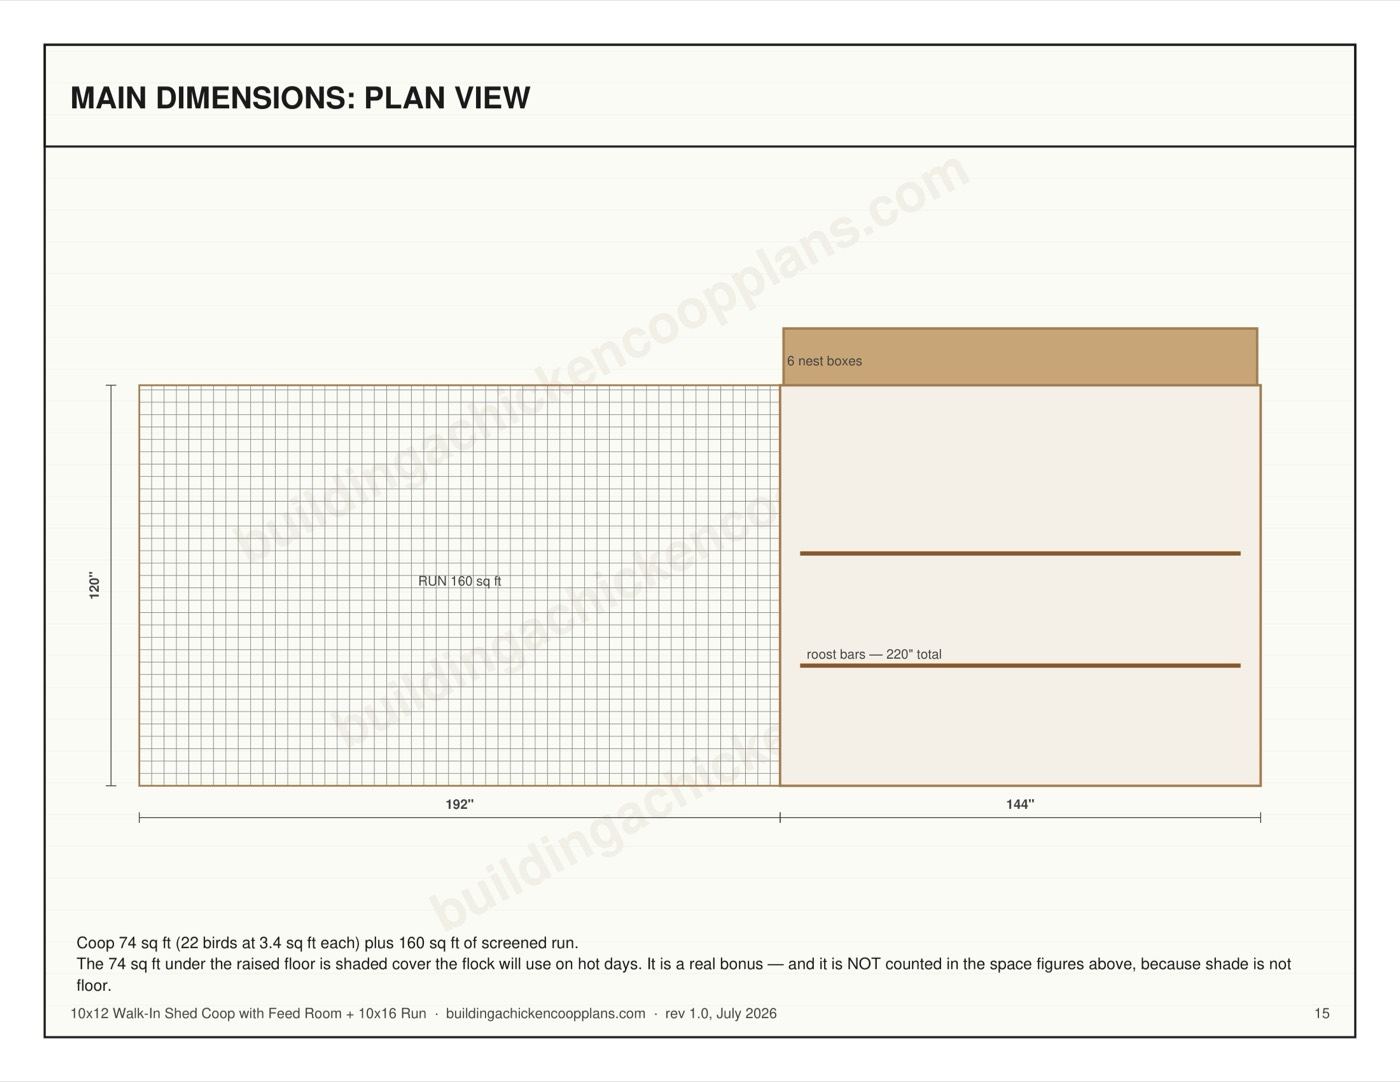
At 18 birds each hen gets 4.1 square feet of coop floor, right in the 3 to 4 square feet per bird Oregon State and Virginia Tech publish for a coop with a run. At 22 it’s 3.4 each. That still clears the published minimum, but there’s no slack left for a week of rain with the pop door shut.
Outdoors, the 10 by 16 foot run is 160 square feet. That’s 8.9 square feet a bird at eighteen, inside the 8 to 10 that extension services recommend. At twenty-two it falls to 7.3, and you’re counting on the shaded bay under the 12-inch floor to make up the difference.
Everything fixed is sized to the top number. 220 inches of roost is 10 inches a bird at 22. Six nest boxes is one per 3.7 hens at 22, inside the one-per-four-to-five ceiling UC Davis and the welfare standards bodies land on. See the nesting box guide for why more boxes than that just become places to sleep.
Where it sits against the big walk-ins
| Coop | Bird floor | Run | Hens | Vent | Materials |
|---|---|---|---|---|---|
| 10x10 walk-in | 84 sq ft | 120 sq ft | 15–17 | 5.5 sq ft | $4,150–$5,350 |
| 8x12 walk-in | 58 sq ft | 128 sq ft | 14–18 | 5.1 sq ft | $4,250–$5,450 |
| 10x12 walk-in (this one) | 74 sq ft | 160 sq ft | 18–22 | 6.7 sq ft | $4,700–$6,000 |
| 8x16 walk-in | 79 sq ft | 160 sq ft | 19–26 | 7.0 sq ft | $4,950–$6,400 |
Stepping up from the 8x12 walk-in costs $450 to $550. That buys 16 square feet of bird floor, 32 of run and four more hens at the top end. It’s the same design idea, feed room and all, two feet wider.
The 10x10 is the one to be careful about. It’s $550 to $650 cheaper and gives the birds more indoor floor, 84 square feet against 74, because it has no feed room. Its smaller run is what holds it to 17 hens. If you have somewhere else to keep feed and you’re happy at fifteen birds, it’s the better buy.
Same run as the 8x16, different shape of yard
The 10x12 and the 8x16 are the closest pair in the line. Same 160 square foot run, bird floor within 5 square feet, materials within $250 to $400. The 8x16 holds four more hens at the top end.
What really separates them is the lot. This design runs 336 inches, 28 feet overall, on a 10-foot width. The 8x16 runs 432 inches, 36 feet, on an 8-foot width. On a suburban lot with a side yard, 8 extra feet of length is often the thing that doesn’t fit, and 2 extra feet of width is often the thing that does.
Build this one if your space is squarer or you need to keep the whole structure clear of a setback line at the far end. Build the 8x16 if you have a long, narrow side yard and want the four extra birds.
120 square feet lands right on a permit line
The coop building is 10 by 12 feet, 120 square feet of framing. That number matters more on this design than on any other in the line.
IRC R105.2 exempts detached accessory structures up to 200 square feet. A lot of towns tighten that, and 120 square feet is one of the common cutoffs, along with 100 and 144. Whether 120 is “up to” or “over” depends on the exact wording, and whether the town measures framing or roof edge can push you over it. Then there’s the run: coop and run together cover about 280 square feet of ground, and whether a hardware-cloth pen counts is its own local question.
Call before you buy lumber, and ask all three questions in one go. The permit guide explains how the building exemption and zoning setbacks are two separate checks.
Ten feet wide means a taller back wall
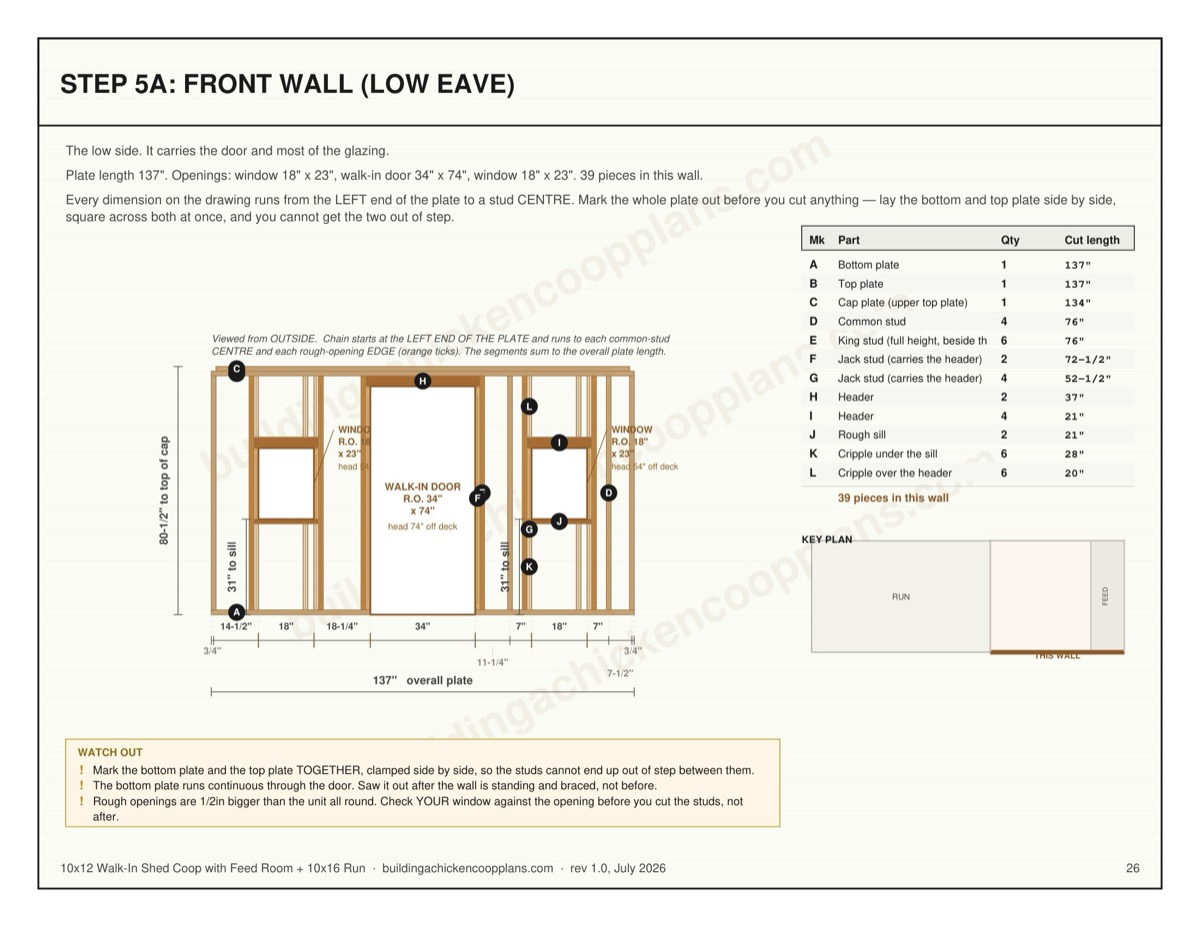
Going from 8 to 10 feet wide doesn’t just add floor. The shed roof has to fall across the extra width, so the rise grows from 24 inches to 30, and the high side of the building tops out at 137-1/8 inches above the pier blocks, about 11 feet 5 inches. The 8-foot-wide walk-ins stop at 129-5/16.
Nearly eight inches doesn’t sound like much until the coop sits against a 6-foot fence and a neighbor’s kitchen window. Put the high eave on the side you care least about seeing.
The roofing grows with it: 12-foot corrugated panels here against 10-foot on the 8-foot-wide designs. If you’re hauling materials in a pickup with a short bed, that changes how you plan delivery.
The feed room is ten feet wide and three feet deep
The storage room runs the full 120-inch width of the building and 36 inches deep, 30 square feet, with its own 30-inch outside door. That’s a long, shallow room: good for a row of bins and a tool rack along one wall, tight for anything you’d want to walk around.
It is not bird space, and the capacity figures above already leave it out. If a deeper room would change how you use it, the 8x16 gives you 48 inches of depth on an 8-foot width instead.
Heat, cold and 22 birds under one roof
Twenty-two hens put a lot of moisture into a building, and all of it has to leave through the 6.7 square feet of permanent vent. That’s more vent than the 10x10 or 8x12, because it has to be. Don’t close it in winter. University of Minnesota Extension puts frostbite down to moisture, not cold alone, and the ventilation guide covers where the vent area sits so it moves air above the roost instead of across it.
In a hot climate the three windows matter. Keep them open and screened through summer nights, and put the run’s shade where the afternoon sun hits. There is no insulated version of this size in the line. If you need one, the 8x12 insulated coop is the only cold-climate envelope we publish.
What this design deliberately does not do
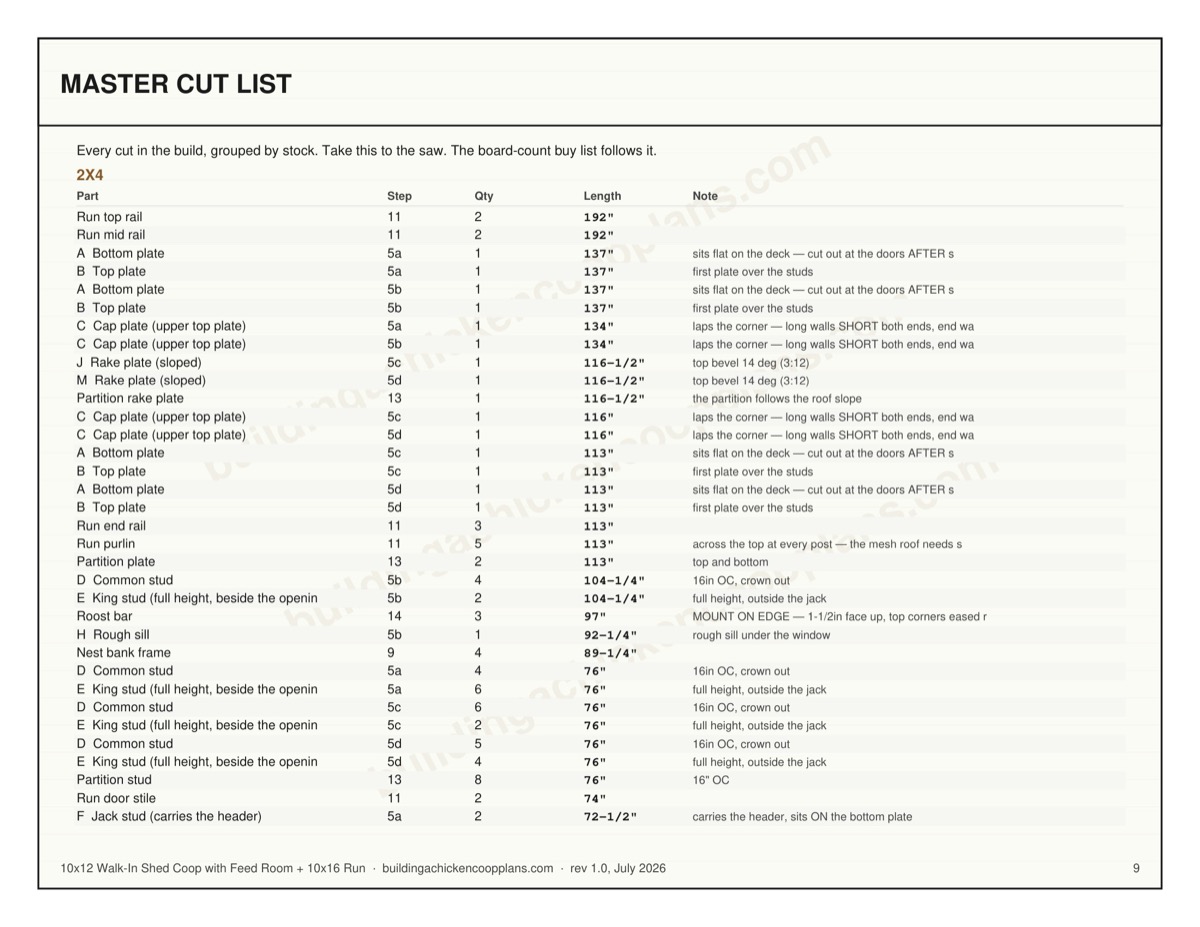
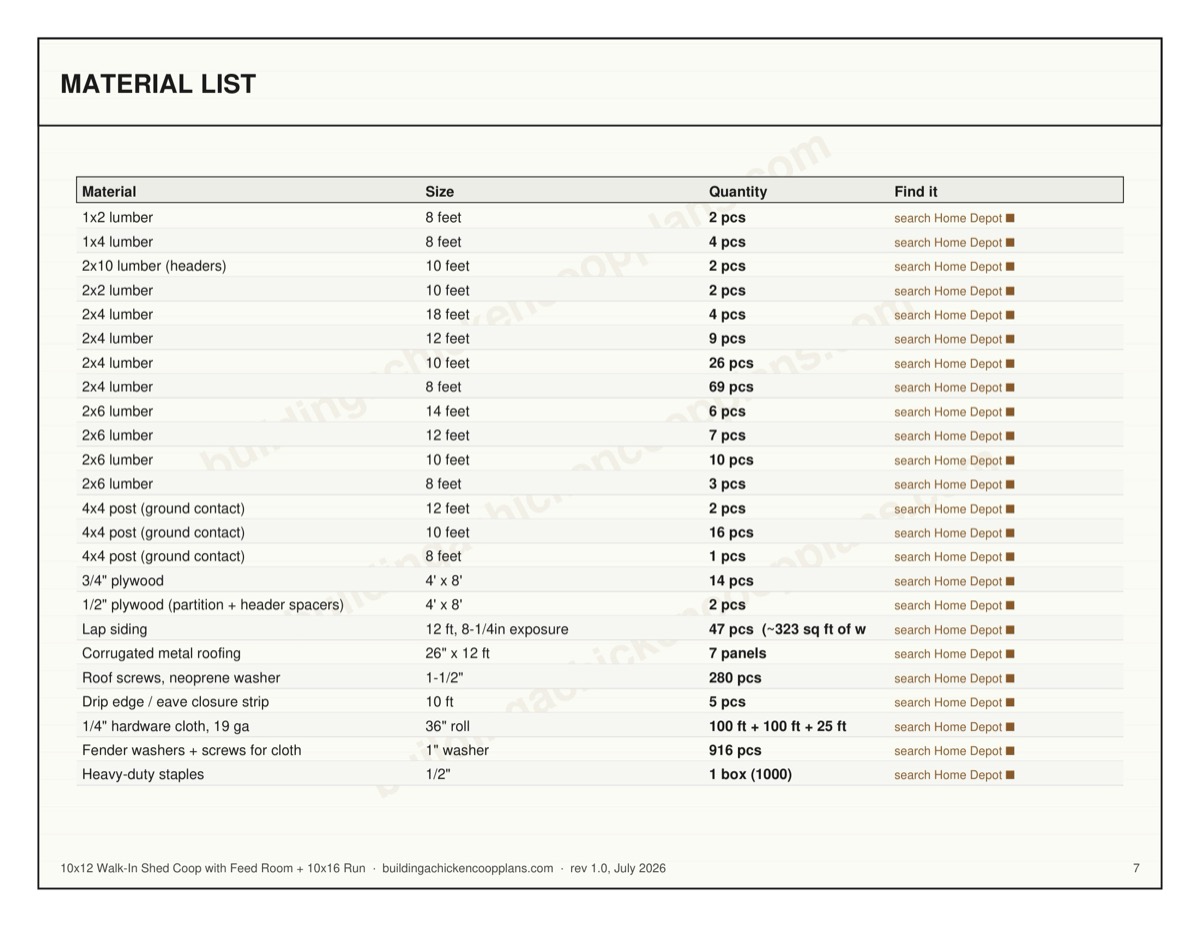
It isn’t a quick build. Advanced rating, 37 material line items, 19 steps, 75 to 95 hours over ten to twelve days, and a 42-page plan book. It’s framed to published span tables, not to a stamped structural analysis.
It isn’t the most bird floor for the money, either. That’s the 10x10. What this design does is put storage, a big run and room for 22 hens on a footprint that still stays under 30 feet long.