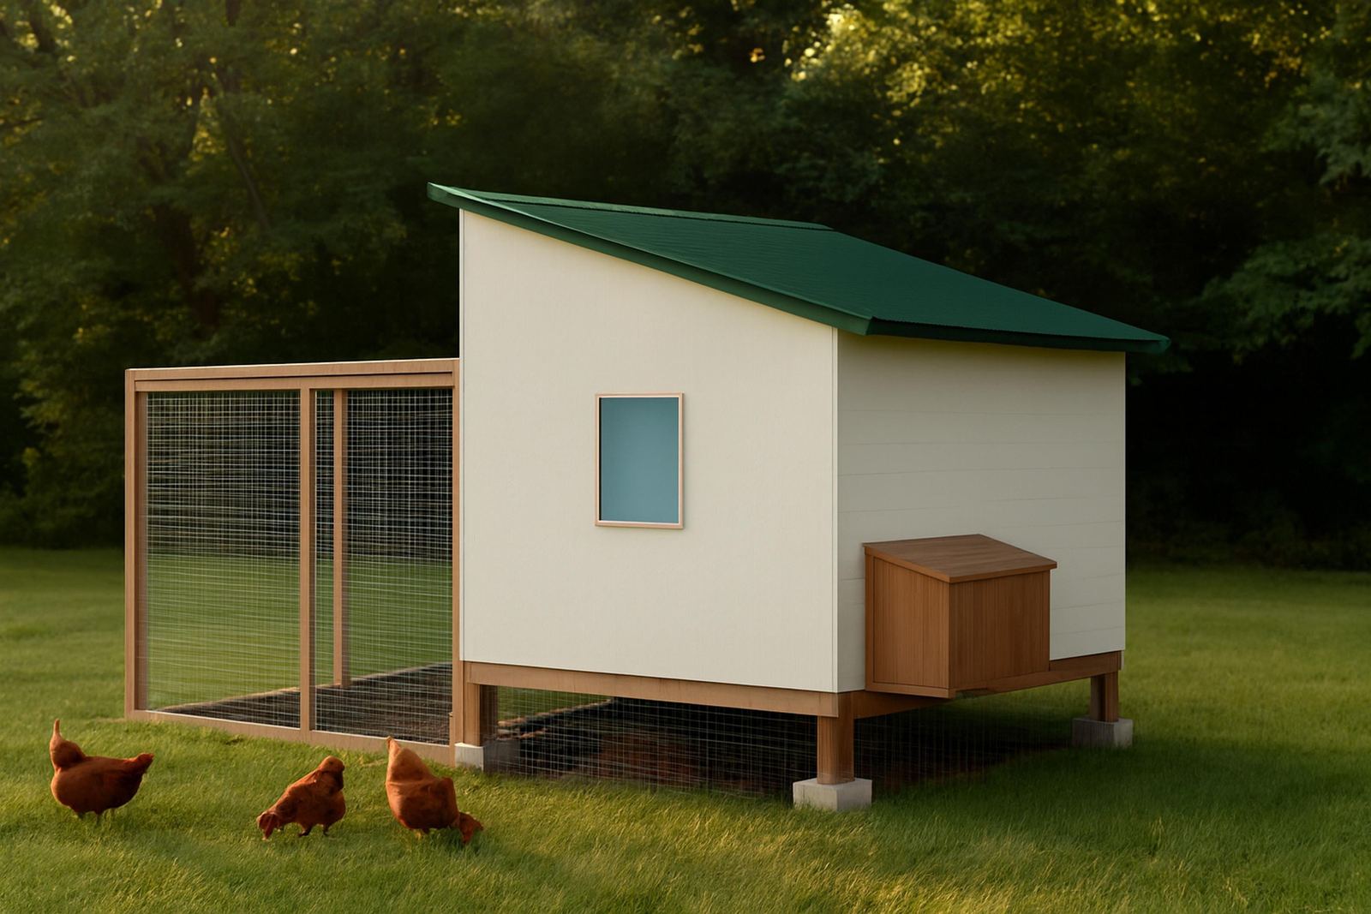
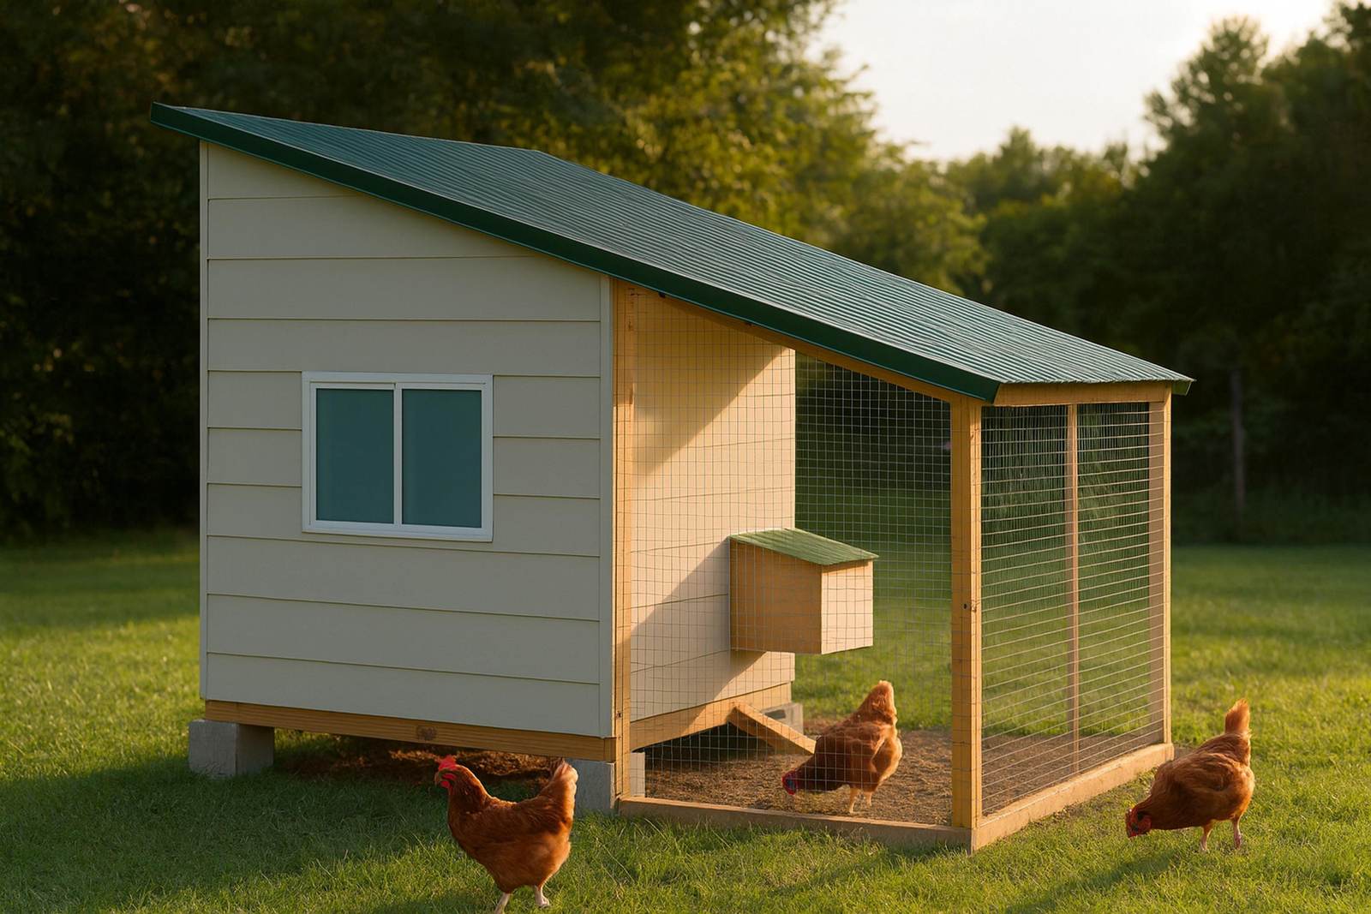
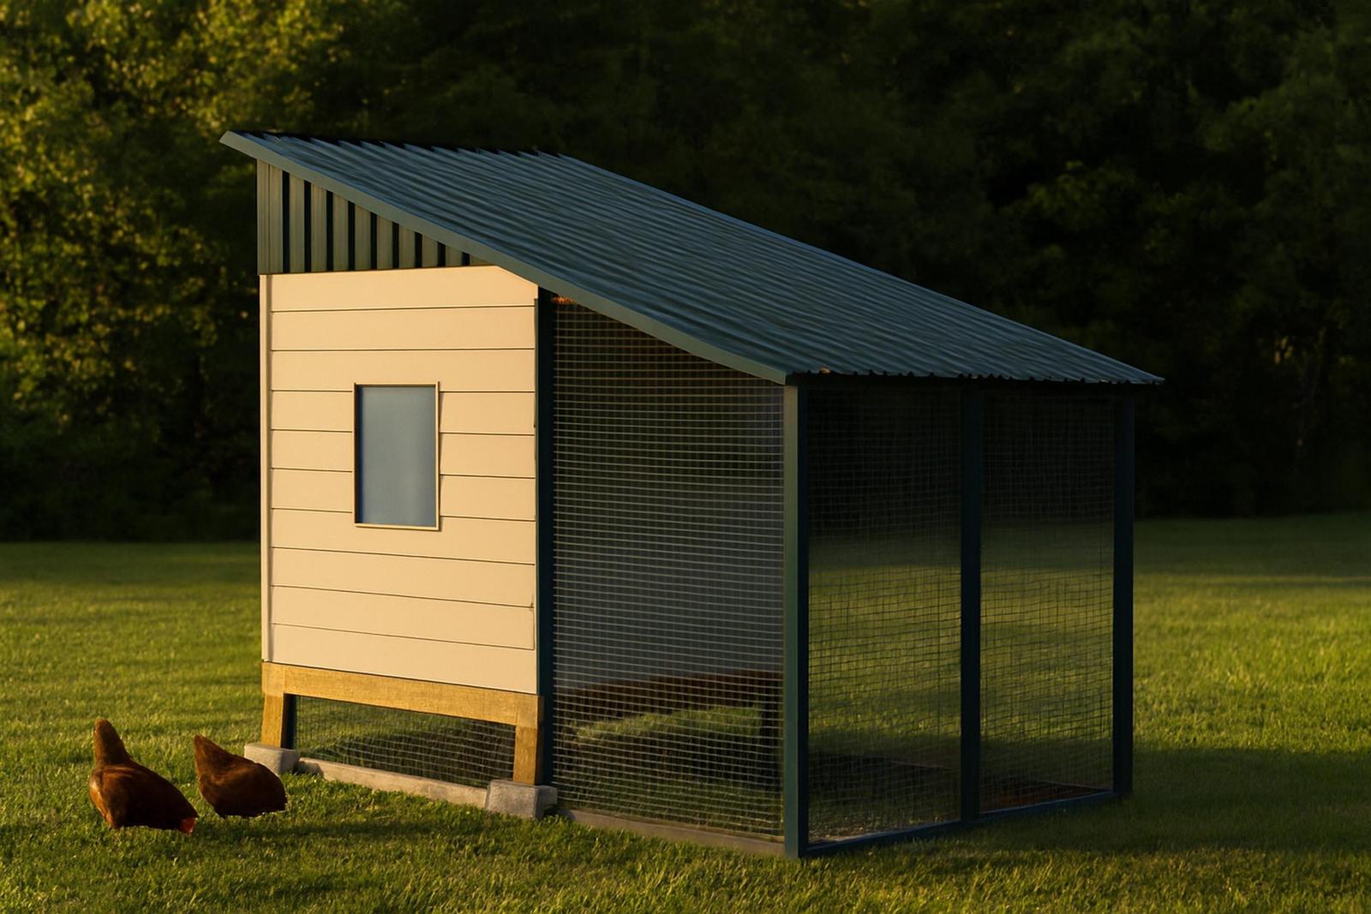
Chicken coop plans for 10 chickens start with the floor: ten standard-breed hens need about 40 sq ft of coop floor and 80 to 100 sq ft of run, and three of our free plans cover that: the 8x8 walk-in (51 sq ft coop, 80 sq ft run), the 6x10 walk-in (47 and 72) and the 6x8 walk-in (37 and 60). The 8x8 is the one to build if you want ten hens with room to add three more and a door you walk through; the 6x10 costs the same money on a narrower footprint; the 6x8 is the budget pick and runs tight at ten.
That first number comes from our 4 sq ft per bird default, which sits above every extension minimum we checked. Oregon State’s coop bulletin (EC 1644) puts the floor at 3 sq ft per bird when there’s a run, and Penn State’s housing sheet goes as low as 2 sq ft for large chickens with 10 outside. We design to 4 because birds get shut in during storms, molts and heat waves, and a coop that’s “legal” at 3 is miserable at those moments.
The three plans, side by side at ten hens
| Plan | Coop floor | Run | Rated for | Coop sq ft per hen at 10 | Run sq ft per hen at 10 | Nests | Roost bars built | Materials | Build |
|---|---|---|---|---|---|---|---|---|---|
| 8x8 walk-in | 51 sq ft | 80 sq ft | 10-13 | 5.1 | 8.0 | 4 | 146 in | $3,200-$4,100 | 40-52 hrs |
| 6x10 walk-in | 47 sq ft | 72 sq ft | 9-12 | 4.7 | 7.2 | 3 | 147 in | $3,200-$4,100 | 36-44 hrs |
| 6x8 walk-in | 37 sq ft | 60 sq ft | 7-10 | 3.7 | 6.0 | 3 | 147 in | $2,900-$3,750 | 30-38 hrs |
Read the two per-hen columns, not the price. The 8x8 is the only one of the three that clears both our coop target (4) and the bottom of our run target (8) with ten birds in it. The 6x10 clears the coop and misses the run by 0.8 sq ft a bird, which is fine if the hens get yard time most days. The 6x8 at ten hens is 3.7 sq ft inside, above Oregon State’s 3 but under ours, and 6 sq ft of run, which is a confinement run, not a living space. Build the 6x8 for ten only if they free-range.
Roost and nest math is easier. Ten hens want 80 to 100 inches of roost (8 to 10 inches each, the Virginia Tech figure). All three plans build more: the 8x8’s cut list is two 73-inch bars (146 inches), the 6x10 and 6x8 three 49-inch bars (147), set 20 inches off the floor and 11-13/16 inches apart. Nest boxes at one per four hens means three boxes; the 8x8 carries four, the other two carry three. Nobody needs ten boxes. Hens queue for the same one anyway.
Why the 8x8 wins at exactly ten
The 8x8 and the 6x10 cost the same, $3,200 to $4,100 in materials at 2026 prices. For the same money the 8x8 gives you 4 more sq ft of coop, 8 more of run, one more nest box, a 10-inch bigger roost allowance (130 against 120 at the top of the ratings), and 76-inch walls instead of 72. That last one is the real difference: the 8x8 is the smallest plan in our line that the generator classes as a true walk-in. You go through a 34-inch door and stand up. The 6x10 is a “tall reach-in” with a 44-inch access door, which means a lot of bending over a rake.
What the 6x10 has going for it is width. It’s 6 feet across, so it fits along a fence line where an 8-foot box won’t, and the whole thing with run is 22 feet long instead of 18. If your side yard is 7 feet wide, the 6x10 is the answer and the 8x8 isn’t.
The 6x8 walk-in saves you $300 to $350 against either and 6 to 10 hours of build. It’s rated 7 to 10, so ten is its ceiling, with zero room for the “chicken math” that turns ten hens into thirteen by next spring. We’d pick it for ten only on a lot where they get out every day.
Ventilation at ten birds
Ten hens put out a lot of moisture overnight. Our plans size vent openings at 1 sq ft per 10 sq ft of floor, which is our own default and not an extension standard (none of the university sheets we checked give a ratio; they talk about placement). On that basis the 6x10 is the best ventilated of the three at 4.2 sq ft of permanent vent for 47 sq ft of floor. The 8x8 carries 3.3 sq ft for 51, slightly under the ratio, which is one reason its own plan page suggests ten or eleven rather than thirteen in a hot climate. The ventilation guide explains where the openings go and why you never close them in winter.
What ten hens cost to house, per bird
At the low end of the materials range, the 8x8 works out to about $320 a hen at ten birds, the 6x10 the same, and the 6x8 about $290. The 6x8 looks cheapest until you notice it’s also the one you outgrow first. If there’s any chance of the flock growing, the 8x8 at $3,200 is $246 a hen at its rated 13, and that’s the best per-bird number in the small half of our line.
If you’re pricing against a pre-built coop, measure its floor before you compare. Our capacity numbers are the floor the hens stand on after the nest bank and framing come out, which is why an 8x8 nominal (64 sq ft) is 51 sq ft of bird floor here, and why a kit’s “for 10 chickens” sticker needs a tape measure held against Penn State’s 2 sq ft floor and ours of 4.
Footprint and permits
Coop plus run: the 8x8 covers 8 by 18 feet (144 sq ft), the 6x10 is 6 by 22 (132 sq ft), the 6x8 is 6 by 18 (108 sq ft). All three are under the 200 sq ft that IRC R105.2 exempts from a building permit, but plenty of towns tighten that to 100, 120 or 144, and 144 lands the 8x8 exactly on one of those lines. Check the wording before you order lumber. Chicken-specific permits and setbacks are a separate question from the building permit and apply at any size.
What to build if you’re not sure it stays at ten
Build the 8x8. It’s rated to 13, and if the flock really does stay at ten you’ve bought each hen 5 sq ft inside and 8 outside, which is the kind of room that stops feather-pecking before it starts. The walk-in plans guide covers the rest of the walk-in family if you think ten is only the start, and the size calculator lets you run the math for any count and breed mix.
Every one of these plans is free on its page: full cut list, materials table, every dimension. The $4.99 book on Etsy is the same plan in a print-ready PDF for people who’d rather not scroll a phone in the garage.