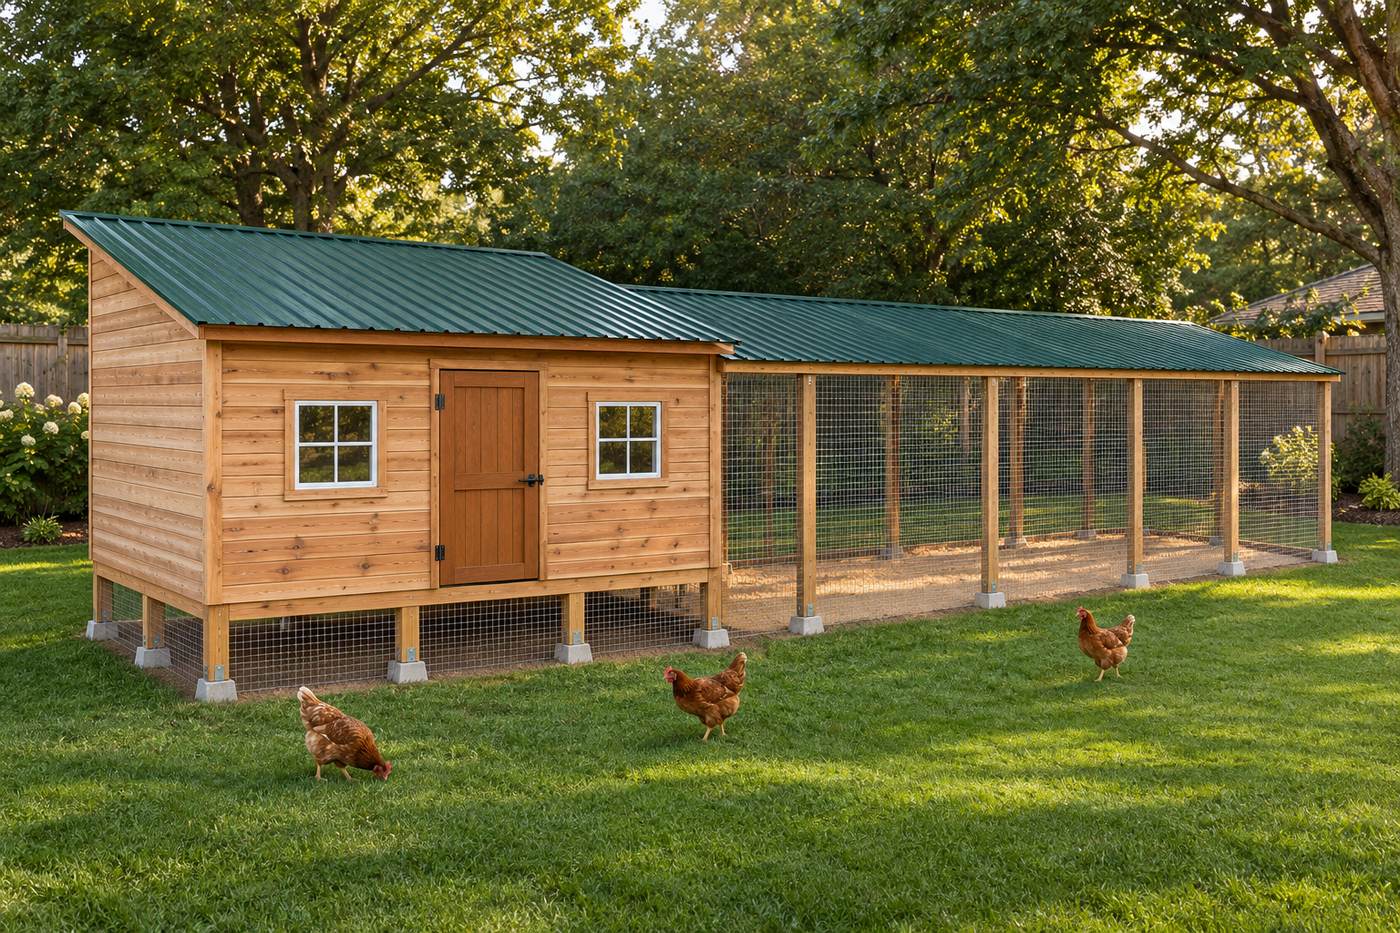
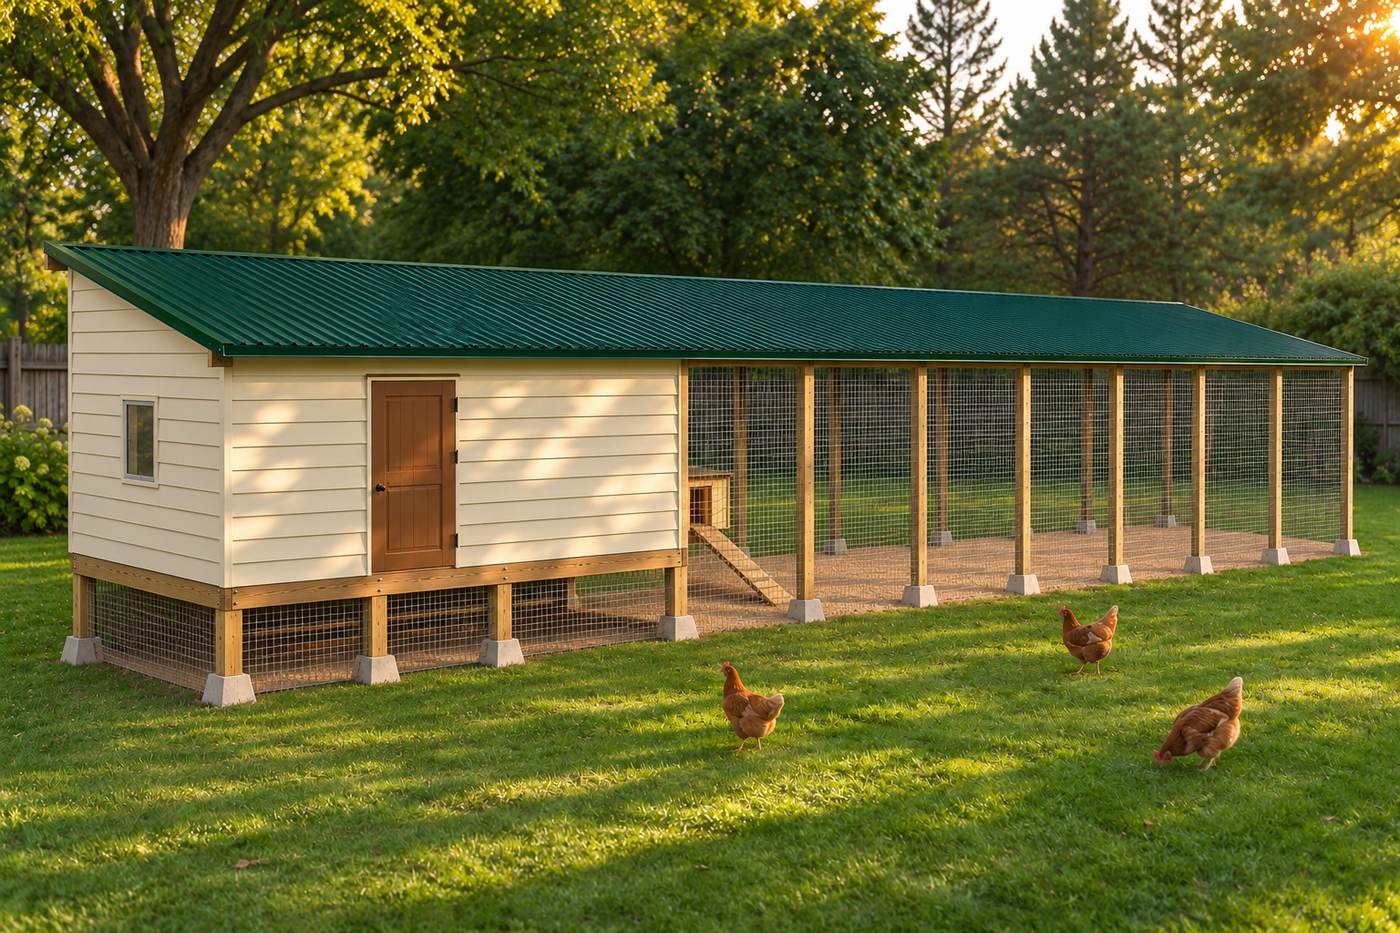
Thirty hens need 90 to 120 sq ft of coop floor, 240 to 300 sq ft of run, six to eight nests and 20 to 25 feet of roost, and the 12x16 walk-in clears every one of those: 140 sq ft of bird floor, a 288 sq ft run, ten nests and 484 inches of roost. It is rated for 35 to 40, so thirty is the comfortable end of it. Here is the sizing math first, then how the design measures against it.
The sizing math at 30
Take the floor first. Virginia Cooperative Extension publishes 3 to 4 sq ft per laying hen indoors and Oregon State says at least 3 with a run, so 30 hens is 90 to 120 sq ft. Our own default is 4, which is the 120. Add a feed room if you want one: the 8x16 and 10x12 walk-ins carry a 32 and 30 sq ft room that is excluded from the capacity figure.
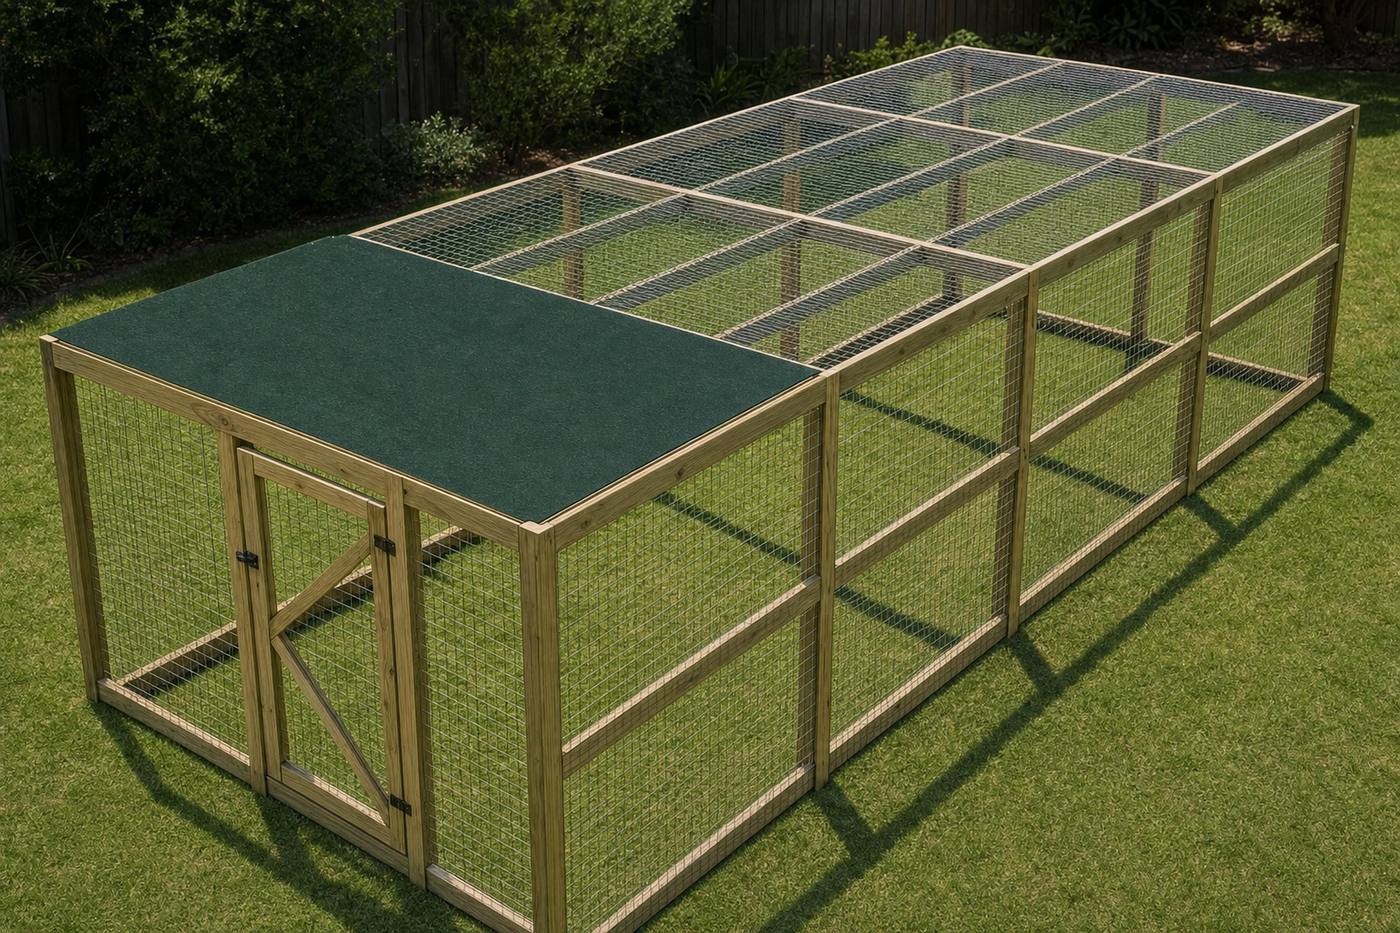
The run is 10 sq ft per hen in Virginia’s table and on the national poultry extension site, 8 in an older Virginia Tech edition: 240 to 300 sq ft. Thirty hens is also the point where the run stops being an afterthought: it is bigger than the coop, a 15x20 footprint at the top of the range, and it needs the same grading, drainage and buried apron as a small run.
| Item | Rule | At 30 hens |
|---|---|---|
| Coop floor | 3-4 sq ft each (extension), 4 (our default) | 90-120 sq ft |
| Run | 8-10 sq ft each | 240-300 sq ft |
| Nests | 1 per 4-5 hens (Virginia, UGA); 1 per about 4 (Oregon State) | 6-8 boxes, 12 x 12 in |
| Roost | 8-10 in each (Virginia); 5-10 (Oregon State) | 20-25 ft at 8-10 |
| Vent | 1 sq ft per 10 sq ft of floor (our default) | 9-12 sq ft |
| Feeder | 2-3 in each (Virginia); 4-6 in (UGA) | 60-90 in, or 120-180 in |
| Water | 1 in each (UGA) | 30 in of drinking space |
The two feeder figures disagree by a factor of two. For 30 hens that is the difference between 5 ft of trough and 15, so the design should pick the larger and say so.
How the 12x16 measures up at 30
The 12x16 walk-in has 140 sq ft of bird floor behind a walled-off feed room, and an attached 12x24 run of 288 sq ft. At thirty hens that is 4.7 sq ft a bird inside, over our own default of 4, and 9.6 in the run, inside the 8 to 10 extension range.
| Item | Needed at 30 | 12x16 walk-in builds |
|---|---|---|
| Coop floor | 90-120 sq ft | 140 sq ft (4.7 a hen) |
| Run | 240-300 sq ft | 288 sq ft (9.6 a hen) |
| Nests | 6-8 | 10 |
| Roost | 20-25 ft | 484 in, about 40 ft, in four bars |
| Vent | 9-12 sq ft | 9.2 sq ft |
| Pop doors | not specified | 2, each 16 x 18 in |
Materials run $6,100 to $7,850, about $203 to $262 a hen at thirty, and the plan budgets 120 to 150 hours. That headroom is the point: a thirty-hen flock rarely stays at thirty, and this one has room for ten more without a second building.
If thirty is really twenty-five
The 8x16 walk-in is rated 19 to 26 for $5,000 to $6,400. At 30 it is 2.6 sq ft a hen inside, below Oregon State’s 3, so it is not a thirty-hen coop. If your flock tops out in the mid-twenties, it is the cheaper building; add our 10x20 run (200 sq ft) if the birds need more room outdoors.
Permit and zoning at this size
The 12x16 building is 192 sq ft, just under the 200 sq ft the IRC uses for its accessory-structure permit exemption, as our permit guide cites it. Many towns use 100, 120 or 144 instead, and the 288 sq ft run may count toward the total. Check your zoning’s flock cap before you order lumber. Thirty birds is a farm-scale number in most residential zones, and the cap, not the lumber, is often the first answer.
If your real flock is 20 or 25, the plans for 20 chickens and the large coop plans guide cover the smaller designs.