The coop for the flock past 26
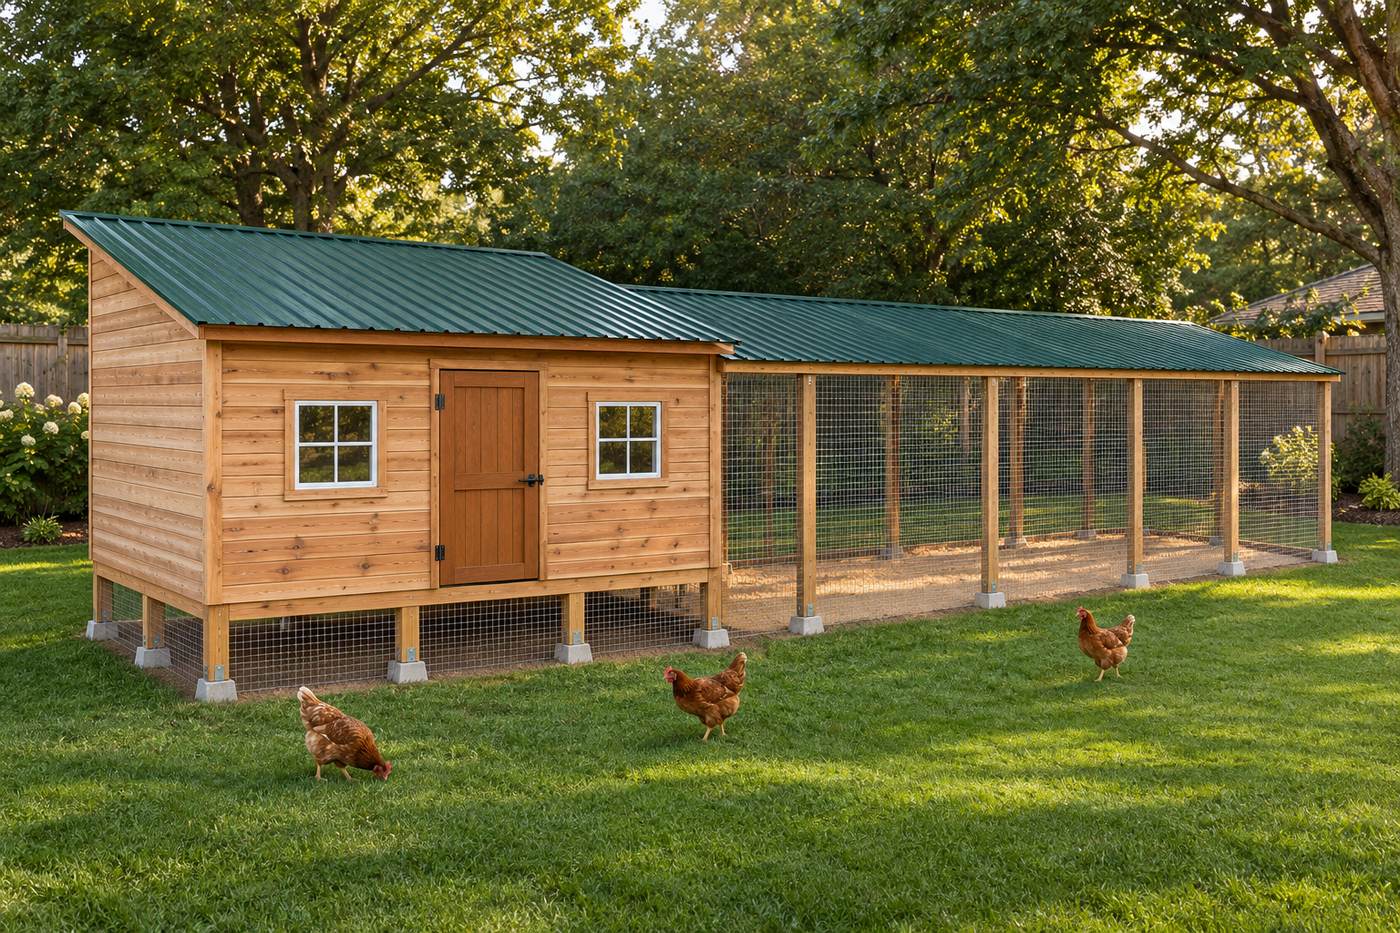
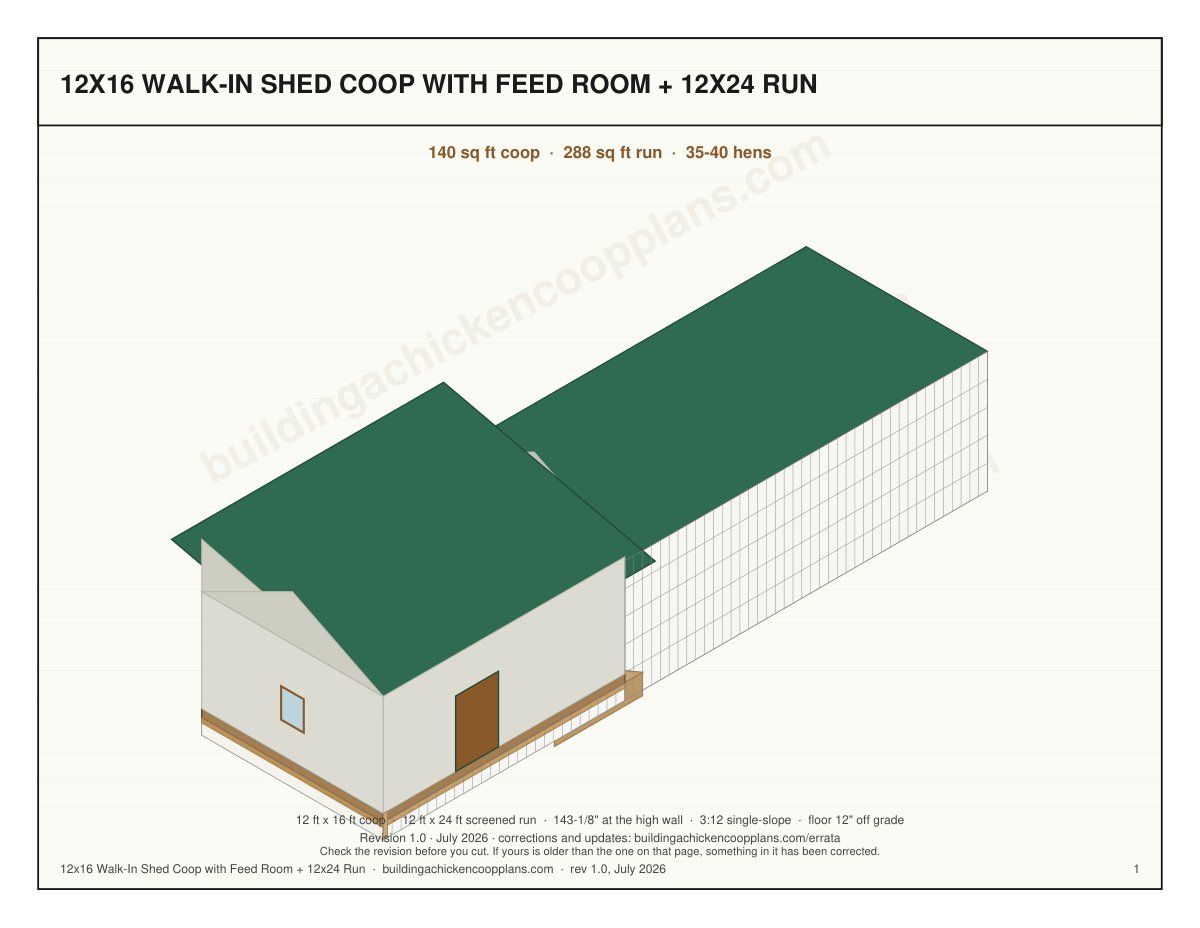
Until this design, the biggest coop we drew was the 8x16 walk-in at 19 to 26 hens. This one is rated for 35 to 40, and it’s the only plan we have past 26.
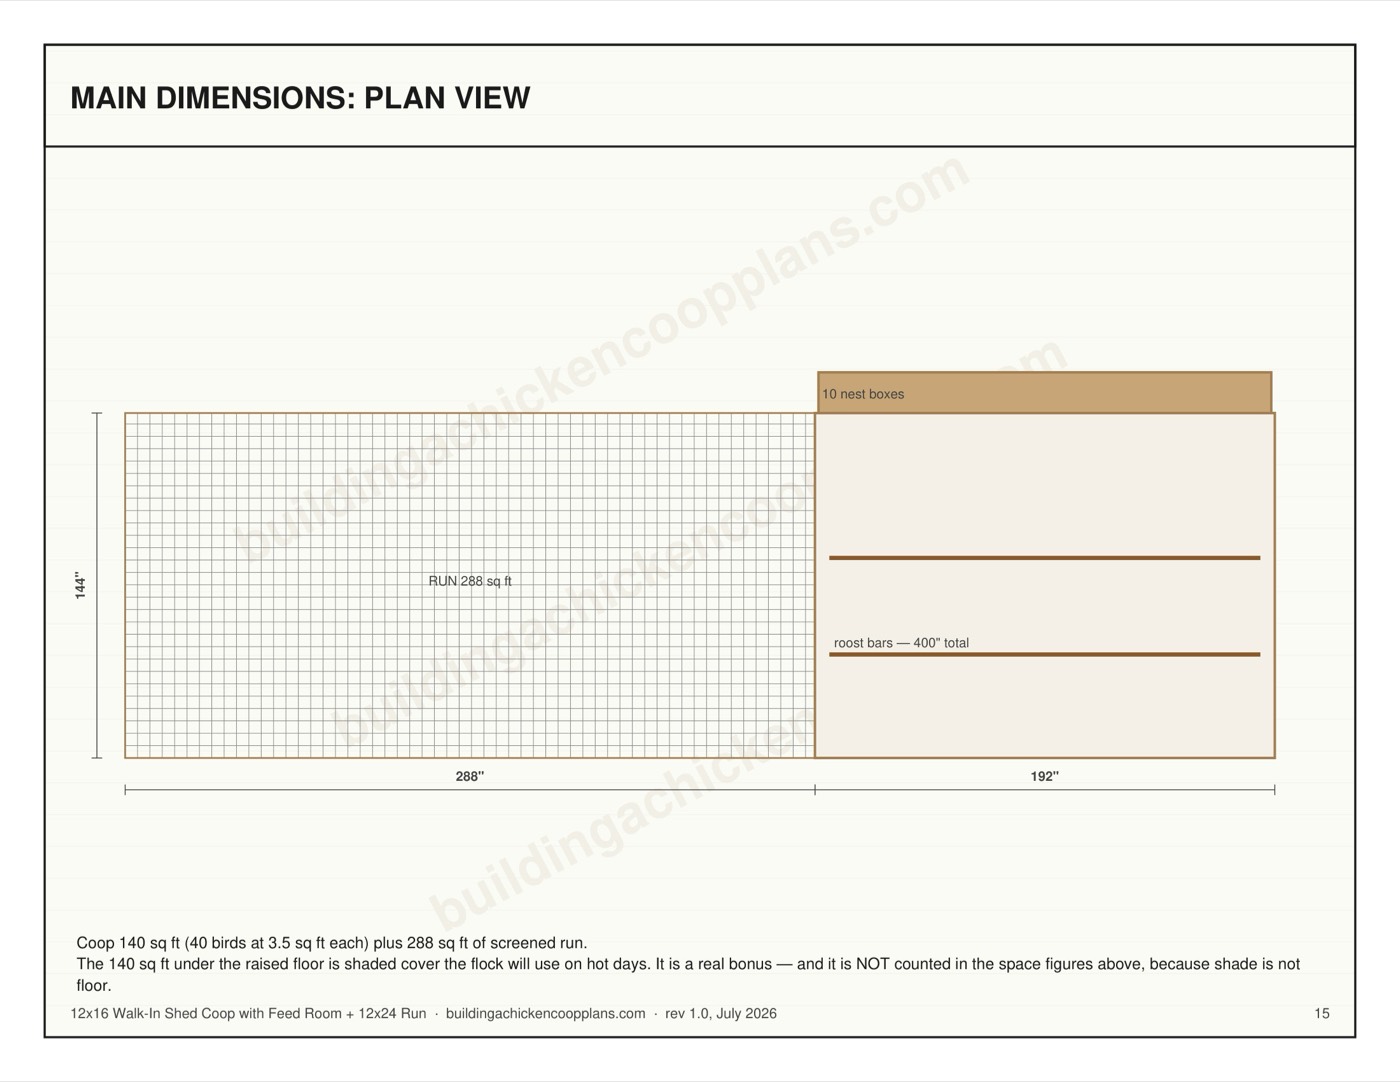
At 40 hens each bird gets 3.5 square feet of coop floor, inside the 3 to 4 square feet per bird that Oregon State and Virginia Tech publish for a coop with a run. At 35 it’s 4.0 each, the roomy end of that range.
The run is 12 by 24 feet, 288 square feet. That’s 7.2 square feet a bird at forty and 8.2 at thirty-five. The run here is sized to the flock rather than following the “coop plus two feet” rule the smaller walk-ins use, because that rule would have given a 12x18 run that is too small for forty birds.
What the fixed gear is sized for
Ten nest boxes, one per four hens at forty. Forty birds need 400 inches of roost at 10 inches each, and the plan builds four bars, 484 inches in all. The permanent vent is 9.2 square feet, the most of any coop we publish, and it runs along the top of the high back wall.
There are two pop doors, each 16 by 18 inches. A flock this size crowds a single door at dawn, and a second doorway gives a bullied hen another way out. The 16 by 18 size is also the first in our line to meet the only published pop-hole dimensions, the 40 by 35 cm in the UK’s 2007 farmed-animal welfare regulations.
The cheapest coop per hen we publish
| Coop | Bird floor | Run | Hens | Materials | Per hen at max |
|---|---|---|---|---|---|
| 10x12 walk-in | 74 sq ft | 160 sq ft | 18–22 | $4,700–$6,000 | $214–$273 |
| 8x16 walk-in | 79 sq ft | 160 sq ft | 19–26 | $5,000–$6,400 | $192–$246 |
| 12x16 walk-in (this one) | 140 sq ft | 288 sq ft | 35–40 | $6,100–$7,850 | $153–$196 |
Divided by the top of each rating, this design is the cheapest in the table. At 35 hens it’s $174 to $224 a bird, still under the 8x16 at its full 26. The catch is the same as on every big coop: the savings only show up if the birds do.
40 feet long and 12 feet wide
Coop and run together run 480 inches, 40 feet, on a 12-foot width. That’s the dimension that decides whether this fits your yard. Walk it with a tape before you order anything, and check the far end of the run against your setback line.
All 24 pier blocks are set to one string line and every height in the plan is measured from the top of a block. On a yard that falls a few inches over 40 feet, the downhill blocks sit well proud of the dirt. The run surface should still fall away from the coop so it drains; the run design guide covers why.
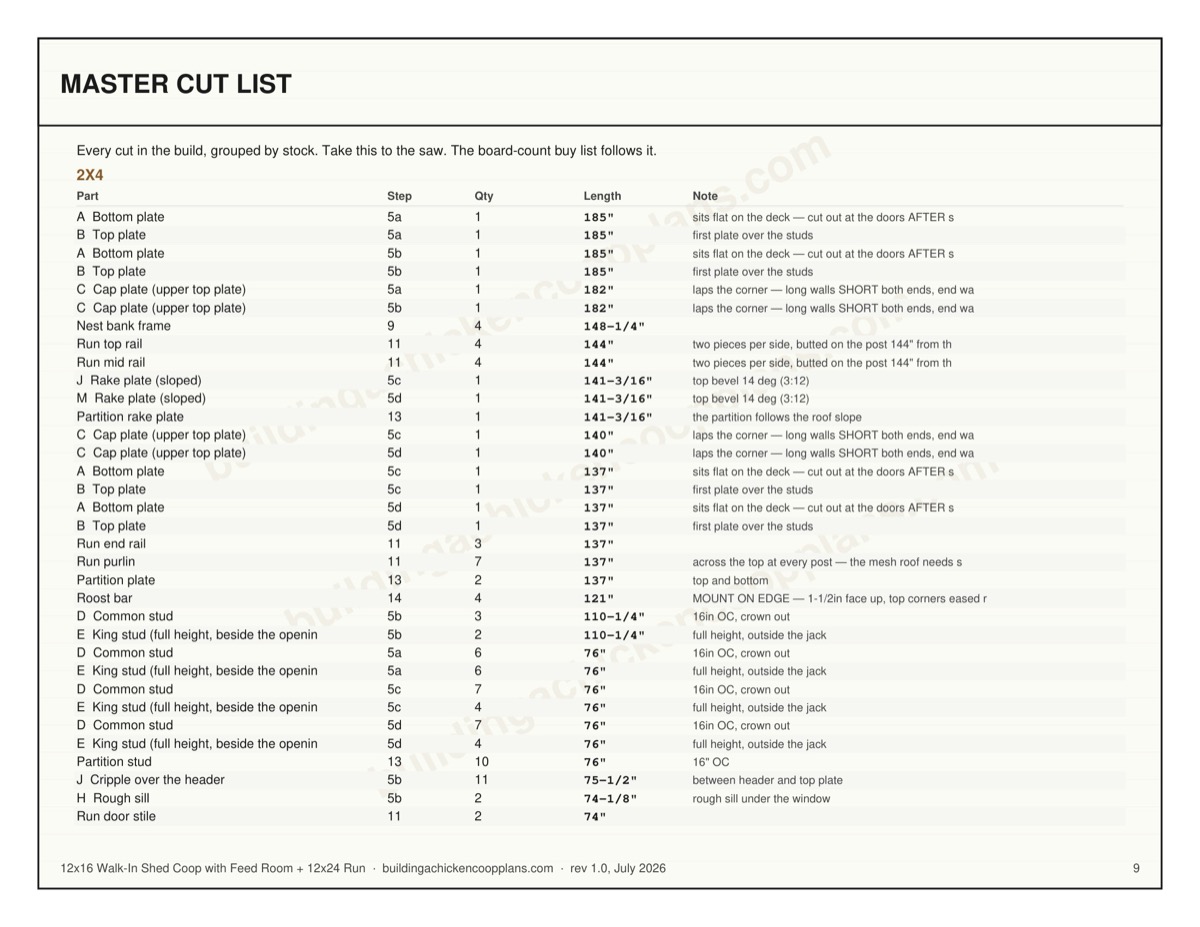
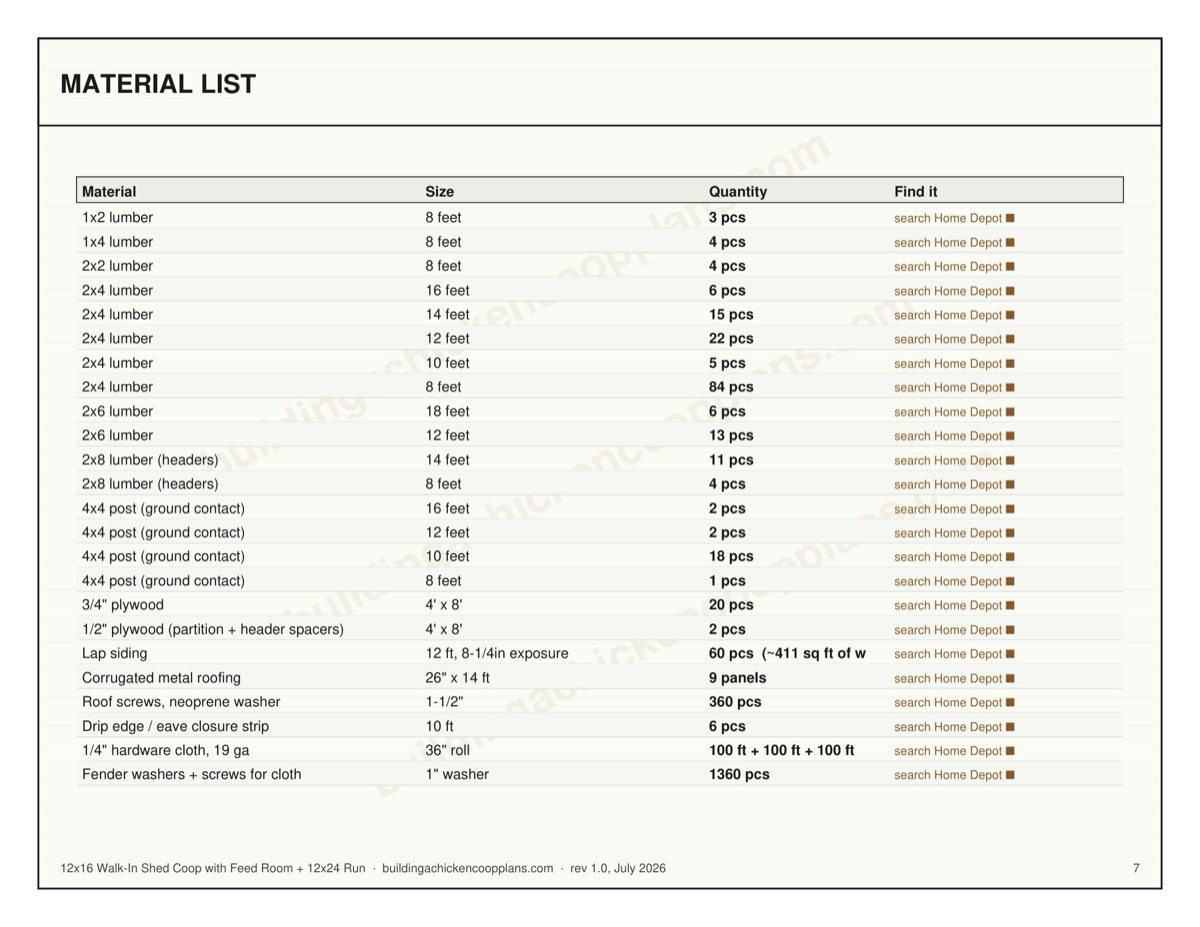
The longest boards are 18-foot 2x6s. Nothing in the plan needs a board longer than that: the 24-foot run rails are made in two pieces that meet on the middle run post.
A building this wide changes the framing
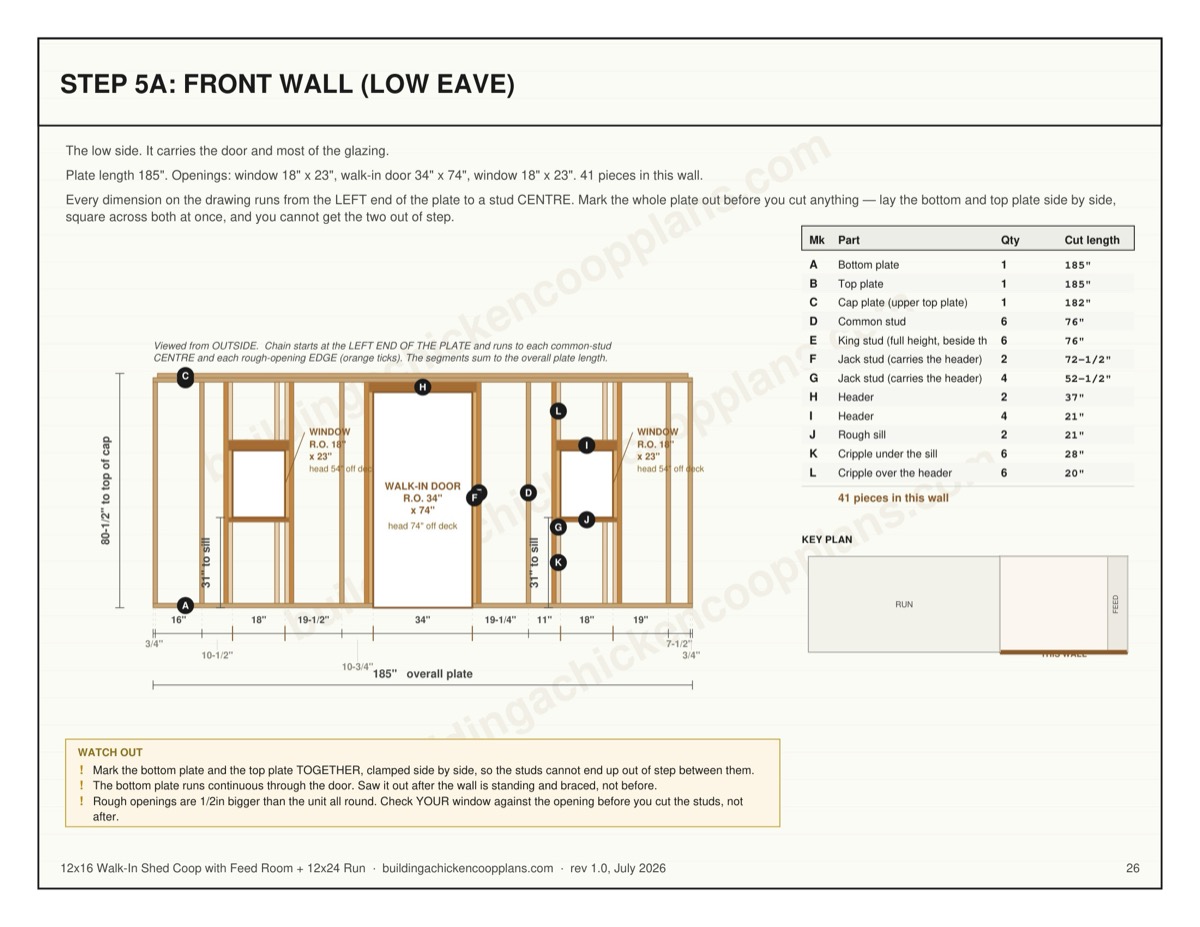
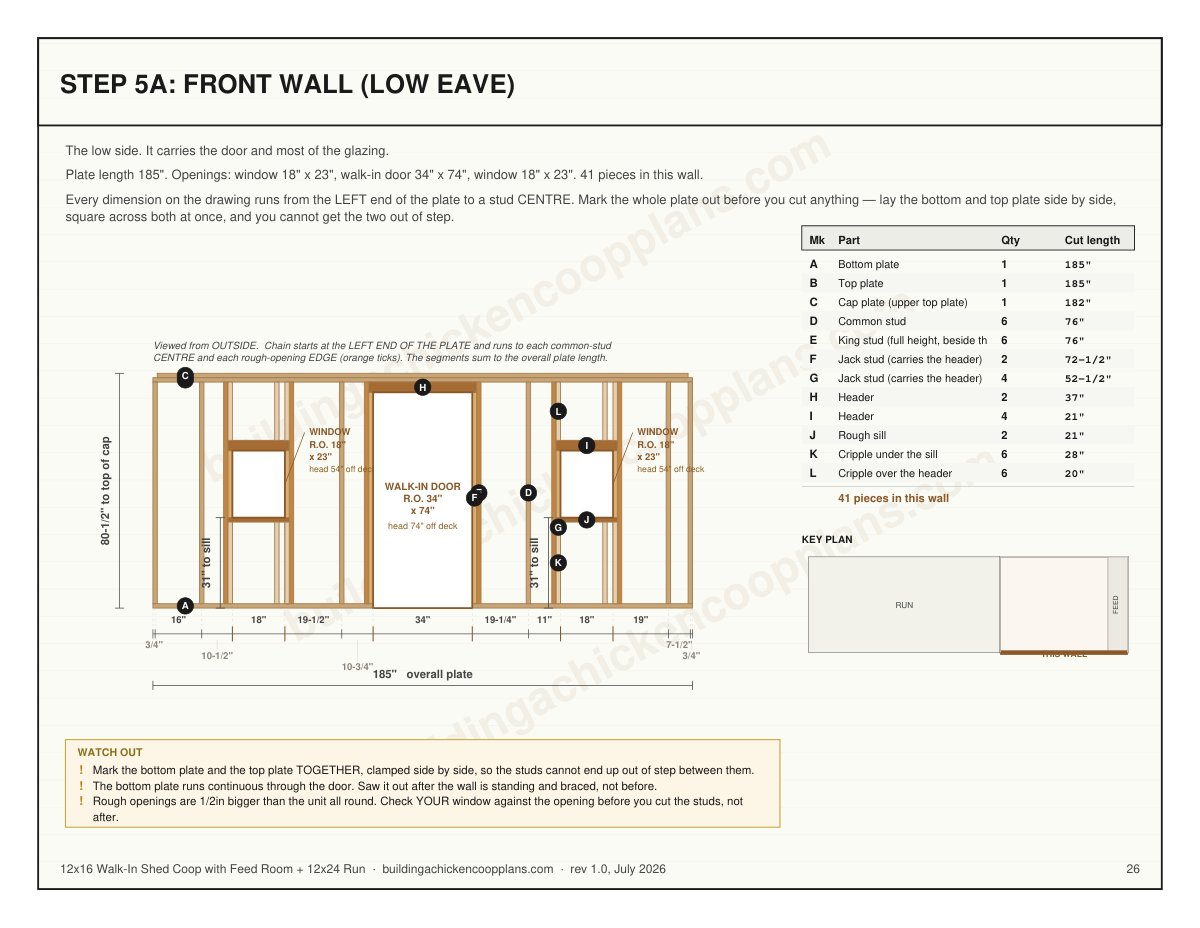
Twelve feet of width is where a scaled-up 8-foot coop stops working, and the plan does four things the smaller walk-ins don’t need:
- Floor: the 2x6 joists cross a doubled 2x6 girder on six 4x4 posts, so no joist spans more than 69 inches clear.
- Roof: the shed rafters are 2x8, because a 2x6 doesn’t reach 12 feet in the span tables under a 30 psf snow load.
- Nest wall: the ten-box opening gets a doubled post under the middle of its header, so each half is a span the header table actually lists.
- Nest bank: the floor, back, front and lid are each made in two pieces that meet on a divider, because a sheet of plywood is only 8 feet long. That also gives you two lids, each with its own two-action latch.
It’s framed to published span tables, not to a stamped structural design.
The feed room
A 30-inch-deep room runs across the 12-foot end, behind a full-height stud wall, and you get into it through its own 30-inch outside door. Feed, bedding, tools and the egg basket live there instead of in the birds’ space. It’s not counted in the capacity numbers, and the wall is solid because stored feed draws rodents.
Two to three weeks of work
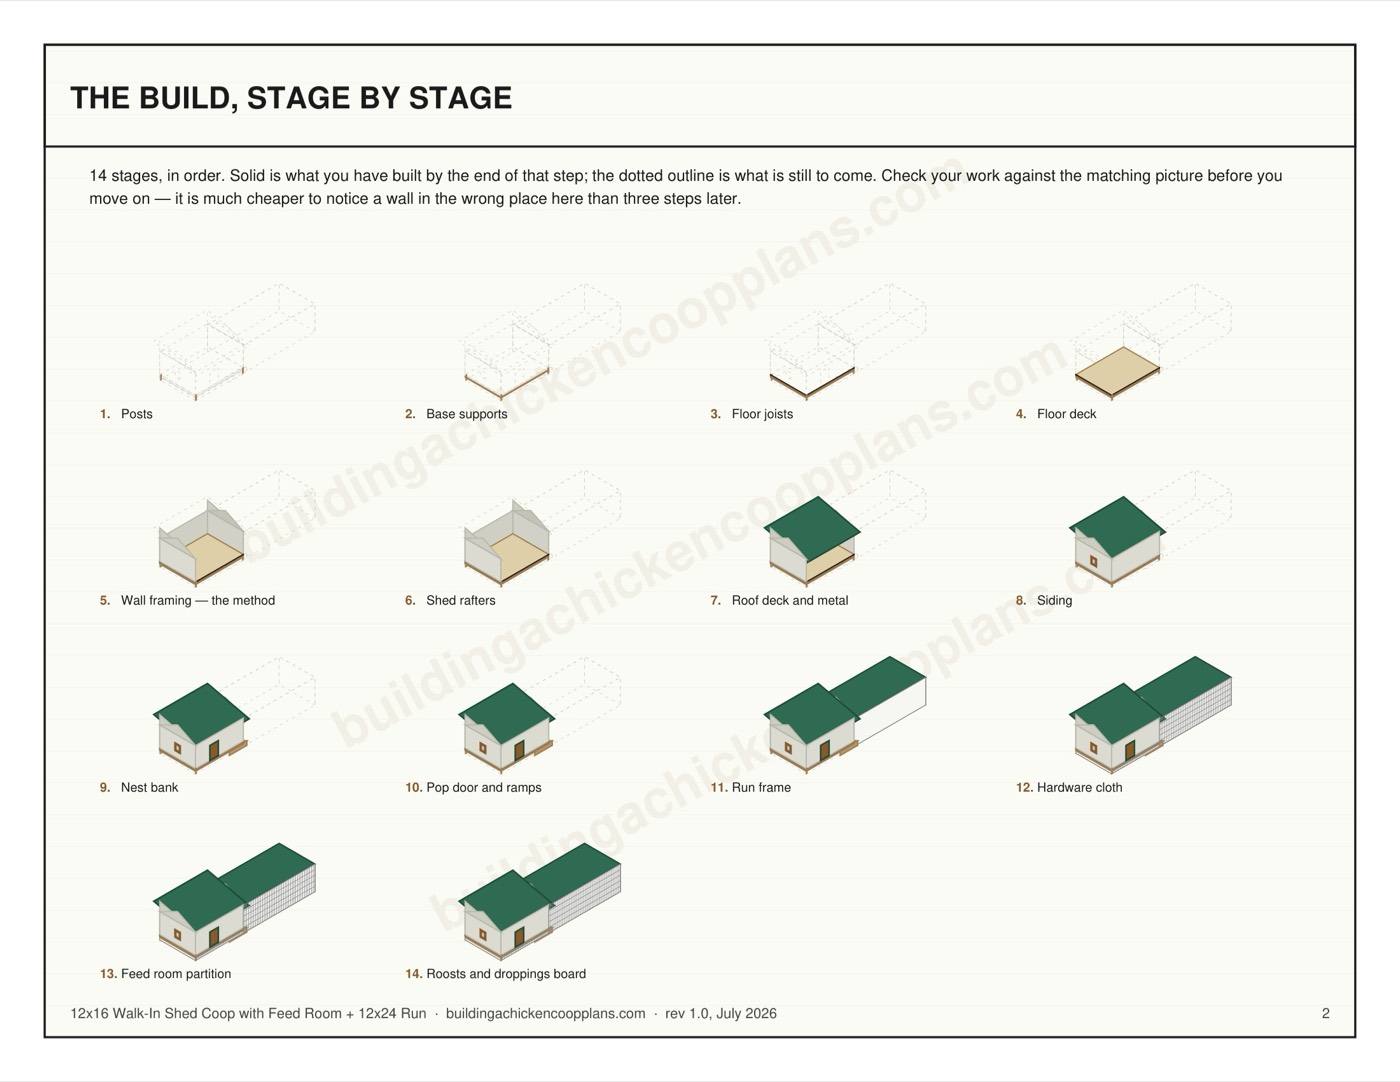
The plan budgets 120 to 150 hours, sixteen to twenty days, across 19 steps in a 42-page plan book. The repetitive parts are where the hours go: 340 feet of quarter-inch hardware cloth fastened through 1,360 fender washers, 360 roof screws on nine metal panels, and 24 pier blocks.
Quarter-inch cloth is the spec because a least weasel gets through half-inch. See the predator-proofing guide for why the buried apron matters as much as the mesh.
Permits: 192 square feet
The building itself is 12 by 16, 192 square feet, just under the 200 square feet IRC R105.2 exempts for detached accessory structures. Many towns use a smaller number, commonly 100, 120 or 144, and this coop is over all three. The run may count toward the total. The permit guide covers what to ask.
What this design does not do
It isn’t insulated, and it isn’t a first project: it’s rated Advanced. If your flock is closer to twenty, the 8x16 walk-in or the 10x12 walk-in does that job for less money and about a week less work. Run your own numbers through the coop size calculator first.