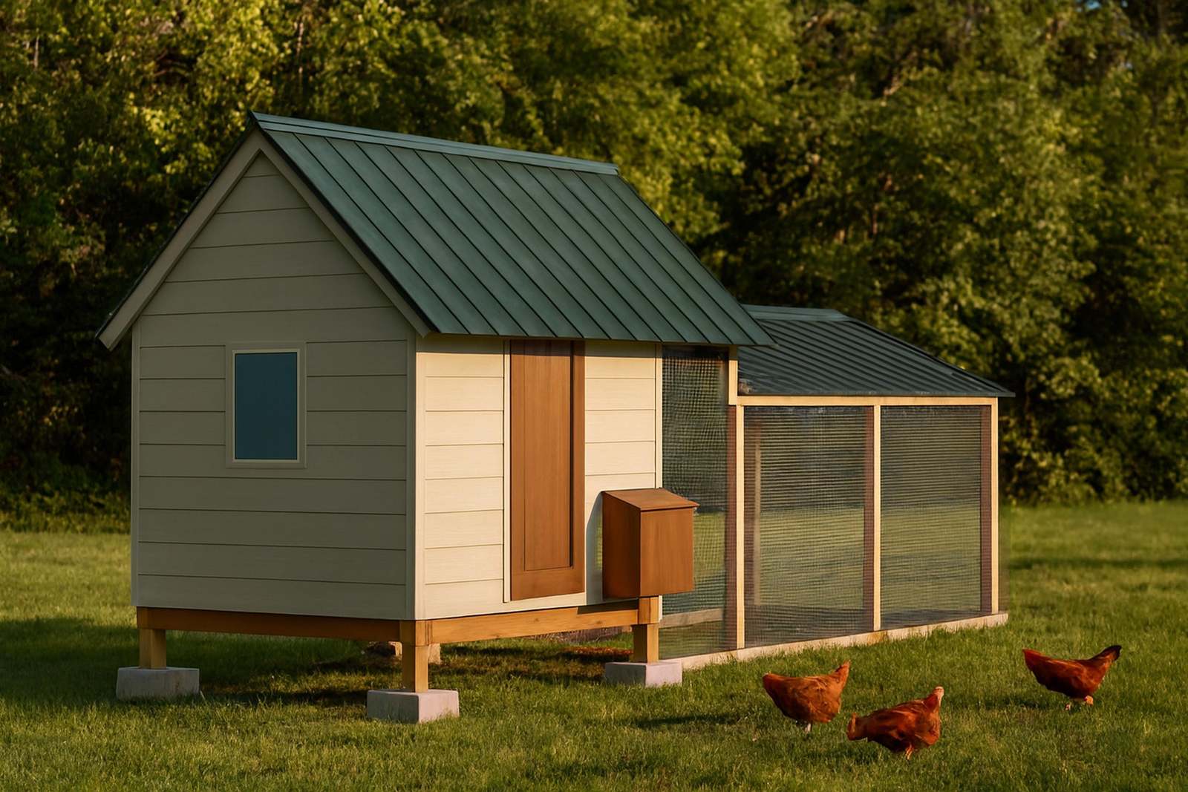
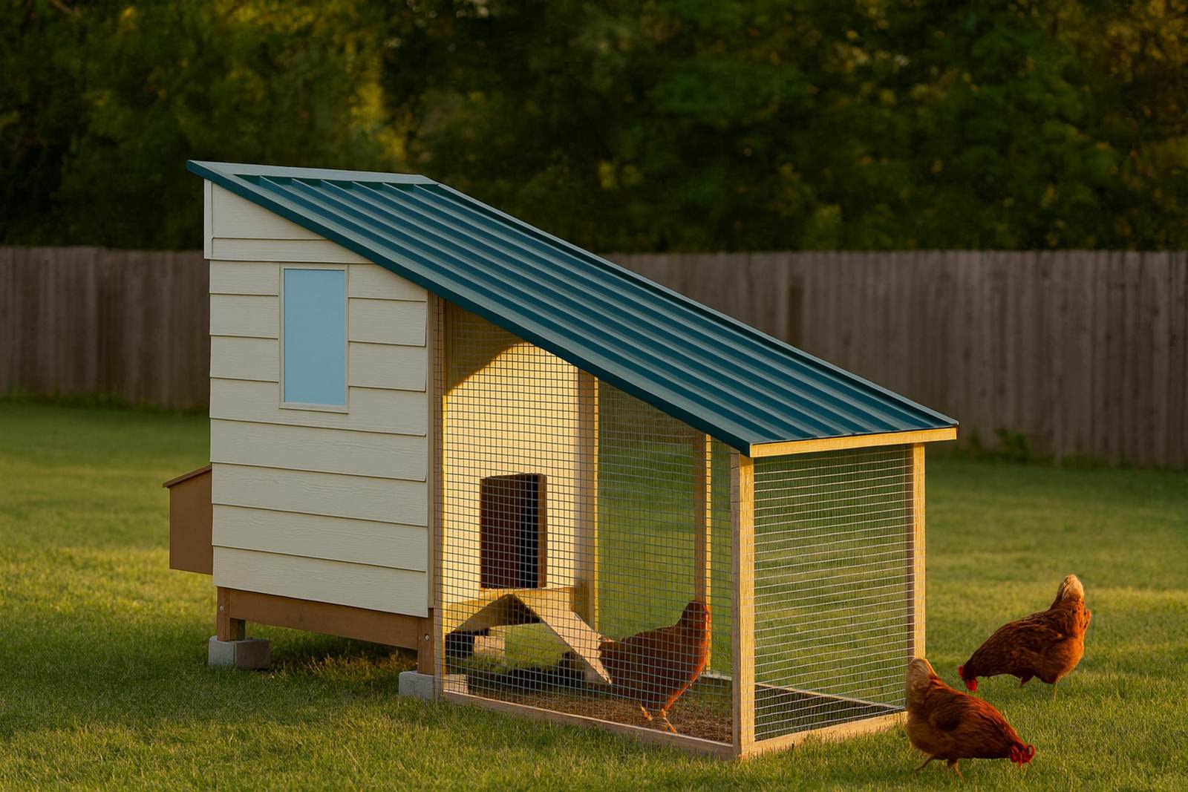
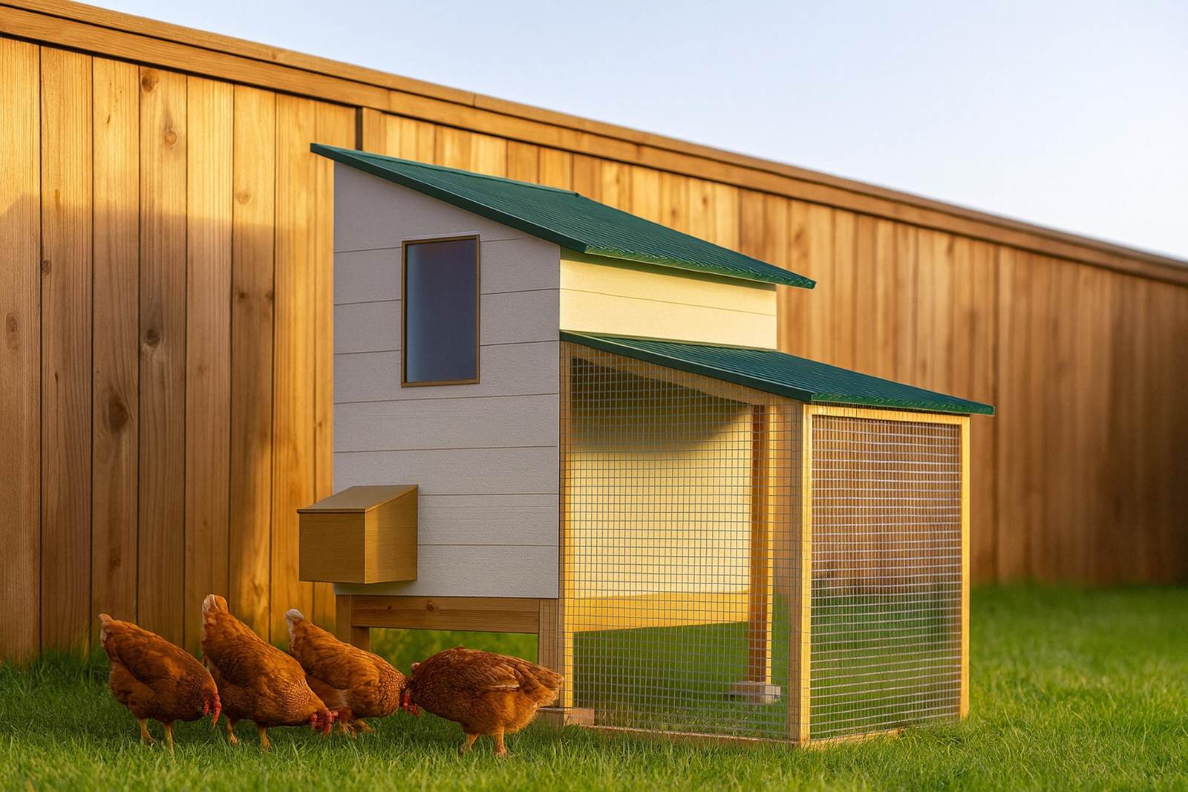
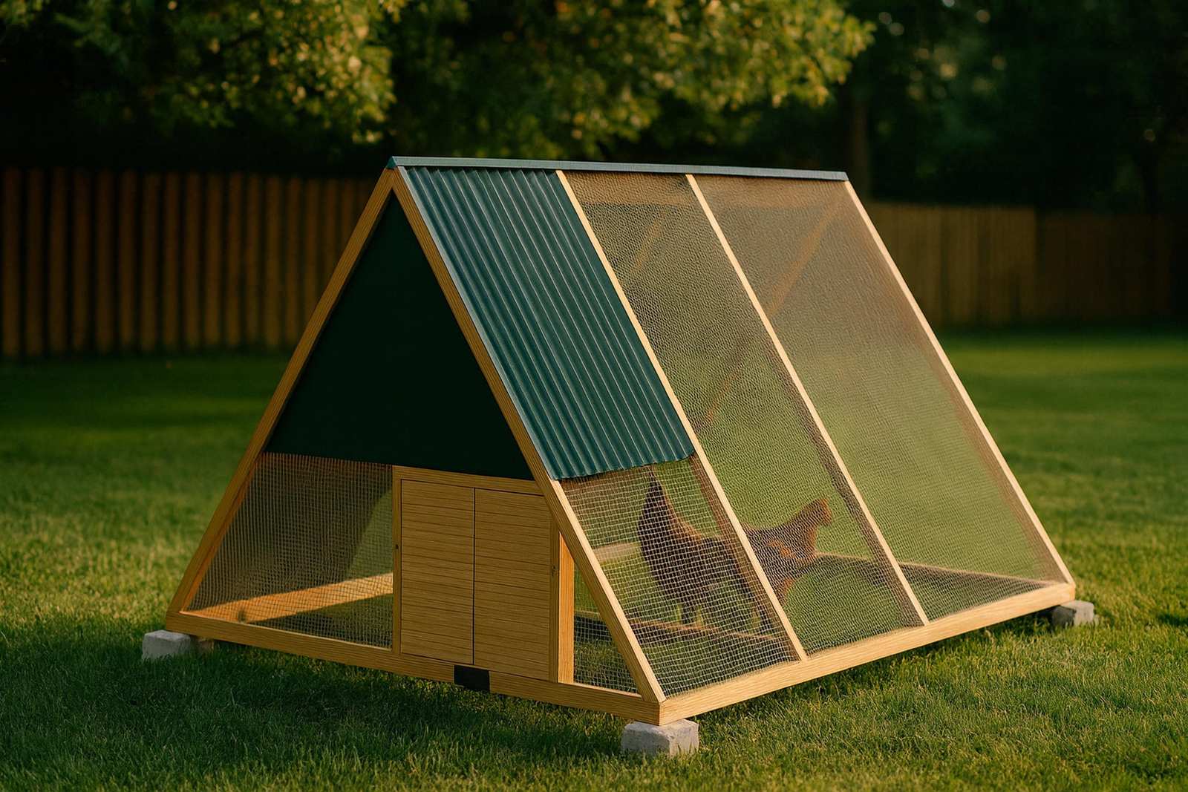
Chicken coop plans for 6 chickens start at 24 sq ft of coop floor and 48 to 60 sq ft of run, and the plan built for that number is our 6x8 chicken coop: 37 sq ft of floor, a 48 sq ft run, three nest boxes, rated 6 to 9 hens. The two 4x8 designs (shed and lean-to, 23 sq ft and a 32 sq ft run) are the cheaper, smaller answer that works when the birds get yard time. The 6x10 A-frame tractor is the answer if you’d rather move the coop than clean it.
Six is where a lot of people land after reading their city’s flock cap, so this is the page for people building to the limit. If you haven’t read yours yet, the permit guide shows where the cap and the setback live.
Four plans that carry six
| Plan | Coop floor | Run | Rated | Coop per hen at 6 | Run per hen at 6 | Nests | Roost allowance | Materials | Build |
|---|---|---|---|---|---|---|---|---|---|
| 6x8 chicken coop | 37 sq ft | 48 sq ft | 6-9 | 6.2 | 8.0 | 3 | 90 in | $2,700-$3,450 | 26-34 hrs |
| 4x8 shed coop | 23 sq ft | 32 sq ft | 4-6 | 3.8 | 5.3 | 2 | 60 in | $2,250-$2,900 | 16-24 hrs |
| 4x8 lean-to coop | 23 sq ft | 32 sq ft | 4-6 | 3.8 | 5.3 | 2 | 60 in | $2,100-$2,750 | 12-18 hrs |
| 6x10 A-frame tractor | 19 sq ft | 33 sq ft | 4-6 | 3.2 | 5.5 | 2 | 60 in | $800-$1,025 | 22-30 hrs |
The 6x8 is the only one where six hens is the bottom of the range rather than the top. At six it gives each bird 6.2 sq ft inside and 8 outside, which is the kind of room where you can skip the yard on a rainy week and nobody gets plucked. It also has three nest boxes, which matches Penn State’s rule (two for the first four hens, one more for the next four) exactly.
The two 4x8s are rated 4 to 6, so six is their ceiling. At 3.8 sq ft a hen they’re above Oregon State’s 3 sq ft floor and a touch under our 4, and the 32 sq ft run is 5.3 a bird, which is a holding pen rather than a place to live. They’re honest six-bird coops for a yard where the hens are out most of the day and shut in at night. The roost allowance is 60 inches, 10 per bird at the top of the rating; the shed’s cut list builds three 25-inch bars (75 inches) and the lean-to two 41-inch bars (82), so there’s some spare.
Shed or lean-to
The two 4x8s share a footprint, a floor and a run. The shed has a gable roof with 48-inch walls and three windows; the lean-to has a single-slope roof that drops from 48 inches, two windows, and goes together in 12 to 18 hours against 16 to 24. The lean-to is $150 cheaper at both ends of the range. Build the lean-to against a fence or garage wall where its high side faces out; build the shed where it stands alone and you want it to look like a small building.
When the tractor is the right call
The 6x10 A-frame tractor is less than a third of the price of the 6x8 coop, $800 against $2,700 at the low end. The catch is in the per-hen column: 3.2 sq ft of covered floor and 5.5 of run. That works because you move the whole thing to fresh grass every day or two, so the “run” is really the lawn. If you’ve got a third of an acre of grass and the back to drag 120 inches of frame, six hens on a tractor is a great setup and costs under $1,100. If you’ve got a 20-foot patio yard, the tractor has nowhere to go and the numbers turn into a crowded box. The chicken tractor plans guide walks through the move routine and the frame weight.
What six hens cost per bird
The 6x8 at its low end is $450 a hen at six, $300 at its rated nine. The 4x8 lean-to is $350 a hen at six. The tractor is $133. Those numbers are 2026 lumber, hardware cloth, roofing and fasteners, with no labor and no tools. Quarter-inch, 19-gauge hardware cloth on every opening and a 12-inch buried apron are on every one of these builds, and they’re the lines we won’t let you cut; chicken wire keeps chickens in and nothing out.
Per-hen cost drops fast as the coop grows, which is the usual argument for building bigger than you need. The counter-argument at six is the ordinance. If your town caps you at six, the 6x8 is already nine-rated and you’re done.
Footprint on a suburban lot
The 6x8 with its run is 6 by 16 feet, 96 sq ft. The 4x8s with run are 4 by 16, 64 sq ft. The tractor is 6 by 10, 60 sq ft, and moves. All of these are under the common 100 to 120 sq ft local permit triggers and far under IRC R105.2’s 200 sq ft. Setbacks are the thing that bites on a small lot, not the building permit. Phoenix, for one, wants 80 feet from a neighbor’s dwelling or that neighbor’s written consent, and a number like that decides where the coop goes, or whether it goes at all. The small backyard coop guide covers setbacks, noise and where to put the thing so the neighbors don’t notice it.
Which one to build
Six hens on a normal suburban lot with some yard time: the 6x8 chicken coop. It’s the one you won’t rebuild. Six hens on a tight lot where the budget matters and they free-range: the 4x8 lean-to. Six hens on grass with a person who’ll move it: the 6x10 tractor. Six hens that will become ten by spring: go look at the plans for 10 chickens instead, because every coop on this page except the 6x8 is already at its limit.
All four are free on their pages, cut list and materials table included. The $4.99 Etsy book is the same plan as a printable PDF.