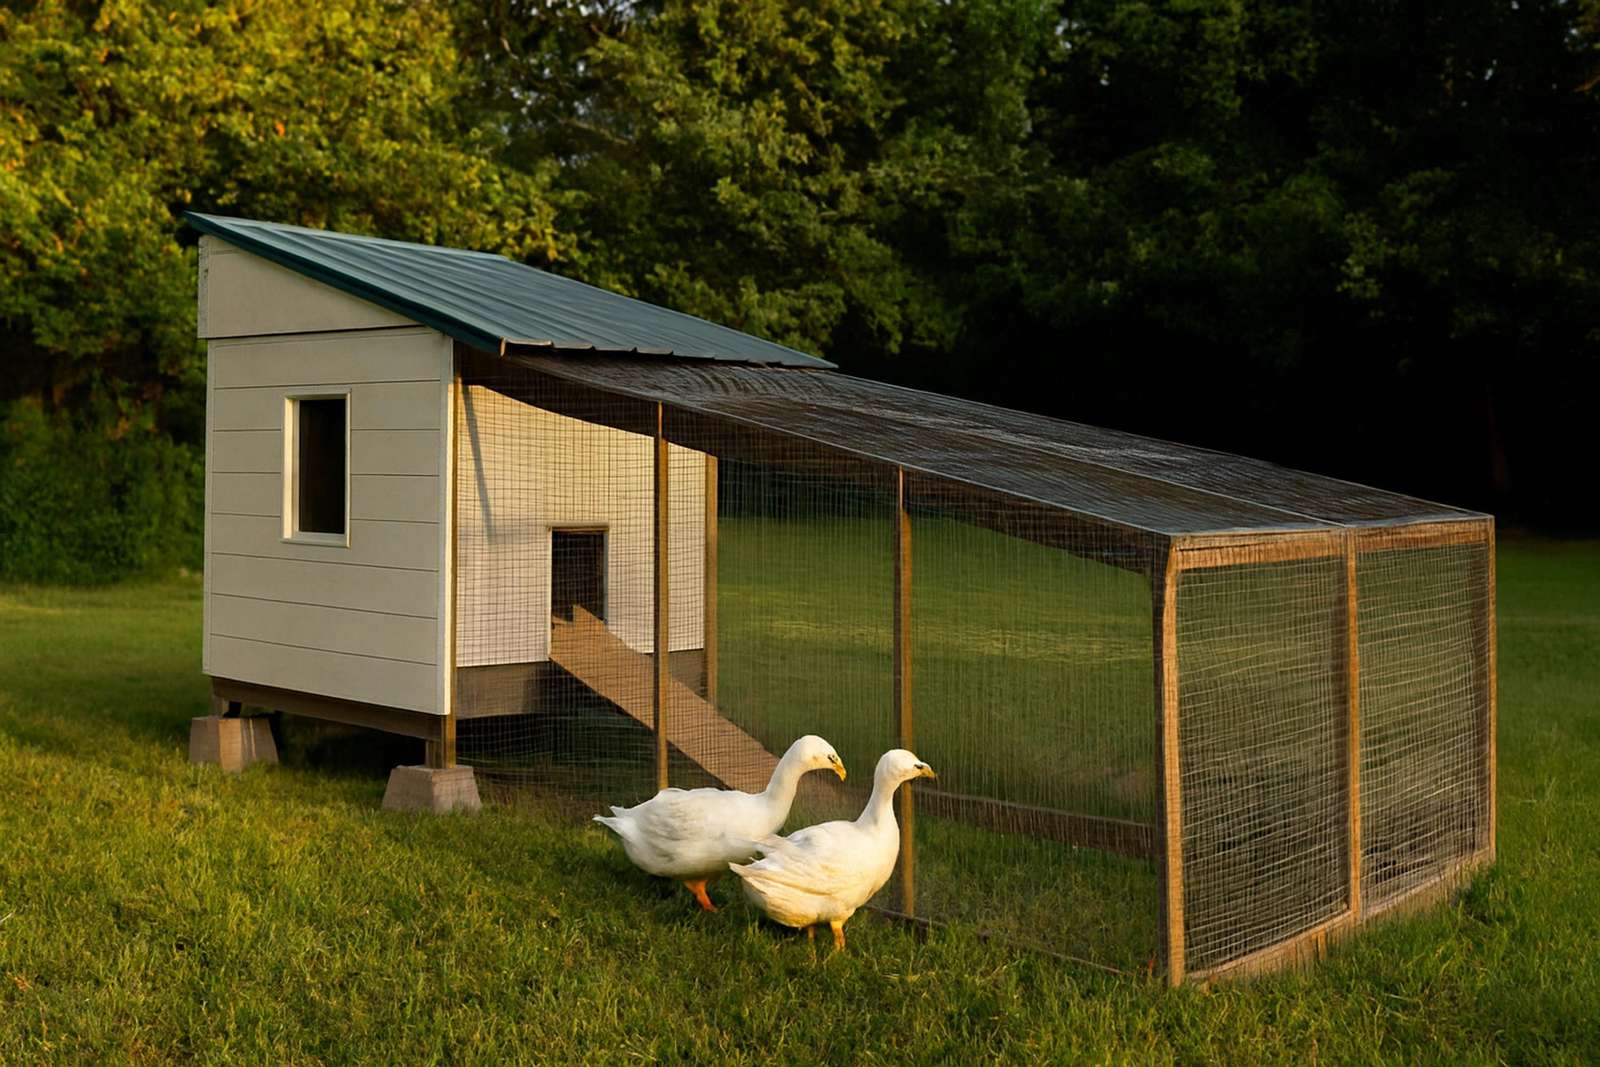
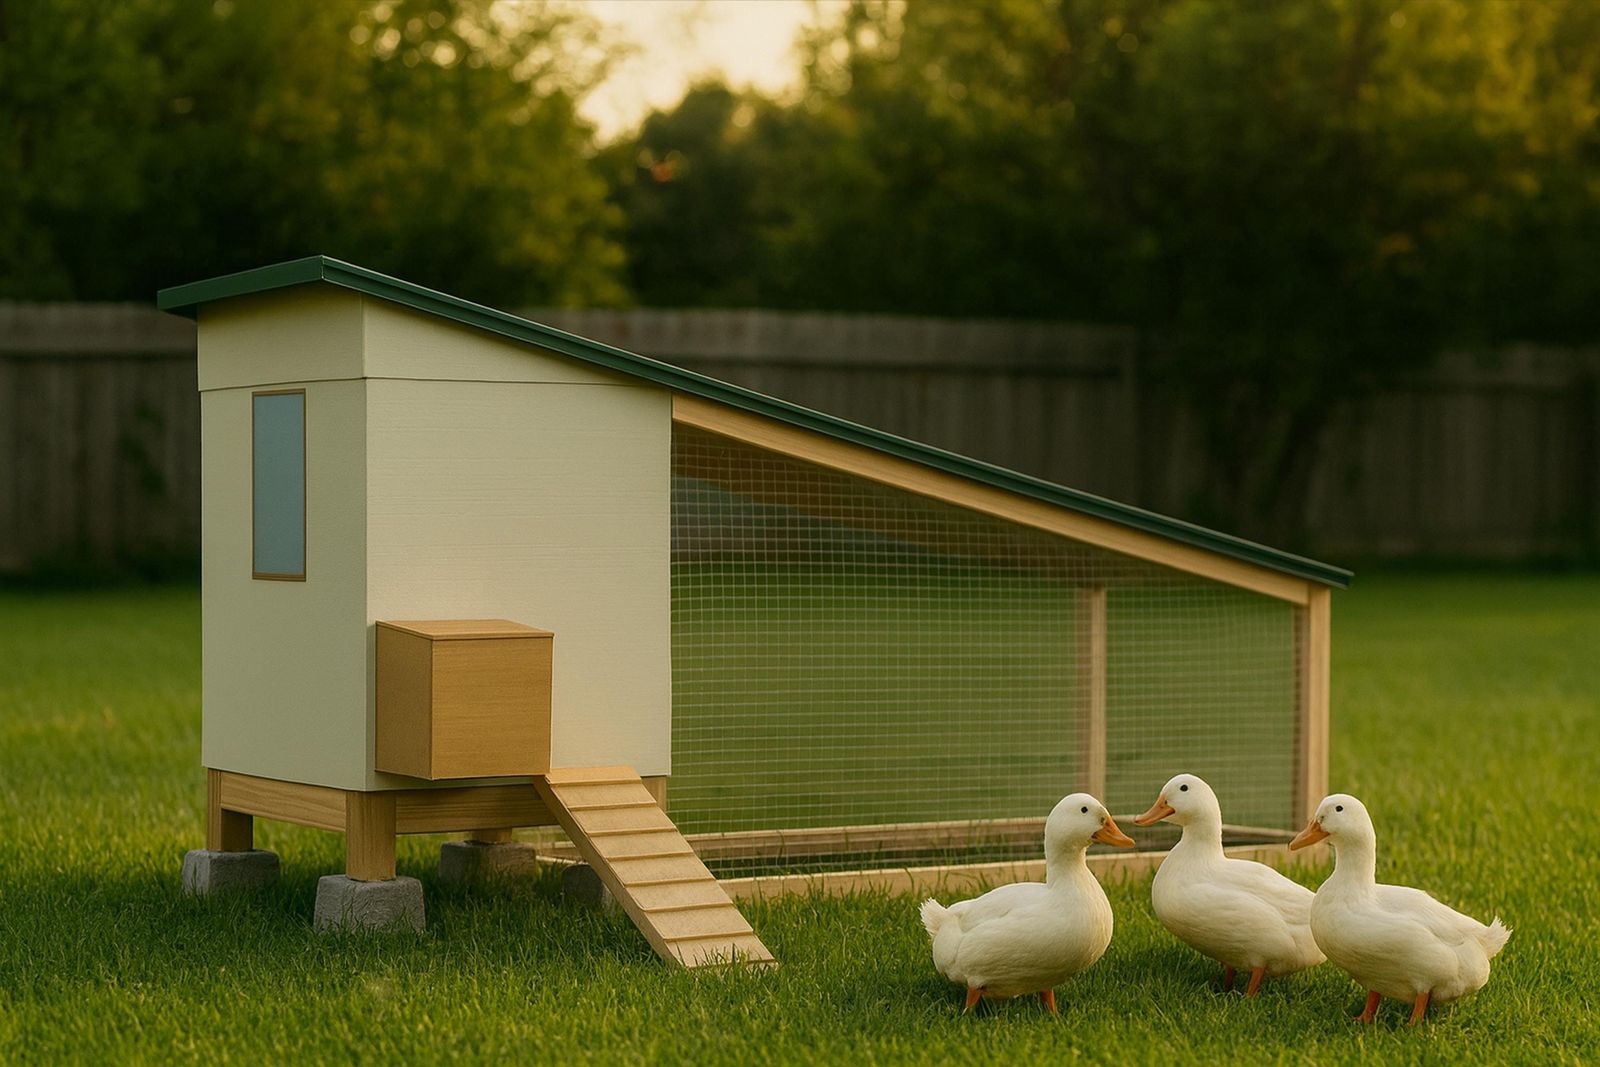
A duck house is a floor, a wet zone and a long run, not a chicken coop with a different sign. Our 4x6 house holds 3 to 4 ducks on 16 sq ft with a 48 sq ft run ($2,150 to $2,800), and our 6x8 holds 6 to 8 on 37 sq ft with a 96 sq ft run ($3,000 to $3,850). Both have free cut lists on their plan pages.
Four things change from a hen house, and the plans are built around them. A duck does not roost, so the roost allowance in our plan data is zero and every inch is floor. A duck lays on the ground, so the nest boxes stand on the deck. A duck drinks by dabbling and carries water in on its feathers, so the floor under the drinker is wet all day. And a duck moves as a flock through a door it can walk, not hop, into.
The two designs
| Plan | Ducks | Floor | Floor per duck, low / high | Run | Run per duck, low / high | Nests | Materials | Build | Level |
|---|---|---|---|---|---|---|---|---|---|
| 4x6 duck house | 3-4 | 16 sq ft | 5.3 / 4.0 | 48 sq ft | 16 / 12 | 2 floor boxes | $2,150-$2,800 | 16-24 hrs | Beginner |
| 6x8 duck house | 6-8 | 37 sq ft | 6.2 / 4.6 | 96 sq ft | 16 / 12 | 4 floor boxes | $3,000-$3,850 | 30-38 hrs | Intermediate |
Penn State lists 3 sq ft indoors and 15 sq ft of run per duck. The poultry extension network says 5 sq ft indoors and gives no run figure. Cornell’s duck lab, whose housing page is built around commercial flocks, puts breeders at 2.69 to 3.02 sq ft. By those numbers both houses have floor to spare at their rated counts: the 4x6 is 5.3 sq ft a duck at three and 4.0 at four, the 6x8 is 6.2 at six and 4.6 at eight.
The run is where you read the rating carefully. At 15 sq ft a duck, 48 sq ft holds 3 ducks and 96 holds 6. The top of each rating, 4 and 8 ducks, works out to 12 sq ft each, under Penn State’s line, so treat the first number in each range as the comfortable flock and the second as the ceiling. The duck house size calculator runs your own count.
Why the run is longer than a chicken run
Penn State asks 8 to 10 sq ft a bird for hens and 15 for ducks. Cornell notes that ducks drink and excrete more water than chickens, and that is the reason in practice: a duck run turns to mud faster than a hen run at the same stocking, so you buy square feet to slow it down. Our run floors are 3 to 4 inches of coarse sand or 3/8-inch drain rock over graded ground, 1 cubic yard on the 4x6 and 2 on the 6x8. Put the run on the best-draining ground you have.
Water, drainage and the pond question
Neither house has a pond, plumbing or a drain, and the plans say so. What they have is a planned wet spot. The floor is plywood sealed under one sheet of vinyl or pond liner, turned 8 inches up every wall, because plywood under wet litter delaminates from the top. It is laid flat, not sloped, so the bedding stays level. Under the drinker sits a 24-inch square slatted platform over a 6-inch pit of drain rock, and that is the only place on the floor that drains.
Bedding is large-flake pine shavings or chopped straw to 4 inches, never cedar. The plan budgets about 1.7 kg a week for four ducks and 3.4 kg for eight, and a full strip-out every seven days. That is the real cost difference from hens, and it is a routine, not a construction detail. Bathing water, the plan says, comes out at dusk; we would put any pool in the run, on the drained side, away from the door. Both houses vent through a strip 8 inches deep under the high eave, 62 inches long on the 4x6 and 86 on the 6x8, and the strip stays open in winter. More on the logic in the ventilation guide.
A door at ground level and what it invites
Our duck floors sit 8 inches off the ground, against 12 to 24 on the chicken coops, because every inch is an inch a duck must climb. The doorway is 20 inches wide with a 4-inch threshold. If you raise the house, the ramp is built at 14 degrees, 62-7/8 inches long for a 15-1/4 inch drop on the 6x8, with 4-inch side rails.
A low door is also a door a raccoon walks to. The University of Kentucky notes raccoons reach through the wires of an enclosure and take what they can, and that a least weasel can squeeze through holes as small as a quarter inch. So the plans use 1/4-inch 19-gauge hardware cloth on every opening, screwed through fender washers, with a 12-inch apron turned out in an L around the run. Kentucky says to bury hardware cloth at least 12 inches; Penn State says 12 and toe it out about 6. The 6x8 buys 162 feet of cloth and the 4x6 buys 101. See the hardware cloth guide for the footage math and the predator-proofing guide for latches.
Ducks and chickens together
Our plan text says to house them separately and share the yard. The reasons are in the build: floor nests and no roosts are wrong for hens, and a roost bar and a droppings board are wrong for ducks. If you keep both, build a chicken coop next to the duck house and run them off one yard.