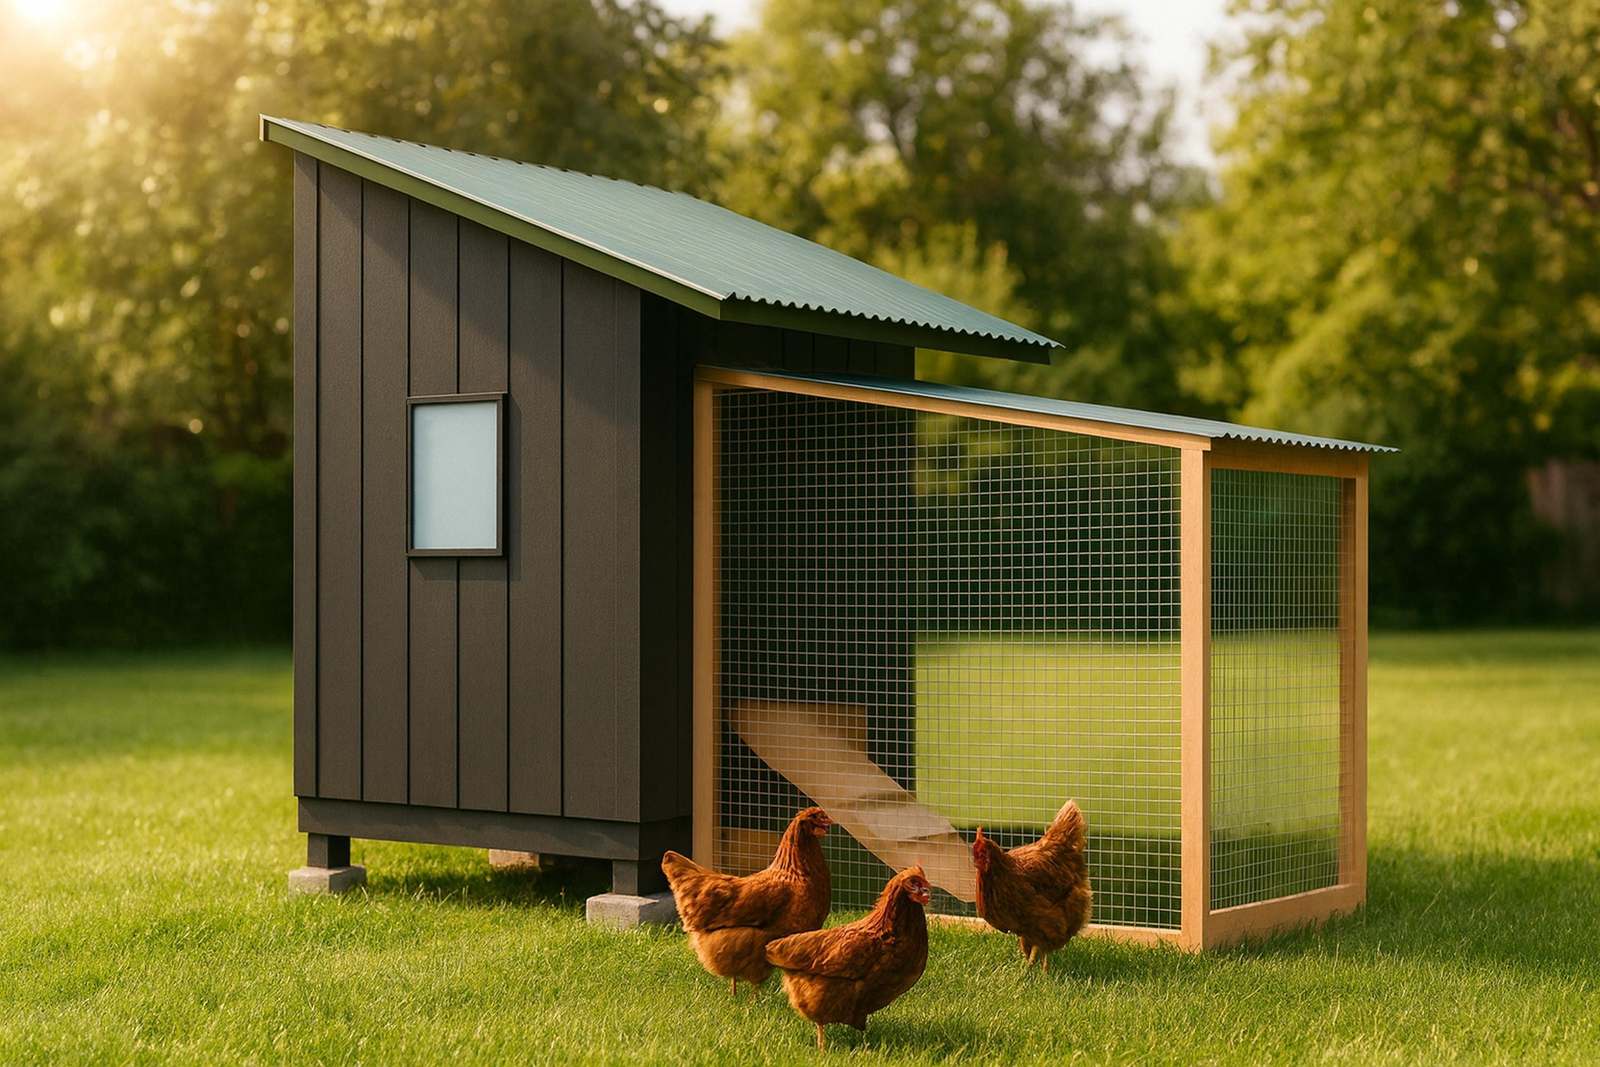
A modern chicken house design is a plain coop with three changes: a single-slope roof, vertical board-and-batten siding, and a dark body with black trim. Ours is the 6x8 modern coop, 37 sq ft of floor for 7 to 10 hens, and the look costs $3,600-$4,700 in materials against $2,900-$3,750 for the identical building in lap siding.
That gap is the whole decision, so this page itemizes it. If the coop is going to be seen from a street, a patio or an HOA reviewer’s driveway, the premium can be worth it. If it is going behind the garage, build the plain 6x8 chicken coop at $2,700-$3,450 and spend the difference on birds.
What makes a coop look modern
Three things, and only three. A mono-pitch roof, meaning one flat slope instead of a peak: on this plan it rises 18 inches over the coop, so the whole building tops out at 119-5/16 inches. Vertical siding with narrow battens covering the seams. And a restrained color scheme, a charcoal or black body with black trim and black hardware.
Everything else people associate with “modern” is subtraction. No scalloped trim, no decorative cupola, no window boxes. The windows are the same three 18 by 23 inch units every coop in our line uses, and the walls are 72 inches at the low side, the same as the plain walk-in shed coop. The modern coop is a restyled shell, and the plan does not hide that.
What the look adds, line by line
| Design | Roof | Siding | Hens | Run | Build time | Materials |
|---|---|---|---|---|---|---|
| 6x8 chicken coop | Gable | Lap | 6-9 | 48 sq ft | 26-34 hrs | $2,700-$3,450 |
| 6x8 walk-in shed coop | Single slope | Lap | 7-10 | 60 sq ft | 30-38 hrs | $2,900-$3,750 |
| 6x8 modern coop | Single slope | Board-and-batten | 7-10 | 60 sq ft | 40-52 hrs | $3,600-$4,700 |
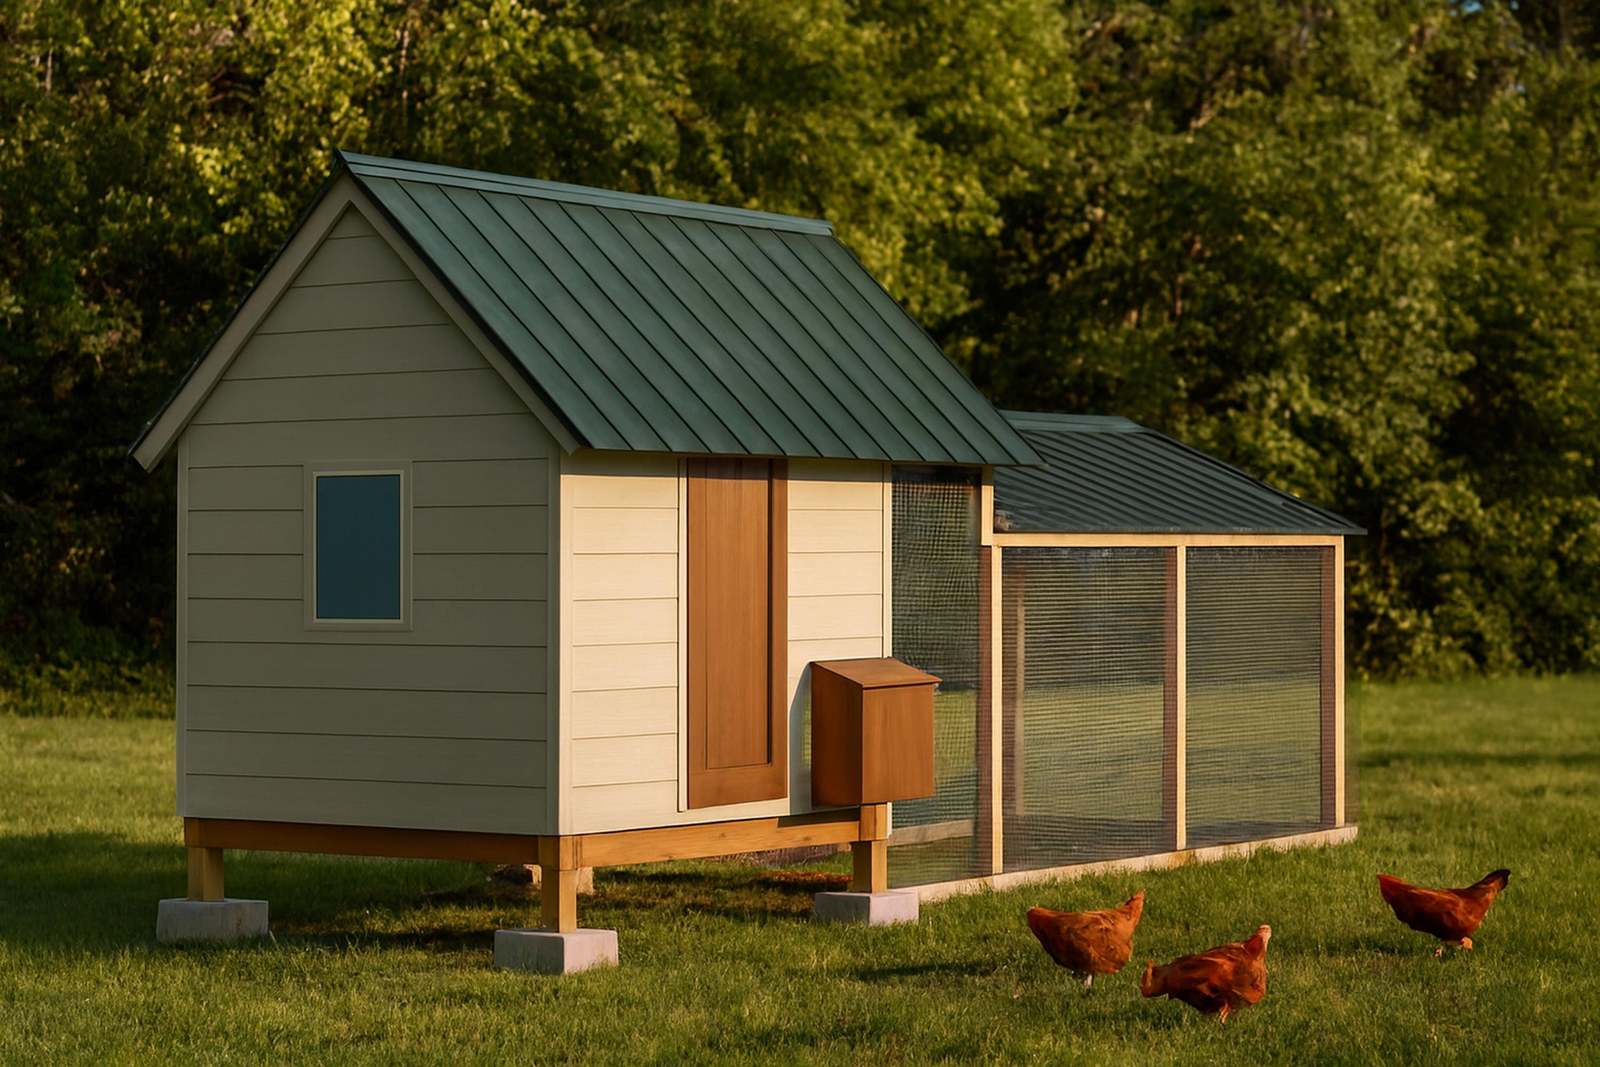
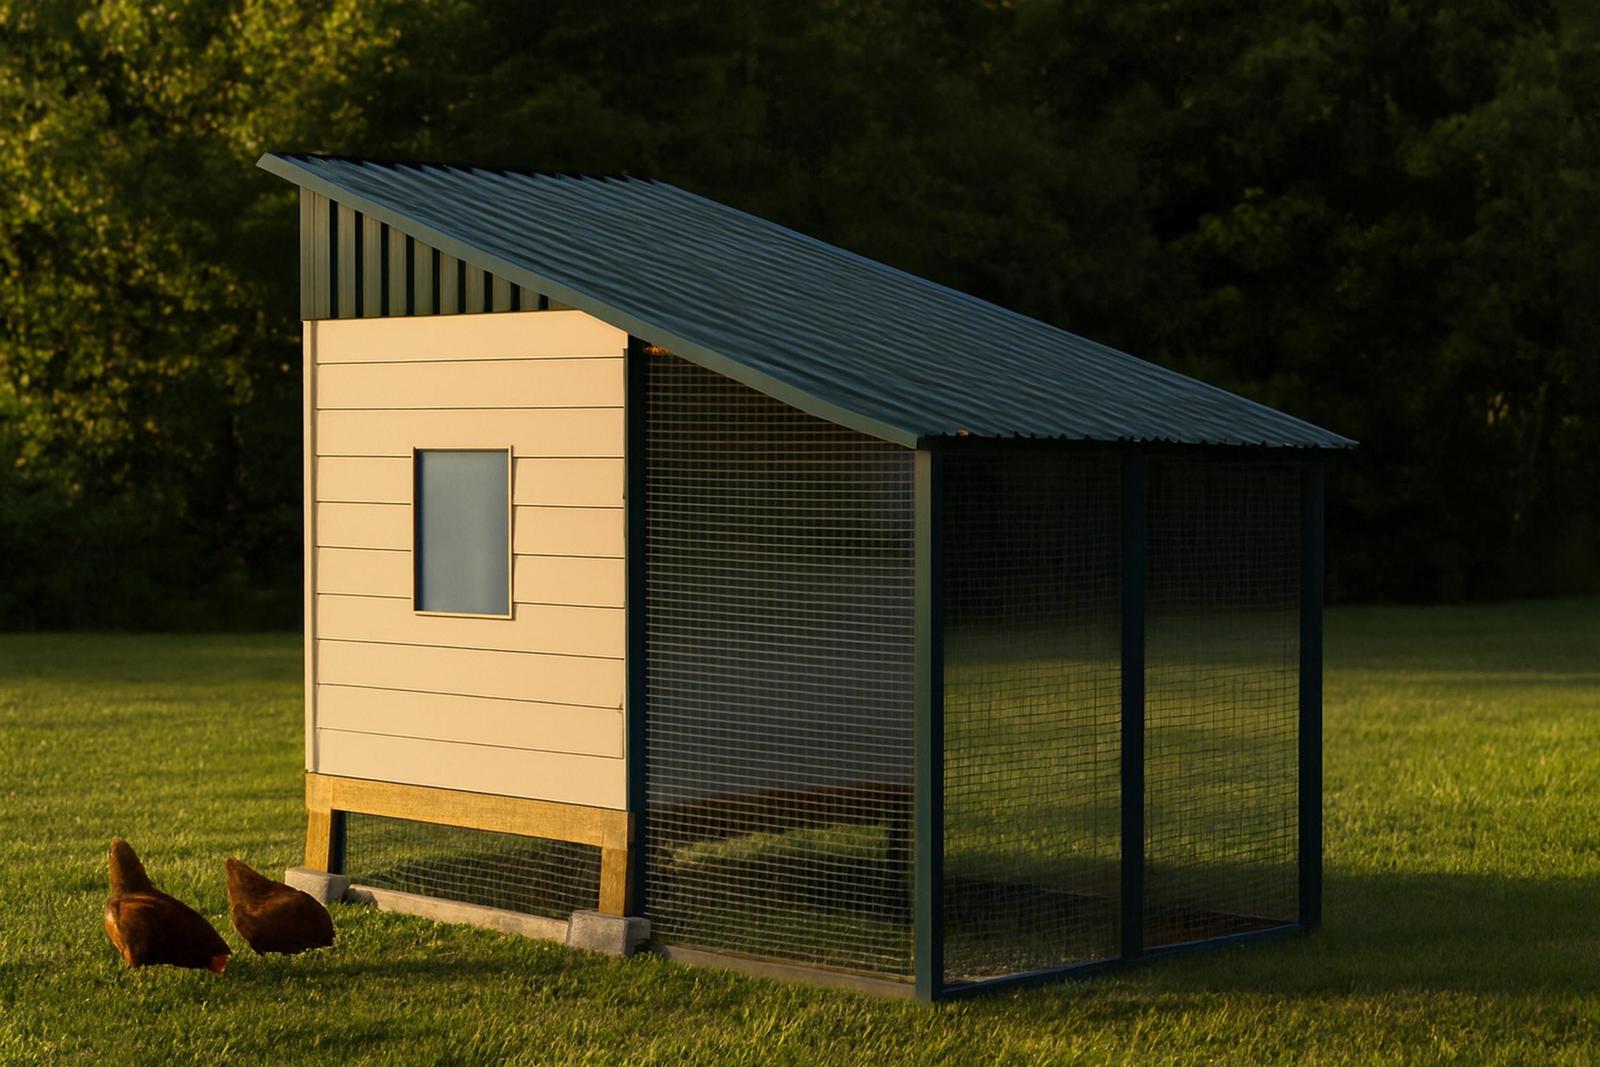
Against its true twin, the walk-in shed coop, the modern skin adds $700 at the low end and $950 at the high end, plus 10 to 14 hours. Against the gable coop it adds $900 to $1,250, but that comparison also buys you 18 more inches of wall height and 12 more sq ft of run.
The extra money goes into lumber you can count: 28 rough-sawn 1x12 boards for the walls (16 at 10 feet, 12 at 8 feet), 57 pieces of 1x4 for battens, furring and trim (19 at 10 feet, 38 at 8 feet), a roll of house wrap and its tape, and two boxes of 3-inch ring-shank siding nails. The material list runs 38 line items against 31 for the lap-sided version, and the plan book grows from 40 pages to 47.
Siding and trim: real board sizes
The boards are 1x12 rough-sawn, which is the nominal size you ask for at the lumber yard, with 1x4 battens over the joints. A half-inch gap between boards is drawn into the plan so each board has room to swell, and the battens cover it. Nails go near the center of each board, not at the edges, so a board stays pinned along one line and can move at both sides.
Behind the boards sits horizontal 1x4 furring on the studs, which gives vertical boards something to nail into at every height and leaves a gap behind the siding to dry. That furring is also why house wrap is on the material list as required for this plan and optional for the lap-sided one. If you want the full rundown on what each lumber and fastener grade is for, our coop materials guide covers it.
Symmetry matters more than usual. The layout is mirrored on every wall with a ripped board of the same width at each end, because on a building six feet wide an odd sliver at one corner is the first thing a visitor’s eye finds.
Paint: what the plan specifies and what it does not
The finish list is three gallons of exterior primer, three gallons of dark exterior acrylic for the body and two quarts of black acrylic for trim. Every board is primed on both faces and the cut ends before it goes up, which is a step that costs a day and is the cheapest insurance on the whole build.
The plan does not specify an interior coating, and we have no extension source ranking interior paints for ammonia, so we will not invent one. What Oregon State Extension does say in EC 1644 is that wood coated in latex-based paint is easy to clean, which is the practical test for anything a droppings board touches. Pick a washable latex inside, and keep the dark color for the outside.
Windows and vents without breaking the line
The plan carries 3.3 sq ft of permanent vent as one continuous strip along the top of the high back wall, under the eave. On a board-and-batten wall that strip reads as a shadow line and disappears into black trim, which is why this plan can have real ventilation without a row of louvers ruining the design.
Check the arithmetic yourself, because it is not exactly our usual rule. Our plans use 1 sq ft of vent per 10 sq ft of floor as a design default, not a published standard. At 37 sq ft of floor that would be 3.7 sq ft, so 3.3 is about 1 per 11. The three windows add roughly 8.6 sq ft of openable area (each is 18 by 23 inches, about 2.9 sq ft), screened inside with hardware cloth so they can stay open at night. Oregon State’s advice is to build in as much ventilation as you can without creating drafts or predator access, and to treat passive openings as adequate for most backyard coops.
For where the roosts, nest bank and droppings board go once you are inside that shell, see our interior layout guide.
Will a dark coop cook the birds?
A dark wall in direct sun runs hotter than a light one. Texas A&M AgriLife’s poultry specialists warn that a coop in continuous afternoon sun can become a furnace, and their fix is shade through the day, cool water and moving air. So the honest instruction is about siting. Put the long back wall toward the afternoon sun if you can, plant or build shade on the west side, and in a hot yard pick a mid-tone body color and keep only the trim black. The plan does not restrict your color.
Footprints and HOAs
Coop and run together measure 216 by 72 inches, 18 feet by 6 feet, about 108 sq ft of ground. At just under 10 feet tall to the high edge, it is lower than the gable 6x8, whose peak is 126-9/16 inches. We cannot tell you what your HOA caps, because that is in your covenants, not ours. If you want a single-slope look in a smaller, cheaper package, our lean-to coop page compares the lean-to builds.
Who should skip this one
Anyone who wants the cheapest 6x8, or anyone who has never finished carpentry. This plan is rated Intermediate, and with vertical boards every mistake shows. The 6x8 modern coop page has the free spec table and cut list; the full 47-page book is $4.99 on Etsy.