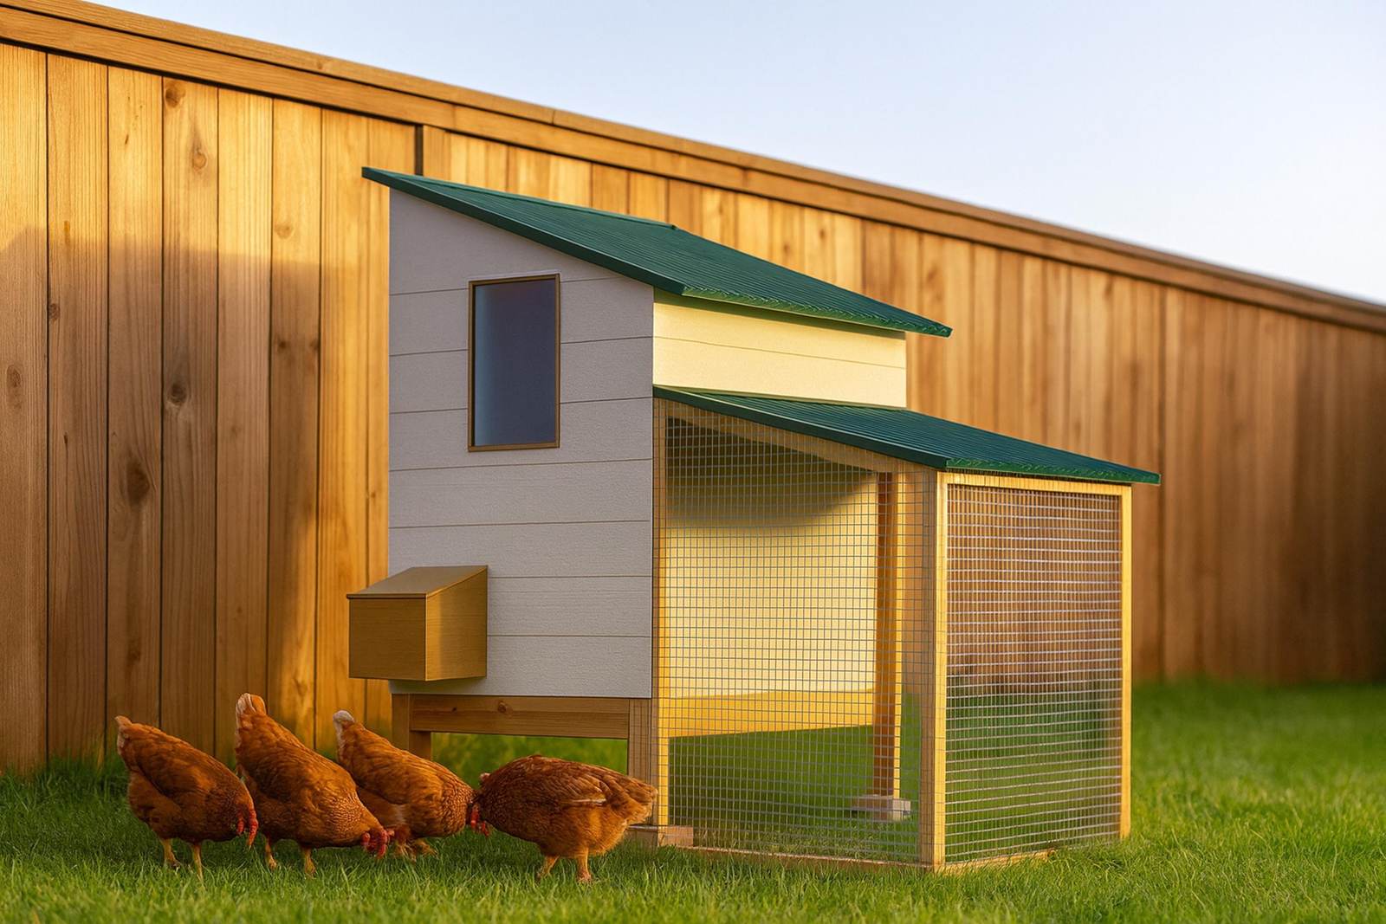
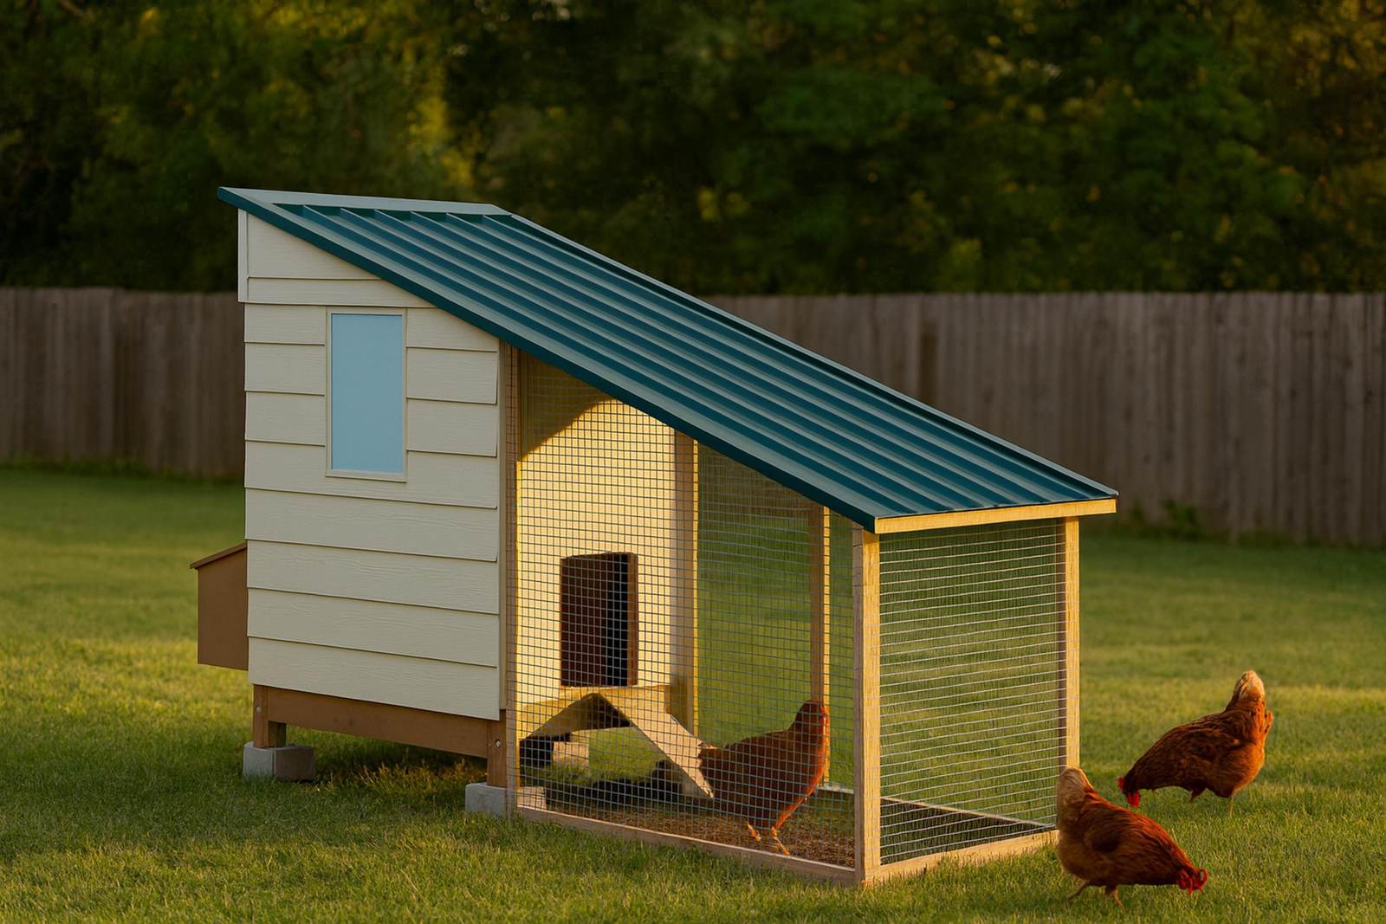
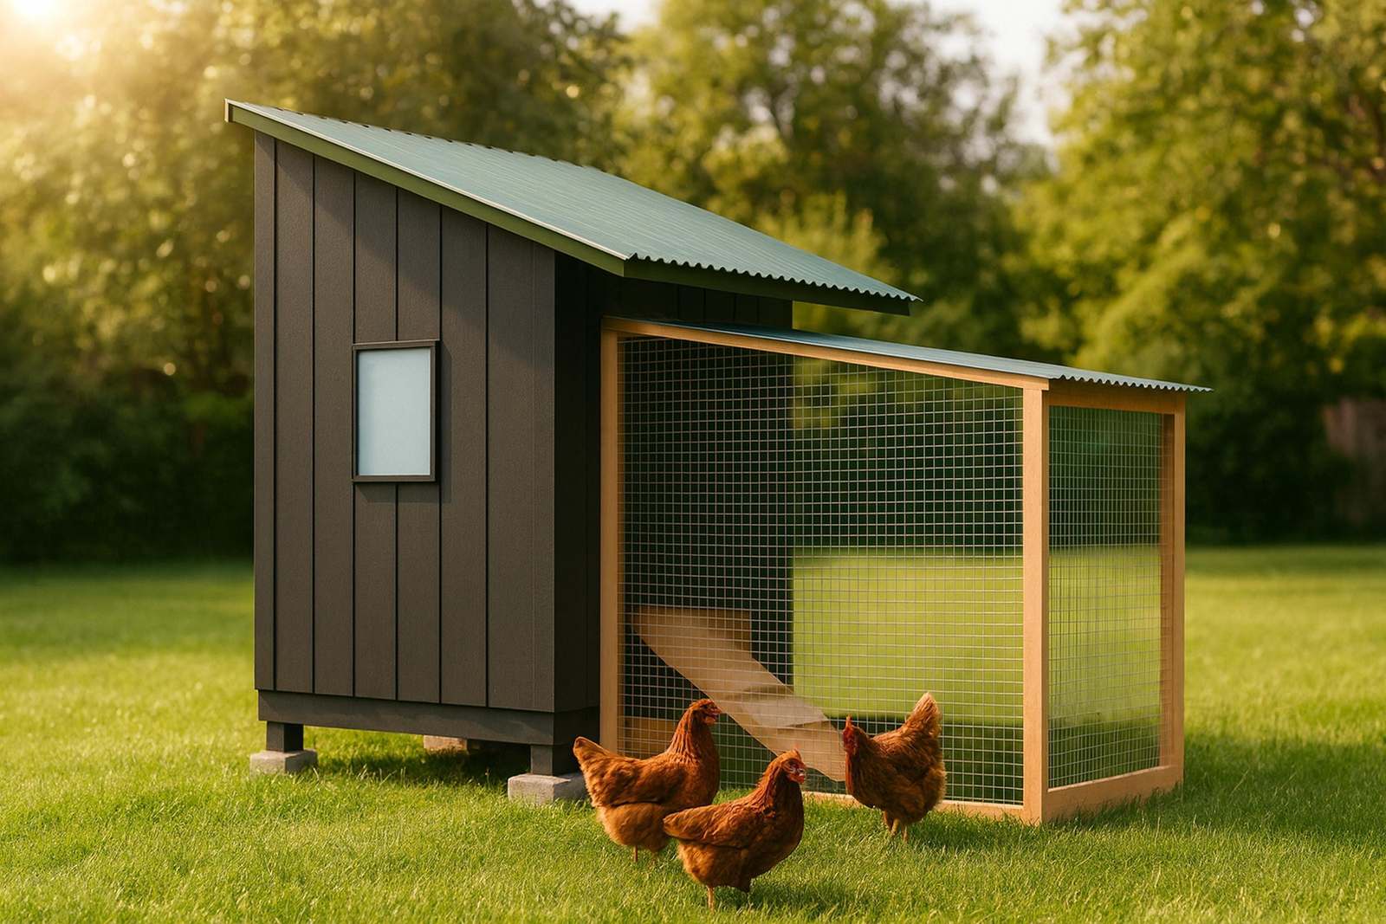
A lean-to chicken coop is a single-slope building that borrows its back wall from something you already own, and our 4x8 version is 23 sq ft of coop and a 32 sq ft run for 4 to 6 hens, $2,100 to $2,750 in materials, 12 to 18 hours of work. It bolts to a framed garage, shed or house wall (we call that Mount A) or stands on two posts of its own beside a fence (Mount B). The roof falls 12 inches over 48, a 3:12 pitch, and drains away from the wall.
One thing to clear up first, because it is the reason this page exists. Our 4x8 lean-to and our 4x8 shed coop are both single-slope buildings with the same floor, the same run and the same flock. The shed coop has four walls and stands on its own. The lean-to has three and needs a back. If you search for a “slant roof” or “shed roof” coop, both are what you mean; the wall is what decides between them.
Which of our coops are single-slope
Fifteen of our designs have a one-direction roof, and I checked the pitch on every one by dividing the rise in the plan data by the depth the roof spans. They all land on 3:12.
| Design | Roof spans | Rise | Pitch | Hens | Materials |
|---|---|---|---|---|---|
| 4x8 lean-to | 48 in | 12 in | 3:12 | 4-6 | $2,100-$2,750 |
| 4x8 shed coop | 48 in | 12 in | 3:12 | 4-6 | $2,250-$2,900 |
| 6x8 modern | 72 in | 18 in | 3:12 | 7-10 | $3,600-$4,700 |
| 6x8 walk-in shed | 72 in | 18 in | 3:12 | 7-10 | $2,900-$3,750 |
| 8x8 walk-in shed | 96 in | 24 in | 3:12 | 10-13 | $3,200-$4,100 |
| 10x10 walk-in shed | 120 in | 30 in | 3:12 | 15-17 | $4,150-$5,350 |
The other nine single-slope designs (6x10, 8x10, 8x12 walk-in and insulated, 10x12, 8x16, the pallet coop and both duck houses) use the same 3:12. Only four of our static coops have gable roofs: the 4x4, the 4x6, the 6x8 chicken coop and the 8x12 chicken coop. A lean-to is the cheapest way into the single-slope family because it skips a wall, but it is the same roof.
Why 3:12, and what a lower pitch costs you
Our roofs are corrugated steel panels run in one piece from eave to ridge, with no lap partway up the slope. Panel makers publish a minimum pitch for exposed-fastener roofing. Robertson lists 3:12 for its corrugated panel. Metal Sales, in the Florida product approval for its 2.5-inch corrugated panel, allows 1/2:12 or greater but requires applied sealant at the side laps below 3:12.
So 3:12 is the pitch where you stop depending on caulk to keep water out. We drew every single-slope coop at exactly that number, which means a flatter lean-to would be a change to our design rather than a variation on it. If you want a lower roof against a low wall, you are into the panel maker’s sealed-lap instructions and you should follow theirs, not ours. Our roof guide covers panel choice and fastener spacing.
Mount A or Mount B: the wall decides
The most important call on a lean-to is the one you make before any lumber arrives. Mount A is for a framed wall with real studs or a rim joist behind the siding. A 2x6 ledger goes on with 14 half-inch lag screws in two staggered rows at 16 inches, galvanized flashing runs 4 inches up the wall and 4 inches onto the roof, and the five rafters hang from the ledger in joist hangers rather than toenails. If you cannot find framing behind the sheathing, you do not have Mount A.
Mount B is for a fence or anything you are unsure of. Two 4x4 posts go 30 inches into the ground, 2 inches clear of the fence, with a 2x6 beam across them in the ledger’s place. The coop carries its own roof and the fence is only a windbreak. If the fence is shared or belongs to your neighbor, it is Mount B every time, and in that case the coop never touches anyone else’s property.
A coop bolted to your house stops being a detached accessory building, and many building departments treat it as part of the house. Mount B and a freestanding coop avoid that question. The permit guide explains where building rules and zoning setbacks come apart, and the location guide helps you pick the wall. Make one call before you drill.
What the missing wall saves
The lean-to and the shed coop are a close pair on paper. From the two bills of materials:
| 4x8 lean-to | 4x8 shed coop | |
|---|---|---|
| 8-ft 2x4s | 41 | 51 |
| 12-ft lap siding pieces | 12 | 18 |
| Hardware cloth needed | 84 ft | 86 ft |
| Materials | $2,100-$2,750 | $2,250-$2,900 |
| Build time | 12-18 hrs | 16-24 hrs |
That is $150 and four to six hours. Part of the saving gets spent again on 14 lag screws, structural washers, ledger flashing and five joist hangers. If you do not have the right wall, the shed coop is the better building for $150 more.
Living against a wall has a price
A coop is damp, dusty and busy, and a Mount A lean-to puts all of that against your building. Water is the main risk. Flashing tucks under the siding above and is never caulked on top of it, because water that gets behind a ledger rots the framing the ledger is screwed into. The roof falls away from the wall, so rain lands in front of the coop and not along your garage.
The other risk is the back wall you did not build. University of Kentucky Extension notes in ID-245 that a least weasel can squeeze through a hole as small as a quarter inch. Our run is wrapped in quarter-inch hardware cloth, so a gap along the host wall’s siding or a dryer vent is the weak point. Seal anything suspect before the coop goes up, because afterward that stretch sits behind the roosts. The predator-proofing guide covers the rest of the envelope.
When you want the same roof on a bigger flock
The 6x8 modern coop uses the same single-slope idea freestanding: 37 sq ft of coop, a 60 sq ft run and 7 to 10 hens at $3,600 to $4,700 in materials. It trades the wall for board-and-batten siding and 40 to 52 hours of work. A lean-to stays at six hens, since the floor and the nest bank are sized to that and the plan does not scale past it.