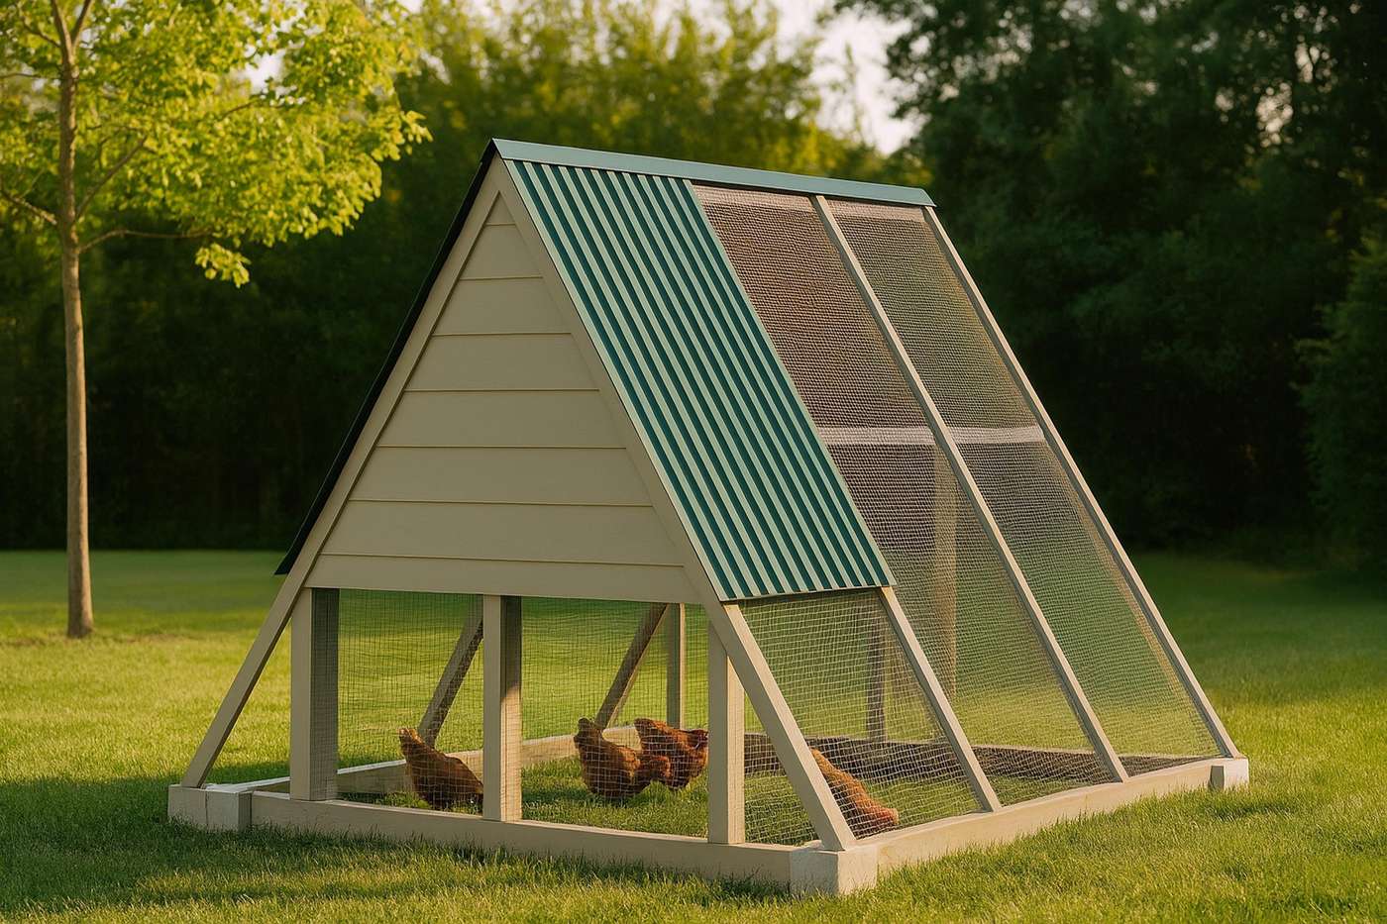
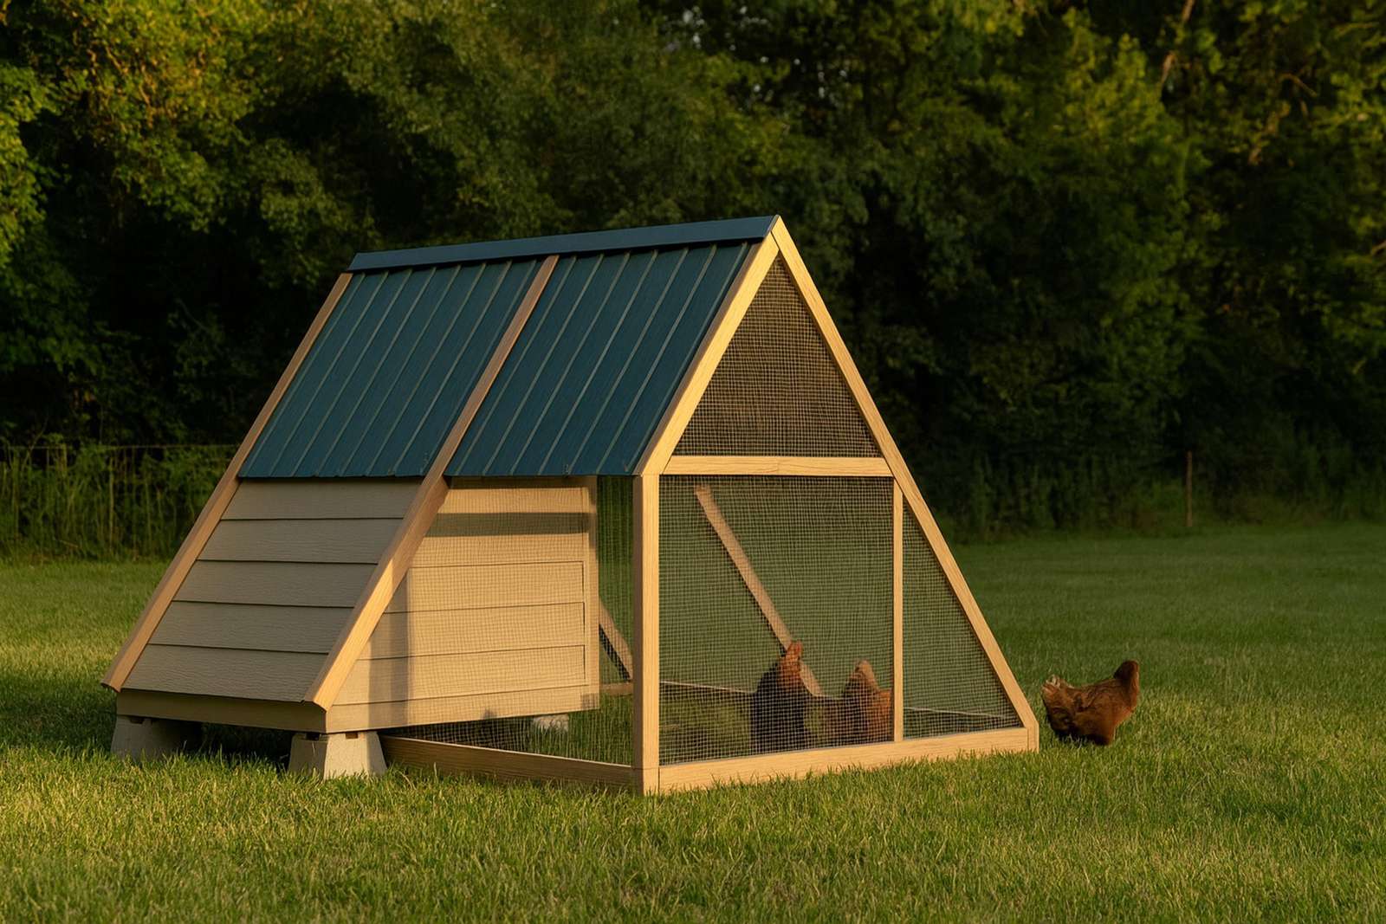
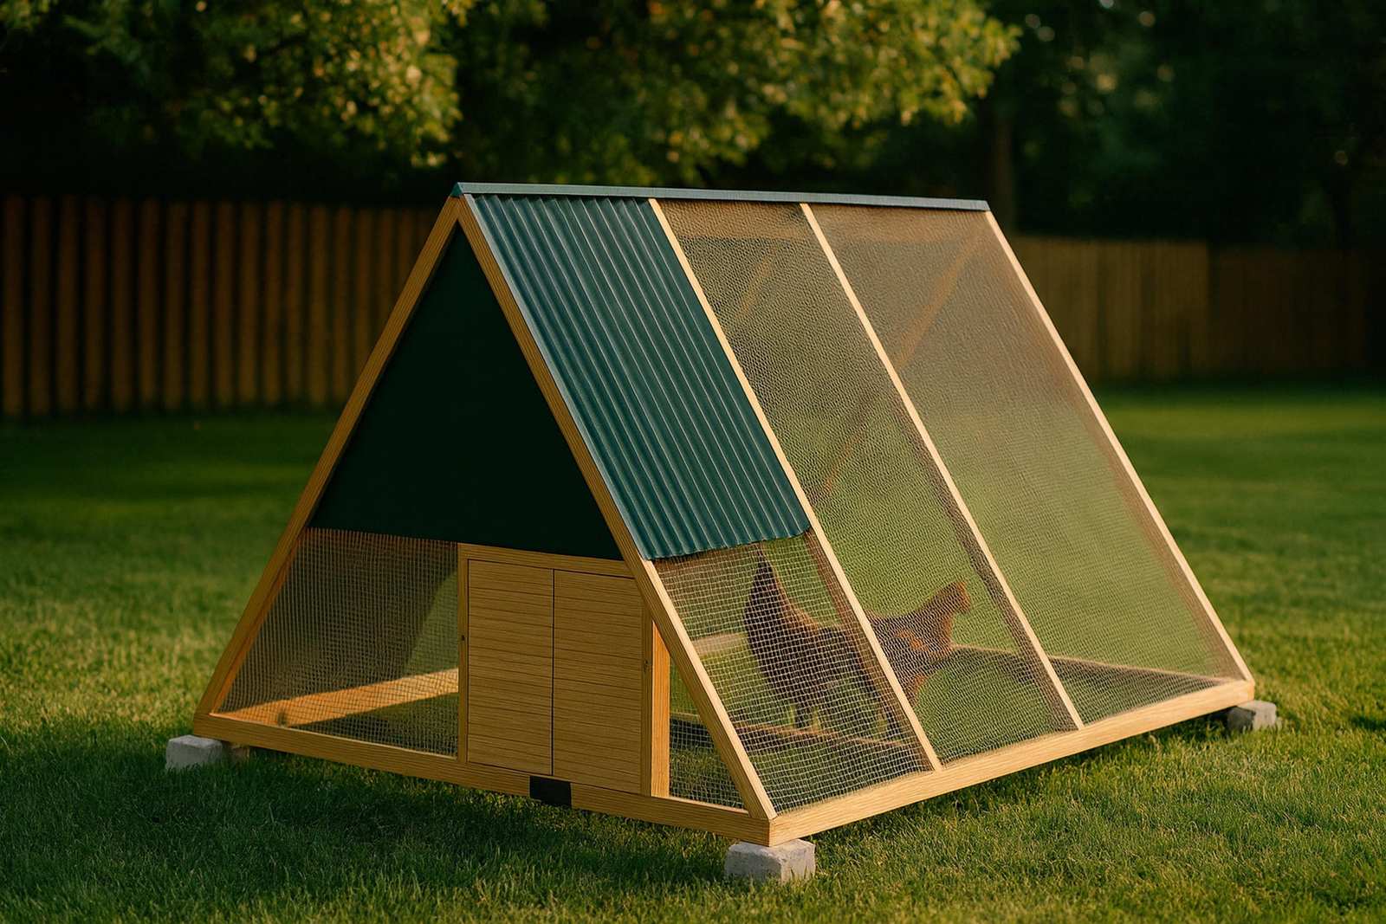
Three of our chicken coop plans are A-frames, and they are the three cheapest designs on the site: the 4x8 tractor at $675 to $875, the 6x10 tractor at $800 to $1,025 and the 6x8 fixed coop at $975 to $1,275 in materials. The next cheapest design, the 4x4 starter coop, starts at $1,650. The catch is floor space: an A-frame has no walls, so a 6x8 footprint (48 sq ft) holds a 15 sq ft coop and is rated for 3 to 5 hens, not the 12 that 48 sq ft would suggest at our 4 sq ft per bird.
That trade, a lot of footprint for a little usable floor, is the whole story of the shape. Here is how the three compare, and which one fits.
The three A-frames side by side
| 4x8 tractor | 6x10 tractor | 6x8 fixed coop | |
|---|---|---|---|
| Moves? | Yes, two 8-in wheels | Yes, two 10-in wheels | No, six concrete blocks |
| Hens | 2-3 | 4-6 | 3-5 |
| Coop floor | 10 sq ft | 19 sq ft | 15 sq ft |
| Run | 16 sq ft | 33 sq ft | 26 sq ft |
| Rafters | 2x2, 48 in, six ribs | 2x2, 72 in, seven ribs | 2x4, 72 in, six ribs |
| Materials | $675-$875 | $800-$1,025 | $975-$1,275 |
| Build | 14-20 hrs | 22-30 hrs | 20-28 hrs |
| Per rated hen | $225-$292 | $133-$171 | $195-$255 |
| Weight | about 375 lb loaded | about 583 lb loaded | about 545 lb finished |
The per-hen row is computed at each design’s top rating. The 6x10 tractor is the cheapest way to house a hen anywhere on the site. The 6x8 fixed coop is not a bargain per bird: at $195 to $255 it lands level with the 8x16 walk-in’s $190 to $246 at its 26-hen ceiling. What it gives you is a low cash outlay for a small flock that stays put. The specs and cut lists for all three are free on their plan pages.
Why the A-shape is cheap and tight at the same time
Two rafters meeting at the peak are the roof and both walls. Our plans cut every rafter at 30 degrees off square so the peak is a 60-degree vee: on the 6x10 and the 6x8 the rafter is 72 in, the base is 72 in, and the rise is 62-3/8 in. That is an equilateral triangle, and it is why the whole structure is a handful of sticks.
It is also why the floor is small. At a 60-degree pitch the roofline climbs 1.73 in for every inch you move in from the eave. Twelve inches in from the wall you have 20.8 in of height, 24 in in you have 41.6 in, and only at the 36-in centerline do you reach the 62-3/8 in peak. A 6-ft-wide A-frame is a tent with a tall middle and no sides.
The consequences show up in every design decision. The roost bars on the 6x8 and 6x10 straddle the centerline 12 in apart rather than sitting on it, because headroom drops away from the peak. Both bars sit 18-1/2 in above the coop floor. There are no windows, only a screened gap under the ridge: 2.1 sq ft on the 6x8, 2.5 on the 6x10, 1.6 on the 4x8. And you do not walk in. The cleanout door is the entire right slope, hinged at the top, so you clean standing outside and looking down.
Framing an A-frame: ribs, gussets and the floor as the tie
Every rib is two identical rafters. Cut one set of marks, cut all the rafters with the saw at one setting (the two cuts are parallel, not mirrored), and screw a plywood gusset across each peak joint on both faces. The plans are blunt that the gusset is the joint, because butted end grain carries nothing on its own.
What keeps an A from spreading is the base. Rungs run between the two skids at every rib position, so each rafter foot lands on solid framing and the base ring does the work a rafter tie does on a gable. The tractors use 2x4 skids on edge, 96 in long on the 4x8 and 120 in on the 6x10. The fixed coop switches to pressure-treated 4x4 skids on blocks because it lives on one spot for years.
The rafters change stock between designs on purpose. The tractors use 2x2, because the plans check each rafter as a strut in a closed triangle, and because a 2x4 frame would add weight to something you lift every morning (the 4x8 plan puts that at about 37 lb). The fixed coop uses 2x4 rafters at the same 72 in length as the 6x10, since nobody lifts it and it carries snow. Purlins run the full length on the inside faces of the rafters: two a side on the 4x8, three a side on the other two. The reasoning is the plans’: on the outside they would stop the doors from closing.
The covering is not metal. All three A-frames use mineral-surface roll roofing over the coop slopes. On the tractors the plans give weight as the reason, since every pound is one you lift. On the fixed coop the reason is the ridge: the plans note that nobody sells a cap for a 60-degree vee, so they bend one from 10-in aluminum flashing, and flat flashing has to bed on a flat deck. The chicken coop roof guide covers why the shed-roof coops use corrugated metal instead and where the pitch minimums come from.
The catch on tractors: weight, wind and a mesh floor
A tractor is only a tractor if you move it. The 4x8 weighs about 296 lb dry and about 375 lb with shavings, feed, water and a night of rain, and the plan puts the push at 33 to 67 lb depending on the grass. The 6x10 is about 583 lb loaded and 54 to 108 lb of push, which the plan calls a two-person move every time. Both have a hardware cloth floor under the run and no buried apron, because you cannot bury a skirt under something you drag. If moving it every few days is not going to happen, the chicken tractor guide says plainly to buy a fixed coop instead.
Wind is the other cost of the shape. The 6x10 shows about 52 sq ft of side to the wind and the plan includes two screw-in earth anchors with cable; the fixed coop pins its base with four 24-in rebar anchors. Neither is optional if you live somewhere with real wind.
Which A-frame, by flock
Two or three hens and you will not go bigger: the 4x8 tractor. Any chance of a fourth hen: the 6x10 tractor, which holds twice the flock for $125 to $150 more in materials. Five hens or fewer in a spot you will not change: the 6x8 coop. Anything above six hens leaves the A-frame family. Extension services publish 3 to 4 sq ft of coop floor per hen with a run (Virginia Cooperative Extension) and Oregon State puts the floor at 3 sq ft with a run, so the 15 sq ft coop is full at five.
If budget is what is steering you, the cheap chicken coop plans page lays out the other low-cost builds and what each one skips.