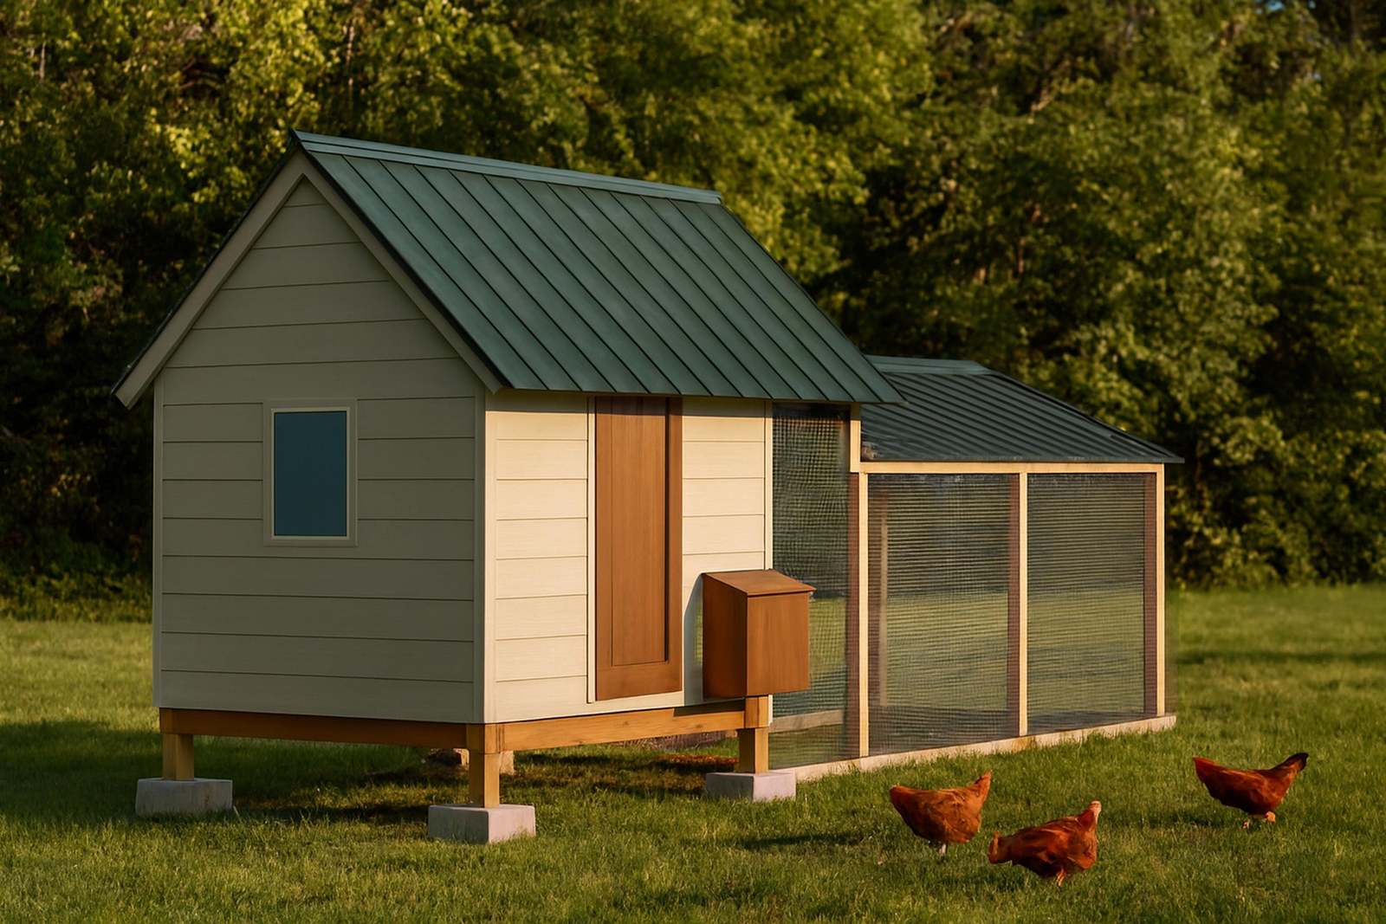
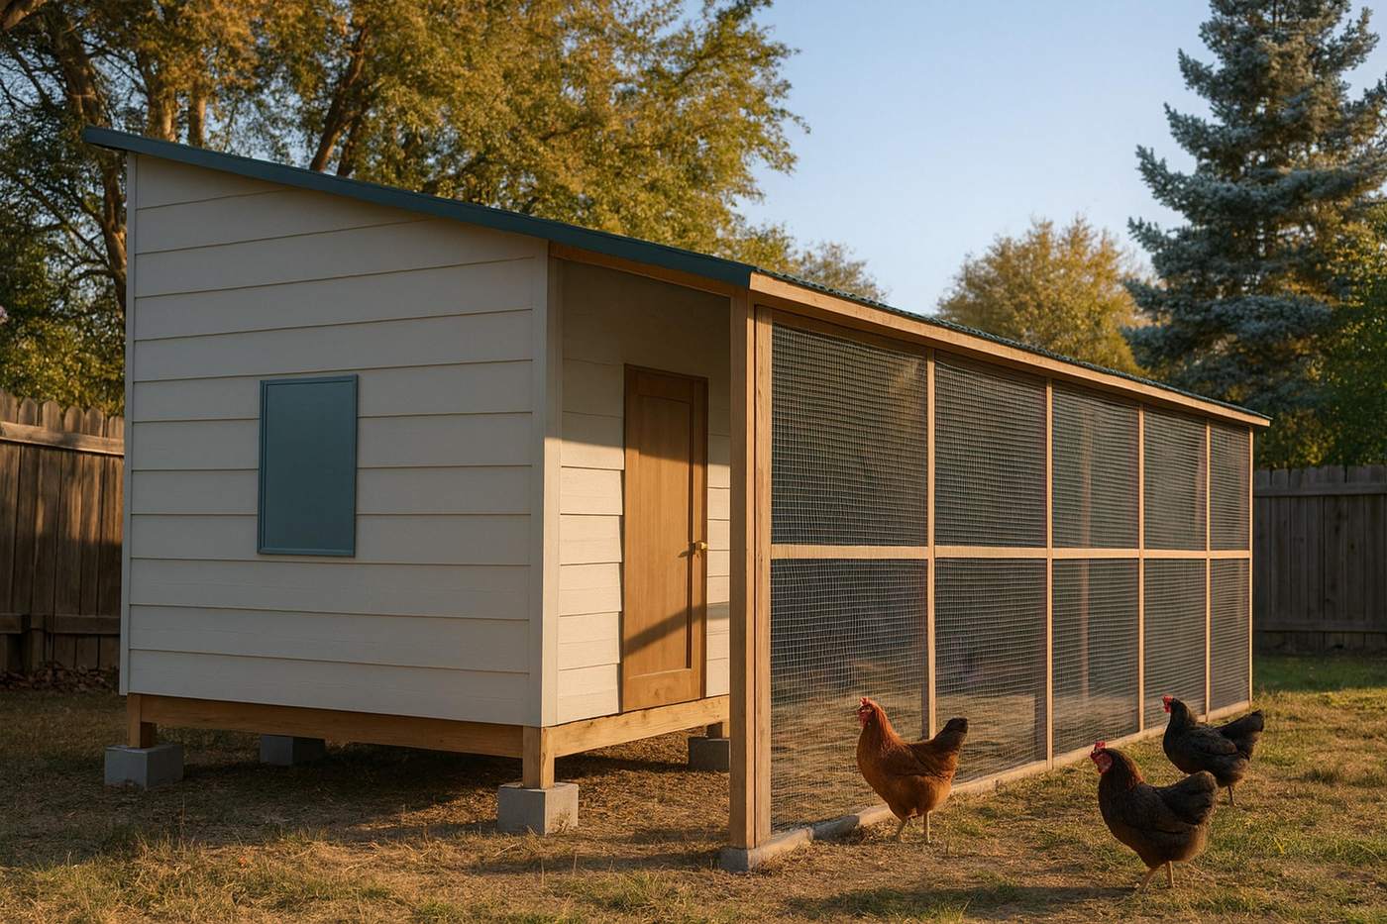
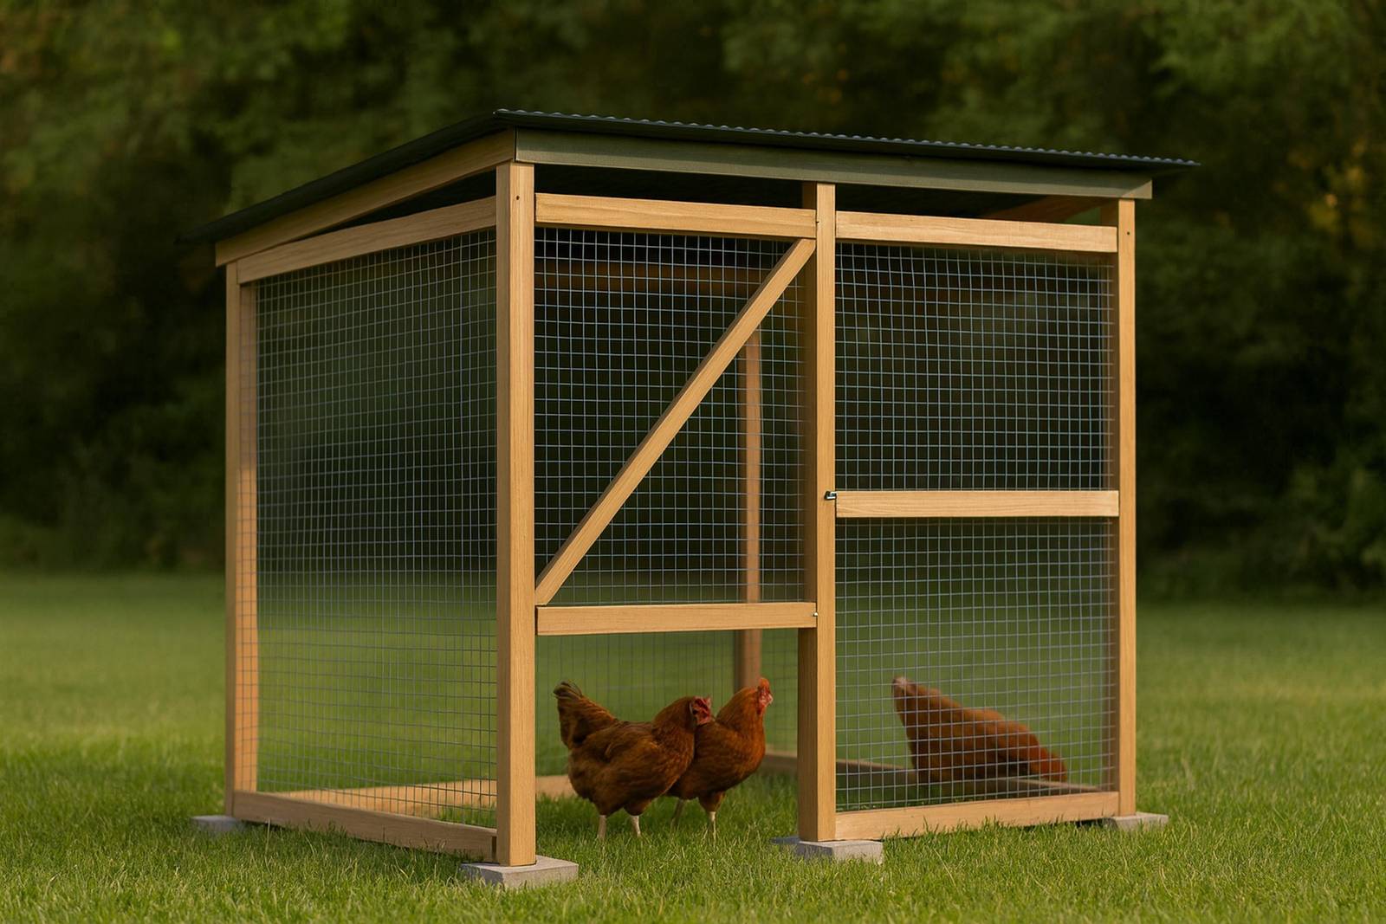
Every chicken coop we draw except the held hoop tractor comes with a run built in: twenty designs from 2 hens to 26, with the run sized as a screened extension of the coop’s width. The honest catch is that those attached runs work out to 5 to 9 sq ft per hen at each design’s rating, and extension services publish 10 sq ft of run per laying hen. So the first decision on a coop-and-run page is not which design, it is whether the run that comes with it is enough for your flock, or whether you will add a standalone run beside it.
The pairing rule
Pair a coop at 4 sq ft of floor per hen with a run at 10 sq ft per hen. The 4 is our own design default; Virginia Cooperative Extension publishes 3 to 4 sq ft indoors for laying hens and Oregon State says at least 3 with a run. The 10 is the outdoor figure in Virginia’s Table 1 and on the national poultry extension site. An older Virginia Tech edition of the same table gave 8, which is the low end of the sizing range we use.
Ten hens make the arithmetic concrete: a 40 sq ft coop and a 100 sq ft run. Our 6x8 walk-in has a 37 sq ft coop and a 60 sq ft run (a 6x10 screened run), rated for 7 to 10 hens, so at ten it is at 3.7 and 6.0. Bolt a 6x8 standalone run (48 sq ft) onto it and the same ten hens have 108 sq ft, or 10.8 each. That is a real way to close the gap, and it costs $850 to $1,100 in materials.
All 20 designs, grouped by flock
Footprint is coop plus attached run. Per-hen run is shown at the top and bottom of each rating. “Coming” means the Etsy plan book is not published yet; the specs and cut list are still free on the page.
2 to 4 hens
| Design | Hens | Coop | Run | Footprint | Run per hen | Materials | Build hrs |
|---|---|---|---|---|---|---|---|
| 4x4 starter | 2-3 | 10 | 16 | 32 | 5.3-8.0 | $1,650-$2,150 | 10-14 |
| 4x6 | 3-4 | 16 | 24 | 48 | 6.0-8.0 | $1,900-$2,450 | 18-26 |
| 4x8 A-frame tractor | 2-3 | 10 | 16 | 32 | 5.3-8.0 | $675-$875 | 14-20 |
5 to 9 hens
| Design | Hens | Coop | Run | Footprint | Run per hen | Materials | Build hrs |
|---|---|---|---|---|---|---|---|
| 6x8 A-frame coop | 3-5 | 15 | 26 | 48 | 5.2-8.7 | $975-$1,275 | 20-28 |
| 4x8 shed | 4-6 | 23 | 32 | 64 | 5.3-8.0 | $2,250-$2,900 | 16-24 |
| 4x8 lean-to | 4-6 | 23 | 32 | 64 | 5.3-8.0 | $2,100-$2,750 | 12-18 |
| 6x10 A-frame tractor | 4-6 | 19 | 33 | 60 | 5.5-8.2 | $800-$1,025 | 22-30 |
| 6x8 chicken coop | 6-9 | 37 | 48 | 96 | 5.3-8.0 | $2,700-$3,450 | 26-34 |
10 to 14 hens
| Design | Hens | Coop | Run | Footprint | Run per hen | Materials | Build hrs |
|---|---|---|---|---|---|---|---|
| 6x8 walk-in | 7-10 | 37 | 60 | 108 | 6.0-8.6 | $2,900-$3,750 | 30-38 |
| 6x8 modern | 7-10 | 37 | 60 | 108 | 6.0-8.6 | $3,600-$4,700 | 40-52 |
| 6x8 pallet | 7-10 | 37 | 60 | 108 | 6.0-8.6 | $2,850-$3,800 | 38-50 |
| 6x10 walk-in | 9-12 | 47 | 72 | 132 | 6.0-8.0 | $3,200-$4,100 | 36-44 |
| 8x8 walk-in | 10-13 | 51 | 80 | 144 | 6.2-8.0 | $3,200-$4,100 | 40-52 |
| 8x10 walk-in | 12-14 | 66 | 96 | 176 | 6.9-8.0 | $3,700-$4,750 | 46-58 |
15 to 26 hens
| Design | Hens | Coop | Run | Footprint | Run per hen | Materials | Build hrs |
|---|---|---|---|---|---|---|---|
| 10x10 walk-in | 15-17 | 84 | 120 | 220 | 7.1-8.0 | $4,150-$5,350 | 60-78 |
| 8x12 walk-in with feed room | 14-18 | 58 | 128 | 224 | 7.1-9.1 | $4,250-$5,450 | 60-75 |
| 8x12 insulated | 14-18 | 58 | 128 | 224 | 7.1-9.1 | $5,500-$7,100 | 78-98 |
| 8x12 chicken coop | 12-19 | 80 | 96 | 192 | 5.1-8.0 | $3,950-$5,050 | 55-70 |
| 10x12 walk-in (coming) | 18-22 | 74 | 160 | 280 | 7.3-8.9 | $4,700-$6,000 | 75-95 |
| 8x16 walk-in (coming) | 19-26 | 79 | 160 | 288 | 6.2-8.4 | $4,950-$6,400 | 90-110 |
Read the Run per hen column before the price column. Only the 8x12 walk-in at 14 hens (9.1) gets close to 10, and the 8x12 chicken coop at 19 hens drops to 5.1. If you plan to keep hens in the run all day, buy the design for the lower number in its rating, not the top.
When a standalone run beats an attached one
Our three standalone runs are 6x8 (48 sq ft, $850 to $1,100, 10 to 14 hours), 8x16 (128 sq ft, $1,300 to $1,700) and 10x20 (200 sq ft, $1,900 to $2,450). At the extension’s 10 sq ft per hen they cover 4, 12 and 20 hens. Their own ratings (6 to 9, 16 to 25 and 25 to 40 hens) are looser: they imply 5 to 8 sq ft a bird, so treat the high end as a supplement for hens that also free-range.
The reasons to go standalone are practical. A run costs roughly $18 to $23 a sq ft at 6x8 and $9.50 to $12.25 at 10x20. Big runs get cheaper per square foot, and the coop you already own does not need to change. The full explanation of the standalone options is on the chicken run plans page.
Covered or open: what our attached runs actually do
All 17 designs with a separate run (everything but the three A-frames) roof it in 1/4-in, 19-gauge hardware cloth, not solid panels. That stops hawks and raccoons; Virginia’s housing text says to cover outside runs with mesh or netting against hawks and owls. A mesh roof is not weather cover. It sheds neither rain nor snow and gives light shade at best, which is why the standalone runs add a shade cloth panel of 16, 43 or 67 sq ft.
If you want solid roofing over part of a run, it has to be added: our run purlins sit at every post, about 4 ft apart, and the site’s materials guide says metal panels want purlins 24 in apart, so you would add one between each pair. The run design guide covers shade and sun placement. The A-frames are the exception: their run is inside the A, under the same sloping sides as the coop.
The parts people get wrong
The apron. Every static design buries a 12-in hardware cloth apron, 12 in down and 12 in out, around the run. Virginia says bury run wire at least 12 in; Oregon State says 6 in to a foot.
The pop door. On the 8x12 walk-in it is a 12 by 14 in opening, and every walk-in sill is 22-1/4 in above grade, reached by a ramp down to the finished run surface (43-1/16 in long on the 8x12, with a cleat every 4 in). The sill is 24-1/4 on the 4x8 shed and lean-to, 28-1/4 on the 4x4 and 4x6, 30-1/4 on the 6x8 chicken coop and 34-1/4 on the 8x12 chicken coop. Measure the ramp to your finished run surface, not to bare dirt.
The run floor. 3 to 4 in of coarse sand or 3/8-in drain rock, with the run graded so it drops an inch every 8 ft and sits above surrounding grade. Topsoil and straw turn to mud.
Use the run size calculator to check your flock against any row above.