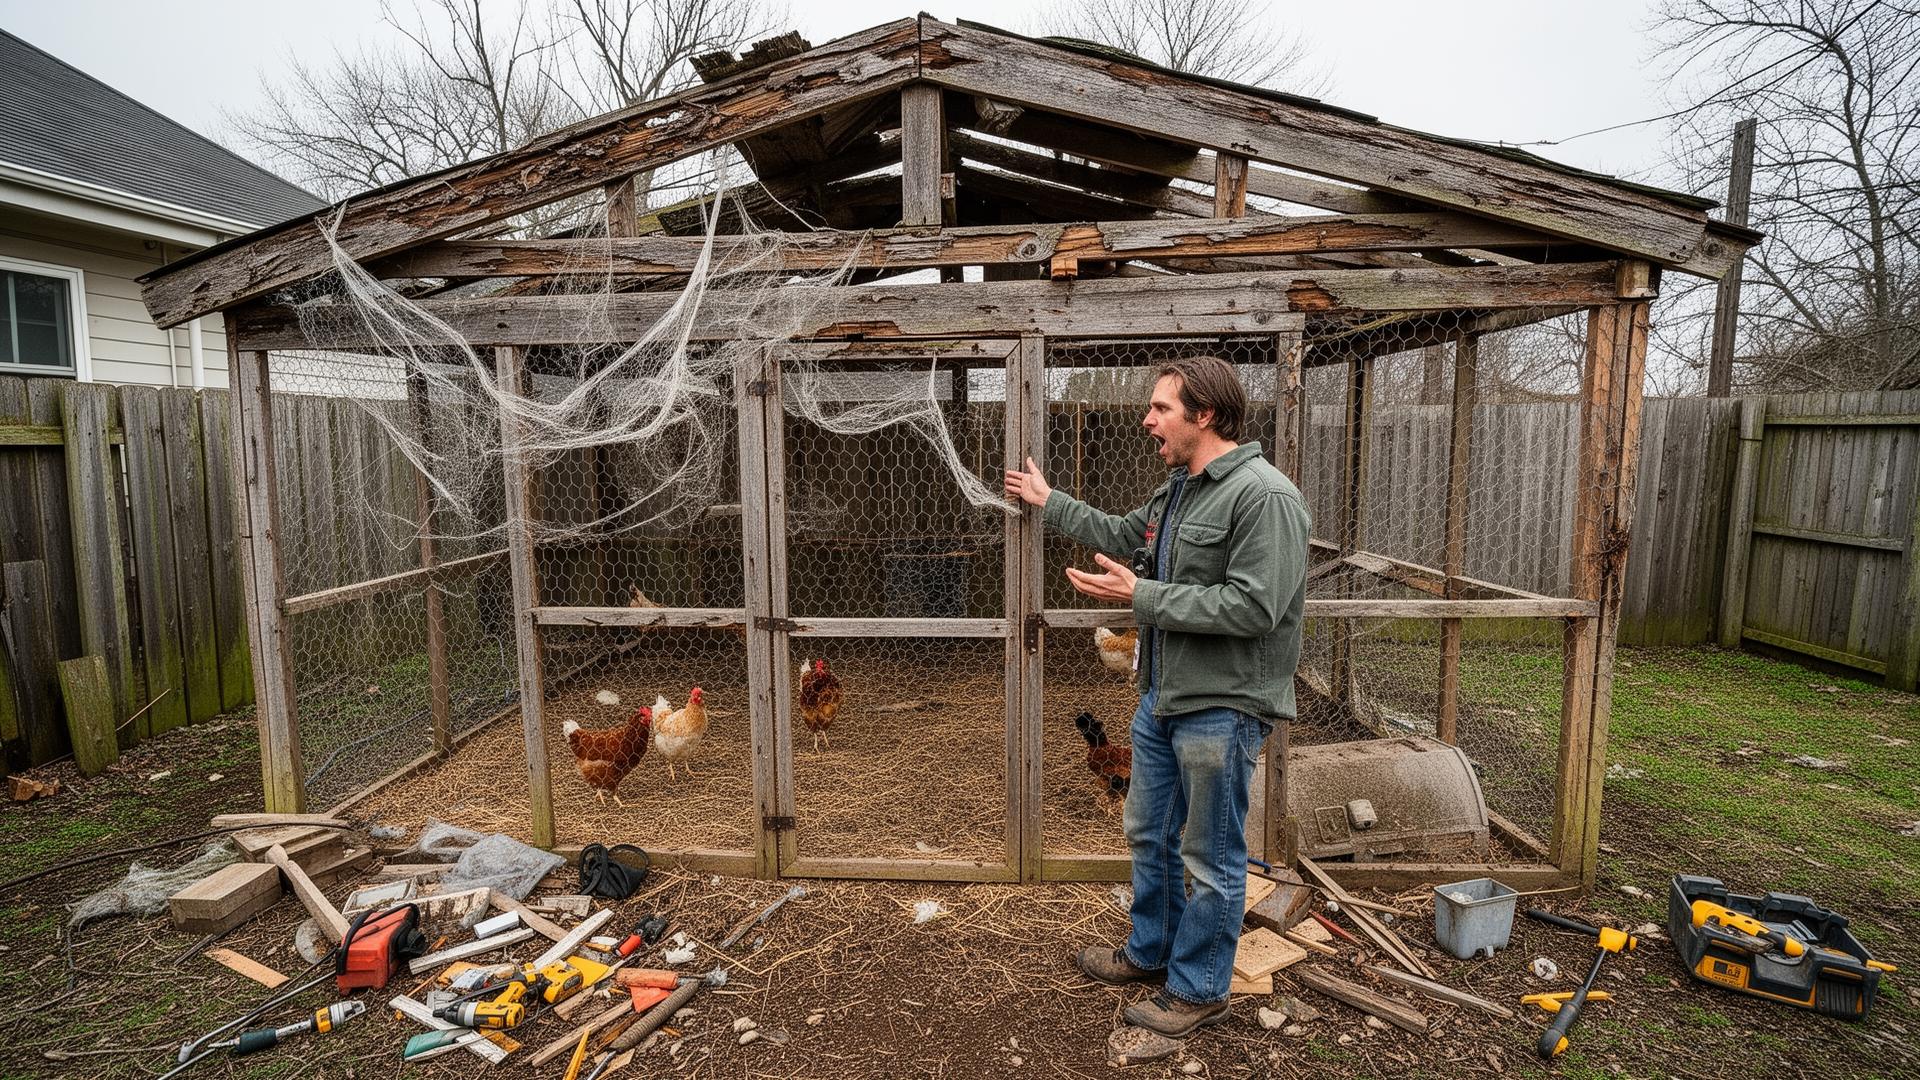
Some coop mistakes cost you a Saturday. Others cost you the flock, or a rebuild you pay for twice.
This guide covers the second kind. These are the decisions that are free while the coop is on paper and expensive once it’s standing. Every dollar figure here comes from the bills of materials our own plan sets compute, priced at 2026 big-box rates.
Most of these are designed out rather than fixed later, which is the whole argument for building to a dimensioned plan. All of our coop plans size the nest boxes, roost length and vent area to the flock rather than to whatever happened to fit.
The equivalent mistake on the brooder side is sizing it for day-old chicks. The brooder size calculator shows the week-seven number so you build it once.
Mistake 1: Chicken wire instead of hardware cloth
This is the one that can cost you everything in a single night, and it’s near the top of every list for a reason.
Chicken wire keeps chickens in. It does not keep predators out.
University of Kentucky Extension ID-245 describes the mechanism plainly. A raccoon that can’t get inside reaches through the wire and eats what it can reach. Most of the bird is left behind.
The predator never has to breach the enclosure. The gap only has to admit a paw. That’s why aperture size, not just perimeter integrity, is the binding constraint.
The spec
Use 1/4-inch, 19-gauge galvanized hardware cloth on every opening, the full run, and the buried apron.
Half-inch mesh genuinely stops raccoons, and it does not stop weasels, mink or snakes. Kentucky ID-245 puts a least weasel through a 1/4-inch gap, and anything smaller can’t threaten a hen.
One threshold, applied everywhere, is more honest than species-by-species mesh sizing the literature doesn’t support.
On gauge, 19 is our recommendation rather than a verified standard. The physics is straightforward: 0.036 inches of wire against 0.023. No extension service or wildlife agency publishes a gauge threshold, so treat it as sound practice.
What the fix costs
Hardware cloth runs about $3.10 a linear foot off a 36-inch roll at 2026 prices. A 6x8 run needs roughly 90 linear feet, counting two courses up the walls, the roof and a 12-inch apron.
That’s around $310 in mesh alone. It’s most of why our 6x8 standalone run prices at $850 to $1,100 complete.
Build it in chicken wire first and you pay for that twice, plus the labor of stripping and re-fastening everything you already installed.
The details that go with it
- Fasten with screws and fender washers, not staples alone. Raccoons pry at edges and staples back out under sustained pull. No extension source specifies a fastener type, so this one is our recommendation.
- Bury the apron 12 inches down and 12 inches out. Kentucky, Maryland and UF/IFAS extension services independently confirm 12 inches as the minimum. Go 18 to 24 where you have persistent diggers.
- Two-action latches are a sensible precaution. The popular thumb explanation appears in no extension, USDA or wildlife-agency document. Don’t rely on the mechanism; just use the latch. They’re about $12 each.
- Cover the run overhead. Hawks and owls take birds out of well-fenced runs. Both are federally protected under the Migratory Bird Treaty Act. Exclusion is the only legal answer.
Full specifications are in the predator-proof coop guide.
Mistake 2: Sealing the coop tight against cold
The instinct is to make the coop cozy. The result is a humid, ammonia-loaded box, and it does more damage over one winter than the cold ever would.
Frostbite is a moisture problem, not a temperature problem. University of Minnesota Extension is direct about it. High moisture plus cold, and the condensation that comes with it, is what causes frostbite. Ventilation is the lever, not insulation and not heat.
Insulation’s actual job is also widely misunderstood. University of Kentucky frames it as keeping interior surfaces above the dew point so moisture doesn’t condense on the walls. Insulating without ventilating makes the moisture problem worse, not better.
The numbers that matter
Ammonia damages respiratory tissue from around 5 ppm. Humans don’t smell it until roughly 20 ppm. By the time the coop smells wrong to you, the damage has already started.
- Our design rule: at least 33 square inches of permanent, mesh-covered opening per bird, near the roofline. That’s our own default — nobody publishes vent area per bird.
- The sourced target: 8 CFM per hen in hot weather, from PNW 307 (Oregon State / Pacific Northwest Extension).
- The outcome to hold: ammonia under 20 ppm at bird height — USDA’s organic rule (7 CFR 205.241) and Defra’s laying-hen code.
One piece of folklore to drop. The “1 square foot of vent per 10 square feet of floor” rule has no source. It’s usually attributed to Prince T. Woods’s Fresh-Air Poultry Houses, which states no ratio at all, and the extension citations that circulate for it don’t exist.
A floor ratio is the wrong variable anyway — the moisture and ammonia come off the birds.
Ventilation is not draft. Ventilation is air exchange at or above head height, and draft is air movement at bird level. Maximize the first and eliminate the second. That’s why the vents go high and the walls stay tight at roost height.
The test is free: squat to bird height inside your own coop. If your eyes or throat sting, you’re already past 20 ppm.
Retrofitting a vent strip means pulling siding, cutting between studs, screening the opening and patching the skin back. The mesh is a few dollars a foot. The wall is a weekend.
Our 8x12 insulated coop pairs insulation with the vent area deliberately, because one without the other is worse than neither. The ventilation guide has schematics by climate.
Mistake 3: Saving money on the wrong four lines
Cheap is fine in most of a coop. It’s ruinous in four places, and those four are where beginners cut first because they’re the least visible.
Never compromise on:
- Ground-contact wood. Pressure-treated for skids, posts and anything touching soil. Modern ACQ and copper azole have contained no arsenic since the CCA residential phase-out completed at the end of 2003, per the EPA. The old objection doesn’t apply. Keep it out of roost bars and nest boxes anyway.
- Framing that meets a span table. No published prescriptive table lists a 2x4 floor joist at any span. AWC DCA6-2015 Table 2 and IRC Table R502.3.1(2) both start at 2x6. That spans 8’-4” at 16 inches on center in the weakest species sold.
- The mesh. See mistake 1.
- Roofing and fasteners. Galvanized or stainless only. Bright screws rust through siding within two winters, and deck screws in a metal roof leak even when they’re placed correctly.
Worth paying for: exterior-grade plywood rather than particle board, real siding, and outdoor-rated hinges. Cosmetic: paint colour, trim, window style.
One material myth to kill while you’re shopping. Cedar shavings are the respiratory concern — plicatic acid, well documented in bedding.
Cedar lumber is fine, and it’s actually preferred near grade for rot resistance. Never let “avoid cedar” for bedding turn into “avoid cedar” for boards.
The coop materials guide has the full buy list.
Mistake 4: Building too small
This is the most-repeated regret in owner reviews of coop plans, by a wide margin. Not design, not looks — size.
Two numbers to design against:
- 4 sq ft of coop floor per standard-breed hen. That’s the generous end of the 3-4 sq ft Virginia Cooperative Extension and Oregon State give for birds with run access.
- 8-10 sq ft per bird outdoors, counting the shaded space under a raised coop.
And one counter-intuitive point most guides skip: space needed goes up when outdoor access goes down. Oregon State escalates to 8-10 sq ft of indoor floor per bird where birds are shut in for days at a time. If you get long winters, size the flock off that figure, not the summer one.
The arithmetic on building bigger up front
Our own bills of materials make the comparison concrete. A 6x8 coop with a run is $2,700-$3,450 for 6-9 hens, and an 8x10 walk-in is $3,700-$4,750 for 12-14.
That’s roughly a thousand dollars to nearly double the flock ceiling and gain a coop you can stand up in.
Adding on later never costs that thousand. It costs more. You pay a second time for corners, plates, a roof edge, a run joint, and a day opening up a finished wall.
Same story outdoors. If the run is the part that’s short, a standalone 8x16 or 10x20 run frames off the existing coop wall without touching the coop.
Early warning signs you’re already tight:
- Feather pecking, or missing feathers on backs and tails
- Dominant birds blocking the feeder
- Egg production falling with no diet change
- One bird consistently isolated from the flock
Run the numbers first with the coop size calculator.
Mistake 5: The wrong spot on the property
Siting is free while the coop is on paper and permanent once it’s built.
What to check before you commit:
- Drainage. Watch the yard during heavy rain, not on a dry day. The low spot is the wrong spot.
- Afternoon shade. A west wall with no shade cooks a coop through a desert or southern summer. Above 95°F ambient, a hen can’t shed heat by convection. Her surface is already 95-100°F, so panting is all she has left. Kang et al. (Frontiers in Veterinary Science, 2020) found a rapid temperature spike far more lethal than the same peak reached gradually.
- Winter wind. Exposed to the prevailing direction means drafts at roost height, which is the one place you don’t want air moving.
- Daily access. You’ll walk out two or three times a day, in the dark and in bad weather.
- Setbacks. Zoning, entirely local, and the part that carries a fine. Call your planning department rather than trusting a number you read online.
Retrofitting shade cloth, fans and misters onto a badly sited coop is a permanent tax on a decision that was free to get right. Read the climate guide before you drive a stake.
If you genuinely can’t pick a good permanent spot — a small lot, a rental, a yard that floods in one corner — don’t commit to one. A moveable design like the 4x10 hoop tractor or the 4x8 A-frame sidesteps siting entirely, at the cost of a smaller flock.
Mistake 6: Nest boxes level with or above the roosts
This one costs you daily rather than all at once, which is exactly why it goes unnoticed until it’s framed in. Chickens sleep at the highest point available to them. Put the nest boxes level with the roosts — or above them — and the flock roosts in the boxes overnight instead of on the bars.
Every box then fills with droppings each night, and every egg laid the next morning is laid into it. You collect filthy eggs, wash them, which strips the bloom and shortens how long they keep, and scrape boxes every single day.
Hens that spend the night standing on eggs are the ones that discover egg-eating. That habit is genuinely difficult to break once it starts.
What it actually costs: fouled boxes burn through bedding several times faster, and you lose cracked and soiled eggs. Box scraping becomes daily labor. Moving a nest bank after the walls are sheathed usually means cutting into siding.
The rule, in two parts
The part every source agrees on: a nest box must never sit directly underneath a roost. Birds on the bar foul the box below them all night.
Oregon State and UC Davis both state this plainly. If your layout forces it, fit a slanted cover so droppings slide off.
The part that’s practitioner experience rather than published standard: keep the roosts at least as high as the boxes, and ideally higher. The reasoning is the roosting instinct above. Worth knowing the extension literature is less emphatic than the internet.
University of Maryland Extension puts roosts and boxes both at 24 inches, without distinguishing them. Treat “roosts higher” as sound practice with heavy owner support, not a published rule.
Get the roosts themselves right
Space parallel bars about 12 inches apart and keep them 8 inches or more off the wall. Set them 18 to 24 inches above the floor. Allow 10 inches of bar per bird as our generous default.
EFSA (2023) gives 18 cm, about 7.1 inches, as the only evidence-based published figure. The legal minimum across EU, UK, Certified Humane and United Egg Producers standards is 15 cm.
Don’t stack bars directly above each other; the birds underneath get rained on. Stagger them like stair treads, and keep the step between bars under 30 inches so a hen can hop up. Leave 18 inches of headroom above the top bar.
On bar shape: the popular “flat 2x4, wide face up, so their feathers cover their toes” advice isn’t supported. No extension or welfare source ties bar shape to frostbite, and frostbite is a moisture problem.
What the evidence supports is a rounded or slightly flattened bearing surface, 1 to 2 inches across. That’s easier on the footpad than either a thin dowel or a full 3½-inch face.
Boxes themselves are 12 by 12 by 12 inches for standard breeds, one per 4-5 hens. RSPCA Assured, United Egg Producers and Certified Humane all cap it at five hens per box.
If you’re retrofitting rather than building fresh, our 3-box nest bank is a standalone set with a roll-out option. Full detail in the nesting box guide.
Mistake 7: Setting the coop directly on bare ground
A coop built flat on soil looks solid on day one and quietly destroys itself from underneath. Ground moisture wicks up into the floor framing and the underside never dries.
The sill plates and sheathing rot from the face you can’t see. In a wet climate a plywood floor sitting on dirt can be soft in under two years.
The second problem is what moves in. A coop on grade with any void beneath it is ideal rat and snake harborage — sheltered, dry, undisturbed, and directly beneath a nightly food source. Rodents then chew through the floor from below.
What it costs: pulling and re-framing a rotted floor is most of a rebuild. Rodent control is ongoing, and rats attract the predators you were trying to exclude. An established rat population also eats a real share of the feed you buy.
Do this instead
Get the floor up off the soil. Any of these work:
- Raised on posts — the approach every plan on this site uses. It keeps framing out of ground moisture, removes the void rodents want, and hands the birds shaded, dry space underneath at no extra cost. Colorado State Extension recommends a foot of clearance to discourage rats, skunks and snakes; go 18 inches or more under real rat pressure.
- Skids on gravel — a compacted gravel pad with pressure-treated skids drains and keeps the frame off wet soil.
- Concrete pad — the most durable, the easiest surface to disinfect after a disease scare, and the most work up front.
What doesn’t work is bare soil. What works badly is a slab-level floor with a sealed skirt around it — that traps a void without giving you any access to it. The flooring guide compares surfaces for cleanability.
The pre-build checklist
Run this before you buy lumber. Every line is cheap here and expensive after.
Predators
- 1/4-inch, 19-gauge hardware cloth specified for every opening
- Apron buried 12 inches down and 12 inches out around the full perimeter
- Two-action latches on all doors
- No gap anywhere larger than 1/4 inch
- Overhead cover on the run
- Feed stored in sealed containers, not in the coop
Ventilation
- At least 33 square inches of permanent opening per bird, near the roofline
- Openings on opposite walls for cross-flow
- Vents above roost height, so ventilation never becomes draft
- Weather protection over every opening
- All openings covered in hardware cloth
Materials
- Pressure-treated for every ground contact
- Floor joists 2x6 minimum, clear span under 96 inches
- Exterior-grade plywood, never particle board
- Galvanized or stainless fasteners throughout
- Neoprene-washered screws for metal roofing
Space
- 4 sq ft of coop floor per bird, 8-10 sq ft outdoors
- 10 inches of roost bar per bird
- One nest box per 4-5 hens, none directly under a roost
- Sized 25 percent above your current flock
Site
- Drainage watched during actual rain
- Afternoon shade available or planned
- Access route that works in bad weather
- Setbacks verified with the city and the HOA
One more, if some of the flock isn’t chickens
Ducks in a chicken coop is a quieter version of the same mistake. They don’t roost, they nest on the floor, and they turn a waterer into a mud pit that no chicken-coop floor is built to drain.
If you’re keeping both, house them separately. The 4x6 duck house and 6x8 duck house are laid out for ground nesting and the water mess. That’s most of what makes duck housing different.
Fixing what’s already built
If you’re reading this with a coop already standing, most of it is recoverable. Work in this order:
- Predator gaps first. Patch holes, upgrade latches, get the apron in. This is the one that can cost you the flock tonight.
- Ventilation second. Cut the vent strip. Respiratory damage compounds over a winter.
- Structure third. Shore up anything sagging, and get the floor off the soil if it isn’t already.
- Space last. It’s the most expensive to change and the least urgent, and reducing the flock is a legitimate answer.
Building it right the first time isn’t about spending more. It’s about spending in the four places that decide whether the coop lasts. Not the places that only decide how it looks.
- Predator-proof coop guide — mesh, apron and latch specifications
- Coop ventilation guide — schematics by climate
- How to build a chicken coop — the full seven-step build sequence
- All free plan previews — every design; complete plan books are $4.99 each on Etsy